

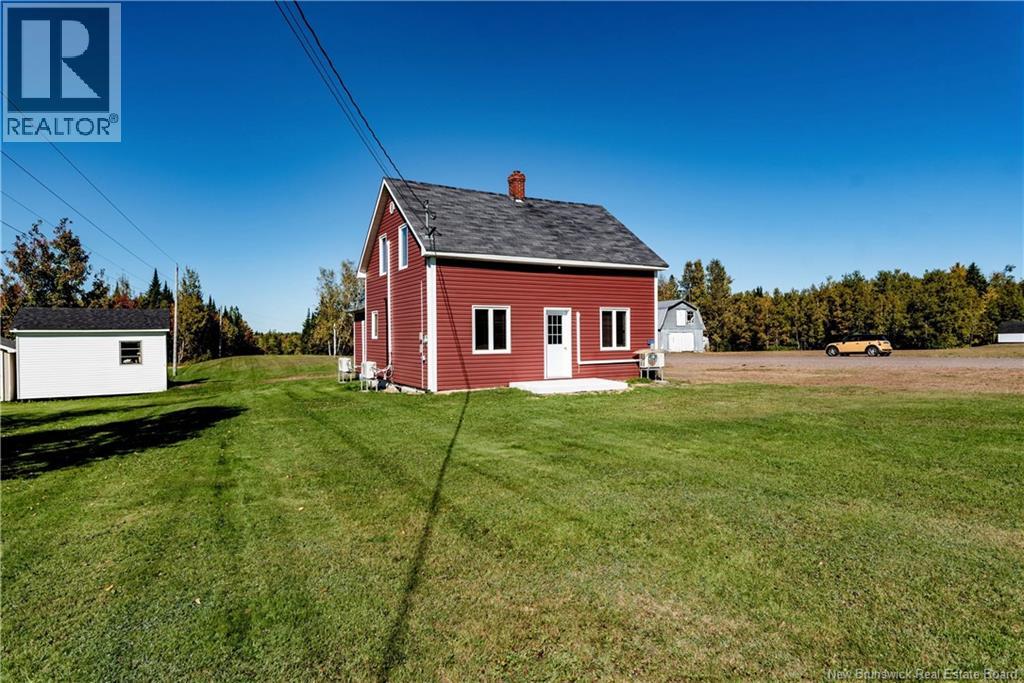
2380 Saint Ignace, Saint-Ignace, NB E4X2K5
Key Facts
Description
**POSSIBILITY TO BE PURCHASED WITH ADDITIONAL WATERFRONT LAND** Welcome to 2380 Ch Saint-Ignace. This home sits on a spacious lot of over 4 acres. The home has received extensive renovations throughout the last few years to include new insulation, new siding, new windows, just to name a few. The main level features a spacious entrance/mudroom with closet space and storage, a large bedroom, kitchen with plenty of cabinet space and storage, full bathroom, laundry area, formal dining area and a large living room. The upper level consist of 2 very spacious bedrooms with each having additional storage spots. Outside you will find a mostly cleared lot with some trees that count be harvested if the new owner wishes. Here you will also find a large babybarn. Perfect for storing gardening tools, shovels, snowblower, or use as a workshop. The home is heated with 3 mini split heat pump to provide both AC and warmth all while being energy efficient. The property also features a wood stove. Located in proximity to many amenities and local villages, restaurants, convenience stores, schools, entertainment areas, community centres, pharmacies, clinics and medical clinics all a short distance away! Roughly 40 minutes to Miramichi and 50 Minutes to Moncton, this spot makes it quick and easy to get to a major city and access large retail brands such as Costco. Kouchibouguac National park is also a short 10 minutes away, here a series of winter and summer activities awaits you. (id:31684)
Property Information
Property Type
Residential
Sub-Type
Single Family Residence
Living Area
1,394 sq ft
Lot Size
4.47 acres
Ownership
Freehold
Listing #
NB133040
Property Features
Appliances
Cooling
Heating
Flooring
Lot Features
Sewer
Rooms
- 10'0'' x 6'2''Main
- Bathroom 17'7'' x 8'0''Main
- Bedroom 111'9'' x 9'9''Second
- Bedroom 214'0'' x 7'8''Second
- Bedroom 312'0'' x 8'9''Main
- Dining Room7'8'' x 9'9''Main
- Kitchen12'0'' x 6'9''Main
- Living Room13'0'' x 9'8''Main
Affordability Calculator
$49,980
Estimated monthly payment
$1,330/mo
Principal $199,920 · Est. interest $278,906 over 30 yrs
Neighborhood Market Statistics
How this home compares to active listings in Saint-Ignace, NB
- CA$342,500
- Median Listing Price
- 50
- Median Days on Market
- 1,920
- Median Sq Ft
- CA$193
- Median Price / Sq Ft
- 448
- Active Listings
- This home’s price is 27% below the area median.
- Its price per sq ft is 7% below the area median.
Market statistics compiled from active EXIT Realty® and MLS listings in Saint-Ignace, NB.
Location
- 2380 Saint Ignace, Saint-Ignace, NB E4X2K5
Getting Around
Points of Interest in Saint-Ignace, NB
Showing the Saint-Ignace area map.
Nearby Schools
Ecole MFR
School · 11.4 km away
Elsipogtog School
School · 13.9 km away
Ecole Soleil Levant
School · 17.9 km away
Rexton Elementary School
Elementary · 18.1 km away
Eleanor W. Graham Middle School
School · 18.4 km away
Etoile de L'Acadie
School · 25.4 km away
Ecole Mont Carmel
School · 36.4 km away
Ecole Clement-Cormier
Secondary · 36.6 km away
Ecole Dr-Marguerite-Michaud
School · 37.0 km away
Napan Elementary School Connect
Elementary · 43.4 km away
Ecole Camille-Vautour
School · 44.7 km away
James M. Hill Memorial High School
Secondary · 46.5 km away
Dr. Losier Middle School
Elementary · 46.5 km away
King Street Elementary School
Elementary · 46.9 km away
NBCC Student Council
School · 46.9 km away
New Brunswick Community College
Secondary School · 46.9 km away
Anglophone North School District Office
School · 47.2 km away
Nelson Rural School
School · 47.7 km away
Gretna Green Elementary School
Elementary · 49.9 km away
Max Aitken Academy
School · 49.9 km away
Commute Calculator
Nearby Homes


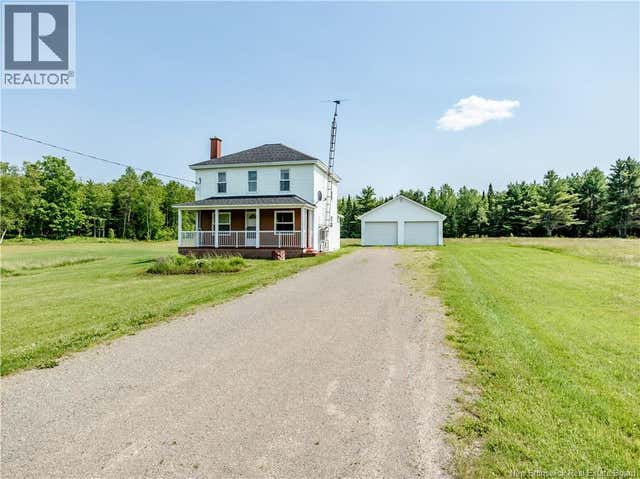
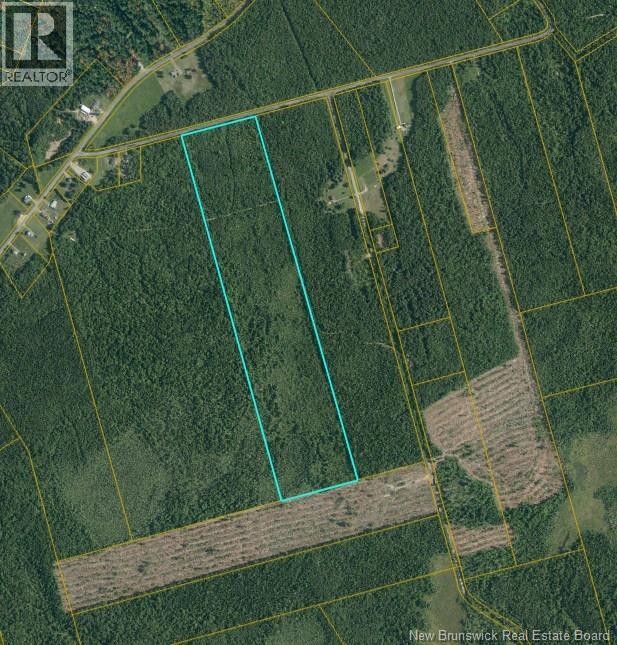
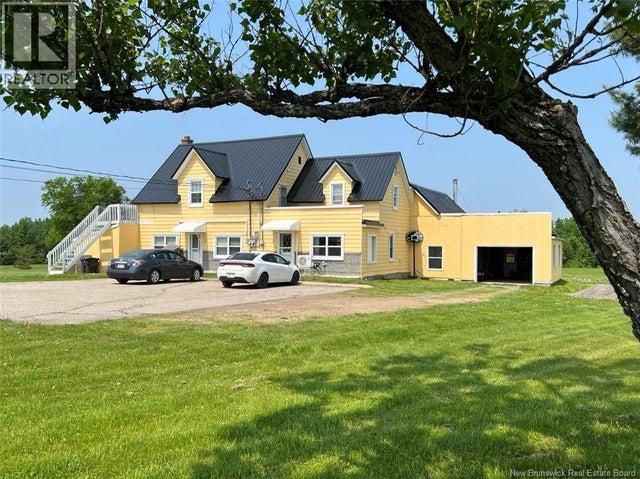

Similar Homes Nearby


Similar Home Values
Comparable nearby listings and their asking prices.
| Address | Price | Beds | Baths | Sq Ft |
|---|---|---|---|---|
| 30 Violet Street, Saint John, NB | CA$177,900 | 2 | 1 | 868 |
| 20 Riverside Lane, Saint John, NB | CA$179,000 | 2 | 1 | 949 |
| 3865 Blvd des Fondateurs, Saint-Isidore, NB | CA$179,900 | 4 | 2 | 975 |
| 256 Guilford Street, Saint John, NB | CA$179,900 | 3 | 1 | 1,350 |
| 3 Daisy Street, Saint John, NB | CA$179,900 | 3 | 2 | 1,152 |
| 12 Le Paradis Street, Saint-Jacques, NB | CA$180,000 | 3 | 1 | 896 |
Moving Cost Estimate
EXIT Agents in Saint-Ignace



Listing Courtesy: EXIT Realty Associates
Data Terms of Use
This website is operated by EXIT Realty Associates, a brokerage who is a member of The Canadian Real Estate Association (CREA). The content on this website is owned or controlled by CREA. By accessing this website, the user agrees to be bound by these terms of use as amended from time to time, and agrees that these terms of use constitute a binding contract between the user, EXIT Realty Associates, and CREA.
Copyright
The content on this website is protected by copyright and other laws, and is intended solely for the private, non-commercial use by individuals. Any other reproduction, distribution or use of the content, in whole or in part, is specifically prohibited. Prohibited uses include commercial use, “screen scraping”, “database scraping”, and any other activity intended to collect, store, reorganize or manipulate the content of this website.
Trademarks
REALTOR®, REALTORS®, and the REALTOR® logo are certification marks that are owned by REALTOR® Canada Inc. and licensed exclusively to The Canadian Real Estate Association (CREA). These certification marks identify real estate professionals who are members of CREA and who must abide by CREA’s By-Laws, Rules, and the REALTOR® Code. The MLS® trademark and the MLS® logo are owned by CREA and identify the professional real estate services provided by members of CREA.
Liability and Warranty Disclaimer
The information contained on this website is based in whole or in part on information that is provided by members of CREA, who are responsible for its accuracy. CREA reproduces and distributes this information as a service for its members, and assumes no responsibility for its completeness or accuracy.
Amendments
EXIT Realty Associates may at any time amend these Terms of Use by updating this posting. All users of this site are bound by these amendments should they wish to continue accessing the website, and should therefore periodically visit this page to review any and all such amendments.