

1665 DRANOEL ROAD, Cavan Monaghan (Cavan Twp), ON L0A1C0
Cavan Twp
Key Facts
Description
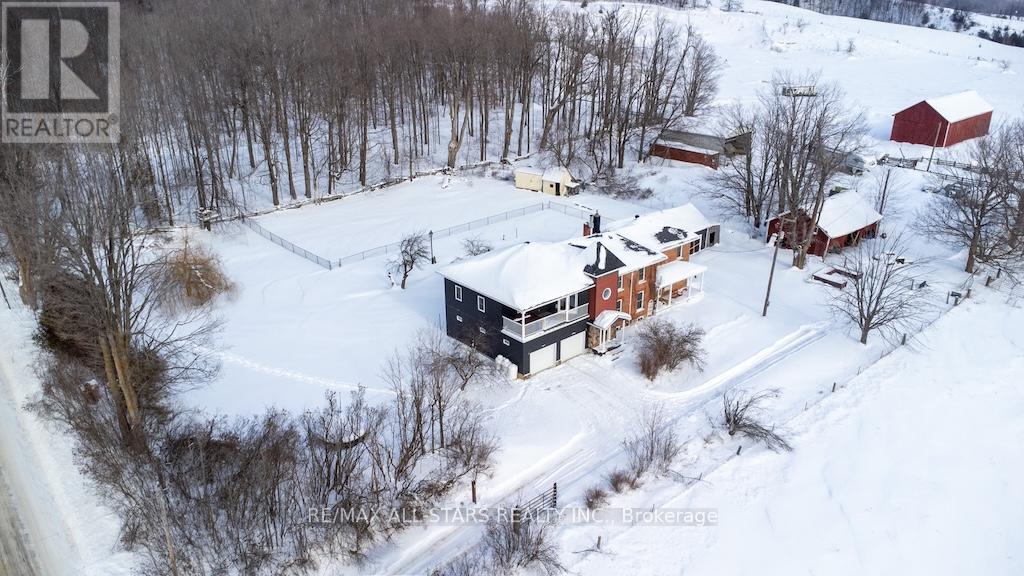
Country charm meets modern luxury in this exceptional brick century farmhouse, seamlessly blended with a stunning 4-year-old addition, offering over 3,500 sq ft of living space. The original farmhouse features a formal living room and dining room, while the expansive eat-in kitchen showcases a large island, new cabinetry with abundant storage, and a walk-in pantry. The main-floor family room impresses with cathedral ceilings, a wood-burning fireplace, and a walkout to a beautifully fenced in-ground pool-perfect for entertaining. A fully refinished century staircase leads to the second level, featuring four generous bedrooms plus a spectacular 22' x 13' primary suite complete with a walk-in closet, full ensuite, and private access to an upper-level balcony with hot tub and breathtaking countryside views. Additional second-floor highlights include a dedicated office, 4-piece bath, and convenient laundry. The property offers exceptional garage space with an oversized 2-car garage providing ample storage and direct access to a large mudroom, plus an additional attached 3-car garage with workshop. The property is serviced by a new septic system (2021), drilled well, 200-amp electrical panel (2022), and two propane furnaces with separate thermostats. All of this is set on a meticulously manicured 1.1-acre lot with spectacular panoramic country views. Quick access to Hwy 115 and 407 for easy commute to the GTA. (id:31684)
Property Information
Property Type
Residential
Sub-Type
Single Family Residence
Parking Spaces
12
Ownership
Freehold
Listing #
X12757538
Property Features
Cooling
Heating
Parking
Sewer
Rooms
- 2.4 m X 1.65 mMain
- 2.46 m X 2.58 mMain
- 2.36 m X 1.74 mMain
- Bathroom 12.36 m X 2.65 mSecond
- Bathroom 21.34 m X 2.04 mMain
- Bedroom 12.38 m X 3.22 mSecond
- Bedroom 23.57 m X 3.22 mSecond
- Bedroom 43.94 m X 2.83 mSecond
- Bedroom 53.49 m X 3.59 mSecond
- Dining Room3.4 m X 3.84 mMain
- Family Room4.72 m X 6.11 mMain
- Kitchen4.79 m X 5.48 mMain
- Laundry1.55 m X 0.99 mSecond
- Living Room3.12 m X 3.84 mMain
- Master Bedroom6.84 m X 4.18 mSecond
- Office2.97 m X 3.59 mSecond
Affordability Calculator
$189,980
Estimated monthly payment
$5,056/mo
Principal $759,920 · Est. interest $1,060,156 over 30 yrs
Neighborhood Market Statistics
How this home compares to active listings in Cavan Monaghan, ON
- CA$690,265
- Median Listing Price
- 36
- Median Days on Market
- 1,750
- Median Sq Ft
- CA$423
- Median Price / Sq Ft
- 357
- Active Listings
- This home’s price is 38% above the area median.
Market statistics compiled from active EXIT Realty® and MLS listings in Cavan Monaghan, ON.
Location

Points of Interest in Cavan Monaghan (Cavan Twp), ON
Showing the Cavan Monaghan (Cavan Twp) area map.
Nearby Schools
North Cavan Public School
School · 7.5 km away
Grandview Public School, Bethany, Ontario
School · 8.6 km away
Rolling Hills Public School
School · 8.7 km away
Scott Young Public School
School · 12.0 km away
Lady Eaton Elementary School
Elementary · 12.3 km away
Nursery Two Child Care
School · 17.3 km away
Crestwood Secondary School
Secondary · 17.6 km away
James Strath Public School
School · 17.8 km away
Kawartha Heights Public School
Elementary · 18.1 km away
North Hope Central Public School
Elementary · 18.6 km away
Peterborough & Clarington Sch Board
School · 18.7 km away
Holy Cross Catholic Secondary
Secondary · 18.7 km away
Esc Monseigneur-Jamot
Secondary · 19.0 km away
St Catherine Elementary School
Elementary · 19.2 km away
Jack Callaghan Elementary School
Elementary · 19.5 km away
United Neselton Church
School · 19.8 km away
Kirby Centennial Public School
School · 20.2 km away
St. Alphonsus Catholic Elementary School
Elementary · 20.2 km away
Roger Neilson Public School
Elementary · 20.2 km away
Westmount Public School
School · 20.7 km away
Commute Calculator
Nearby Homes



Similar Homes Nearby



Similar Home Values
Comparable nearby listings and their asking prices.
| Address | Price | Beds | Baths | Sq Ft |
|---|---|---|---|---|
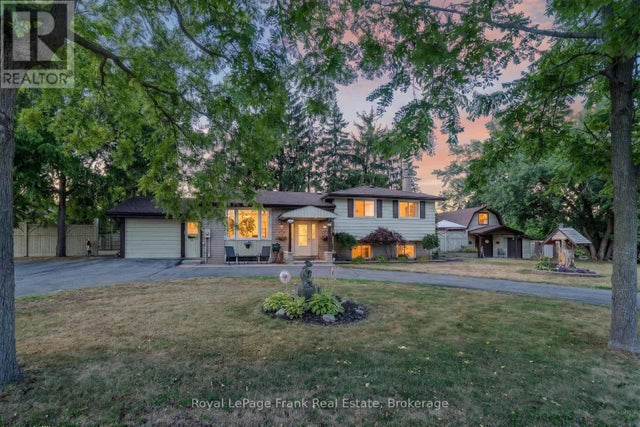
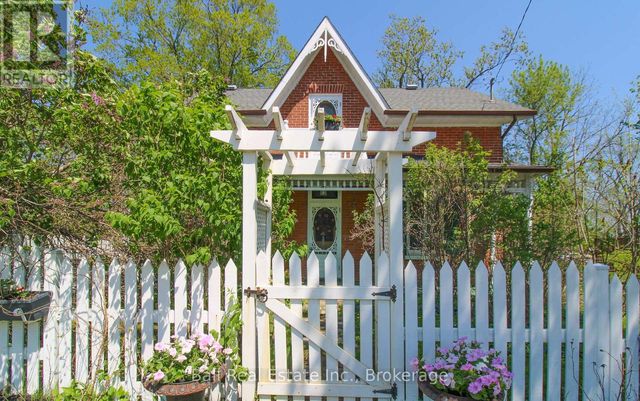
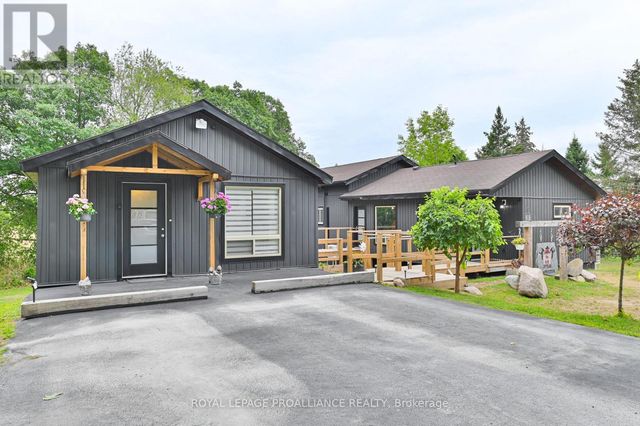
| 606 BLACK RIVER ROAD, Tweed (Elzevir (Twp)), ON | CA$669,900 | 4 | 2 | — |
| 2304 Old Norwood Road, Otonabee-South Monaghan, ON | CA$674,999 | 4 | 2 | — |
| 2304 OLD NORWOOD ROAD, Otonabee-South Monaghan, ON | CA$674,999 | 4 | 2 | — |
| 1175 HERITAGE LINE, Otonabee-South Monaghan, ON | CA$675,000 | 3 | 2 | — |
| 1175 Heritage Line, Otonabee-South Monaghan, ON | CA$675,000 | 3 | 2 | — |
| 138 HOLLISTER ROAD, Tweed (Hungerford (Twp)), ON | CA$675,900 | 3 | 3 | — |
Moving Cost Estimate
EXIT Agents in Cavan Monaghan (Cavan Twp)



Listing Courtesy: RE/MAX ALL-STARS REALTY INC.
Data Terms of Use
This website is operated by RE/MAX ALL-STARS REALTY INC., a brokerage who is a member of The Canadian Real Estate Association (CREA). The content on this website is owned or controlled by CREA. By accessing this website, the user agrees to be bound by these terms of use as amended from time to time, and agrees that these terms of use constitute a binding contract between the user, RE/MAX ALL-STARS REALTY INC., and CREA.
Copyright
The content on this website is protected by copyright and other laws, and is intended solely for the private, non-commercial use by individuals. Any other reproduction, distribution or use of the content, in whole or in part, is specifically prohibited. Prohibited uses include commercial use, “screen scraping”, “database scraping”, and any other activity intended to collect, store, reorganize or manipulate the content of this website.
Trademarks
REALTOR®, REALTORS®, and the REALTOR® logo are certification marks that are owned by REALTOR® Canada Inc. and licensed exclusively to The Canadian Real Estate Association (CREA). These certification marks identify real estate professionals who are members of CREA and who must abide by CREA’s By-Laws, Rules, and the REALTOR® Code. The MLS® trademark and the MLS® logo are owned by CREA and identify the professional real estate services provided by members of CREA.
Liability and Warranty Disclaimer
The information contained on this website is based in whole or in part on information that is provided by members of CREA, who are responsible for its accuracy. CREA reproduces and distributes this information as a service for its members, and assumes no responsibility for its completeness or accuracy.
Amendments
RE/MAX ALL-STARS REALTY INC. may at any time amend these Terms of Use by updating this posting. All users of this site are bound by these amendments should they wish to continue accessing the website, and should therefore periodically visit this page to review any and all such amendments.