

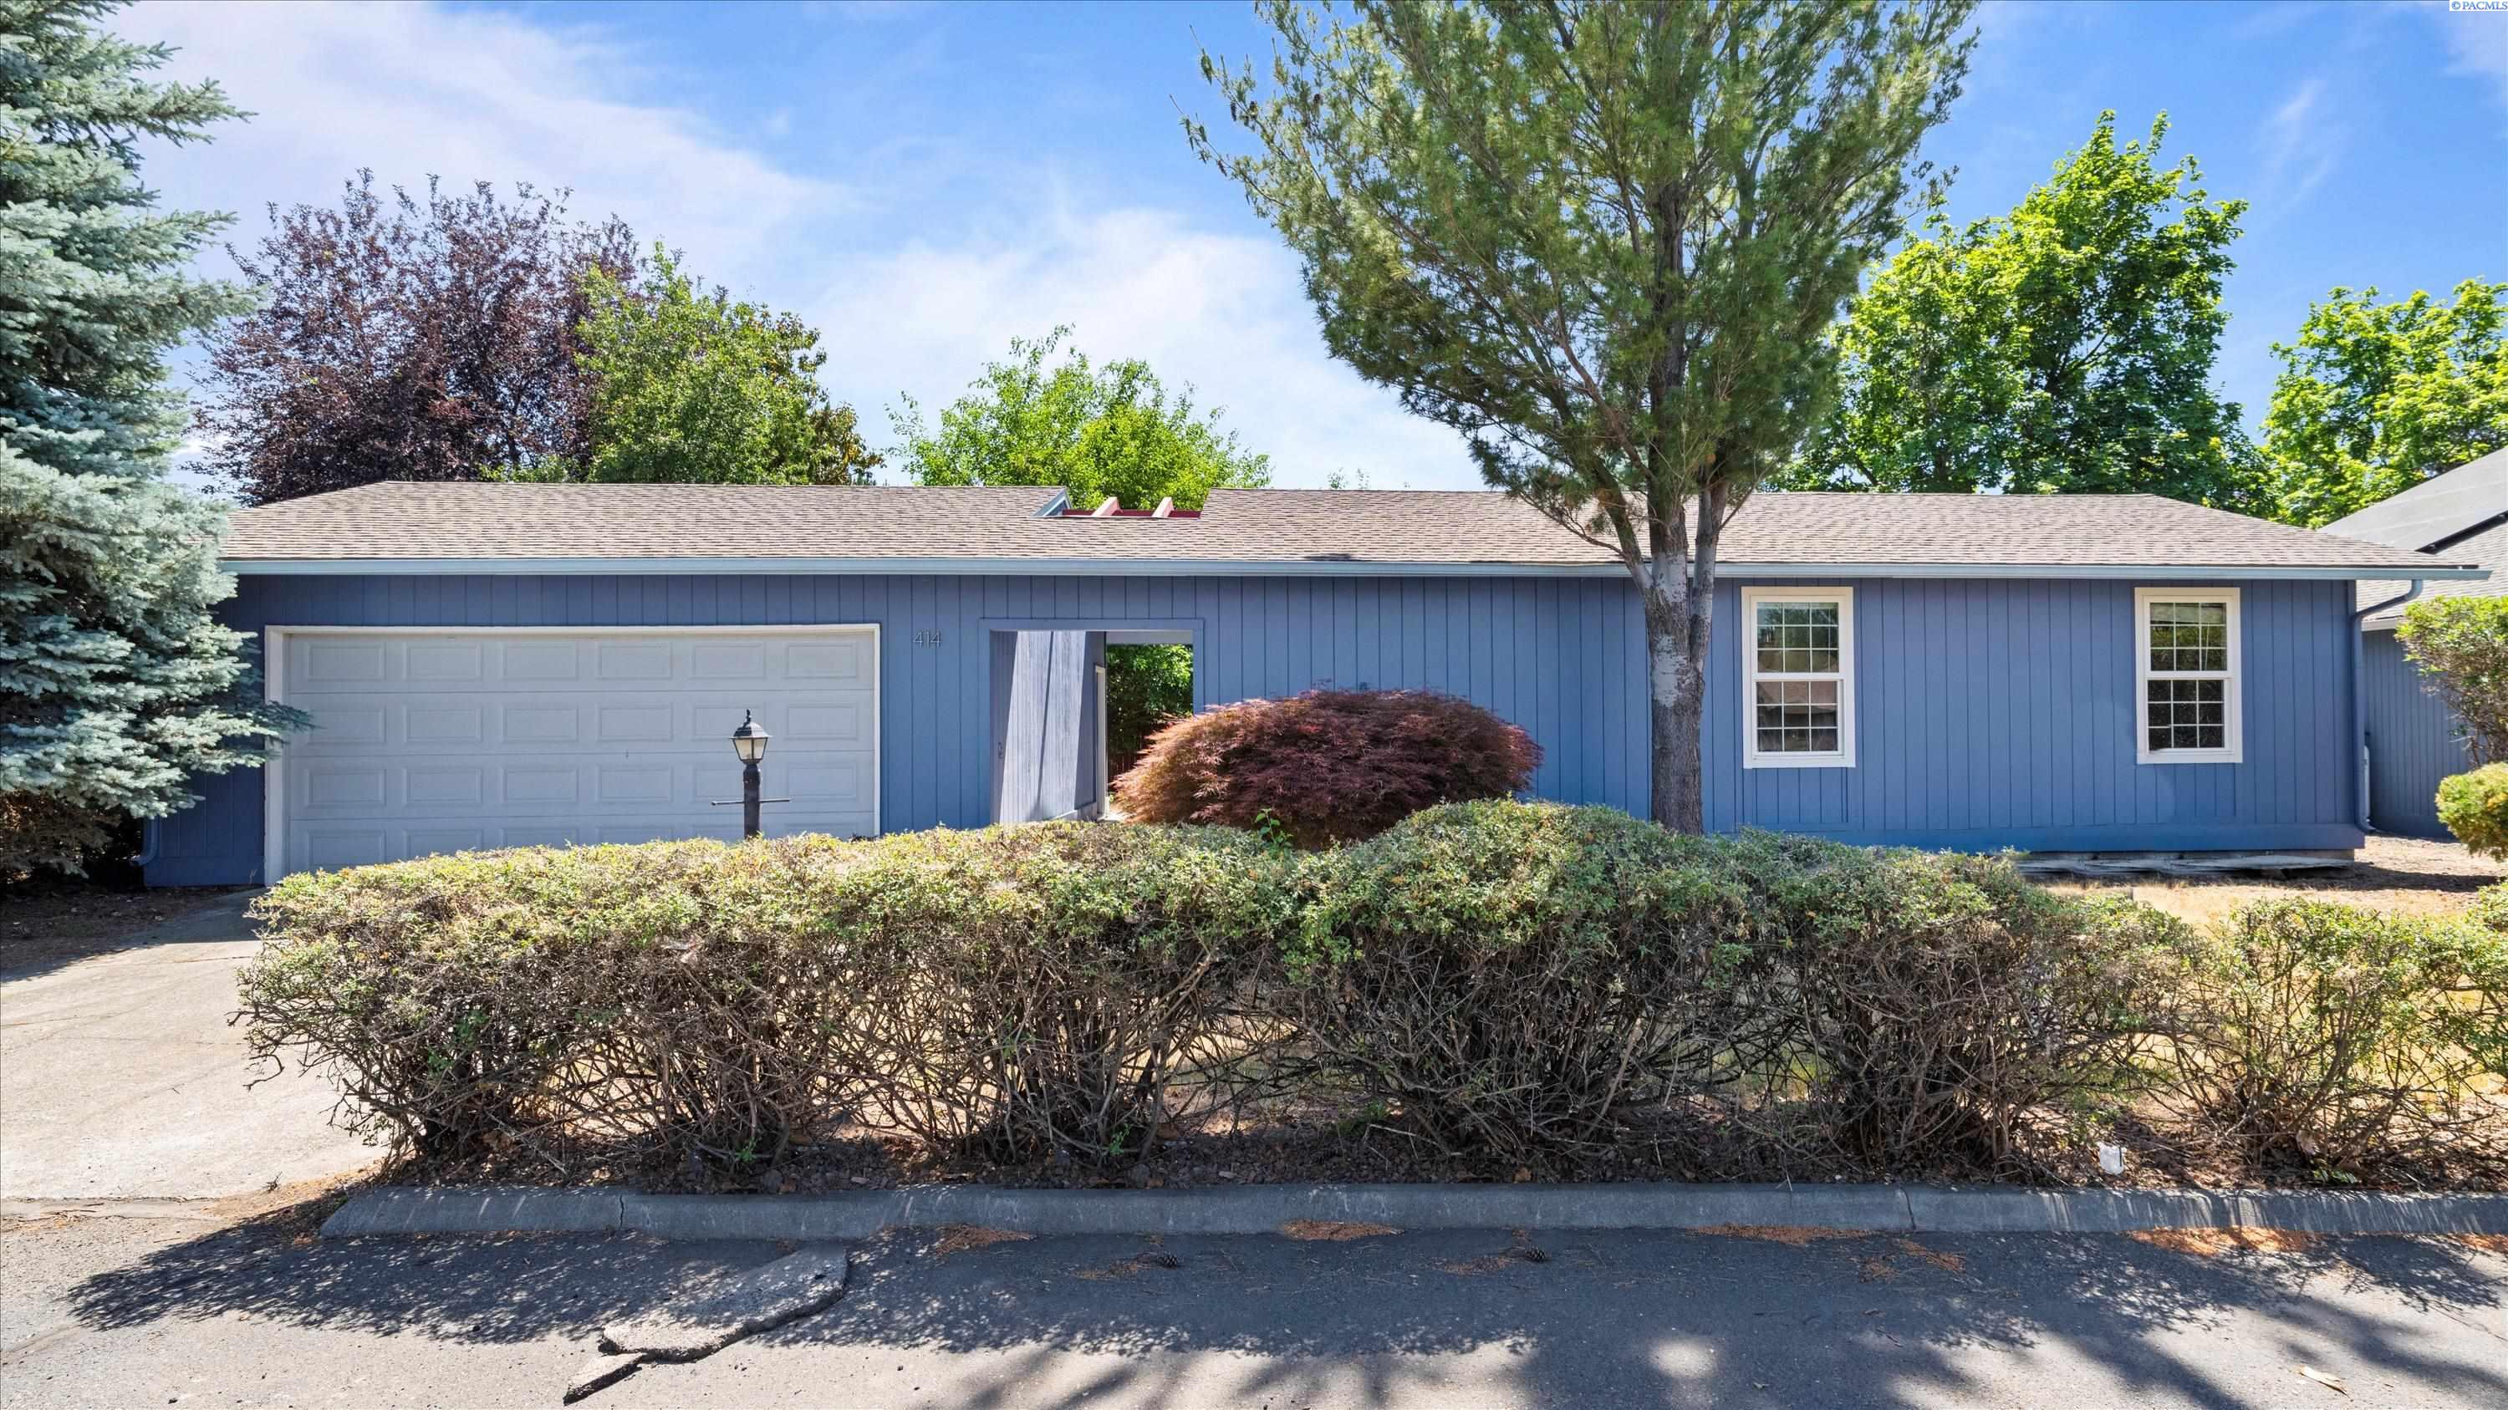
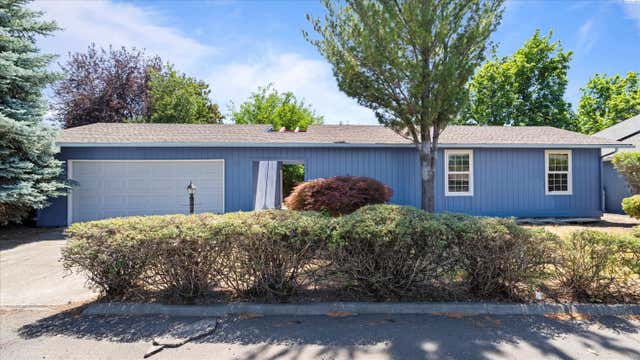
414 Sailfish Ct., Richland, WA 99354
CLIPPER R1 · Benton County
Key Facts
Description
MLS# 293499 Discover the potential of this charming home that needs some love nestled in the desirable Clipper Ridge community of North Richland. Priced to sell as-is, this spacious one-story home with a basement offers 2,112 sq. ft., featuring four bedrooms and three full bathrooms, including a main-level master suite. The main floor boasts a generous living room, a well-sized kitchen, and a dining area perfect for entertaining, while the fully finished basement includes a junior suite and a versatile bonus room ideal for guests or multi-generational living. Besides master suite on main floor you ll find another good size bedrooms and full bathroom. You will love spacious garage space . Enjoy your own private oasis in the backyard, adorned with mature trees and vibrant flowers, and take advantage of community amenities just steps from your door, including a pool, parks, and tennis courts. With its prime location close to the river and local parks, this property presents an amazing opportunity to invest in a home that blends potential with a vibrant lifestyle.
Property Information
Property Type
Residential
Sub-Type
Single Family Residence
Year Built
1974
Stories
1
Living Area
2,112 sq ft
Lot Size
0.10 acres
Garage Spaces
2
Parking Spaces
2
Days on Market
35
MLS® Listing#
293499
Property Features
Interior
Appliances
Cooling
Heating
Flooring
Fireplace
Basement
Pool
Parking
Patio
Lot Features
Construction
Foundation
Roof
Windows
Community
Utilities
Water Source
Financial Details
HOA
$125 / Monthly
Annual Taxes
$3,626
Tax year 2026
Affordability Calculator
$73,000
Estimated monthly payment
$1,943/mo
Principal $292,000 · Est. interest $407,366 over 30 yrs
Neighborhood Market Statistics
How this home compares to active listings in Richland, WA
- $529,870
- Median Listing Price
- 44
- Median Days on Market
- 2,082
- Median Sq Ft
- $266
- Median Price / Sq Ft
- 518
- Active Listings
- This home’s price is 31% below the area median.
- Its price per sq ft is 35% below the area median.
Market statistics compiled from active EXIT Realty® and MLS listings in Richland, WA.
Location

Points of Interest in Richland, WA
Showing the Richland area map.
Nearby Schools
Seminary - the Church of Jesus Christ of Latter-Day Saints
School · 0.3 mi away
Children's Garden Montessori
Elementary · 0.4 mi away
Hanford High School
Secondary · 0.5 mi away
Richland School District-Sacajawea Element
School · 0.8 mi away
Sacajawea Elementary School
Elementary · 0.8 mi away
Twin Rivers Group Home
School · 1.4 mi away
Chief Joseph Middle School
Secondary · 1.6 mi away
Jefferson Elementary School
Elementary · 1.7 mi away
Richland School District Early Learning Center
School · 1.8 mi away
Jason Lee Elementary School
Elementary · 2.0 mi away
Three Rivers Homelink
School · 2.1 mi away
Christ the King
School · 2.6 mi away
Liberty Christian School
Secondary · 2.7 mi away
Delta High School
Secondary · 2.8 mi away
Richland High School
Secondary · 2.9 mi away
Seminary - the Church of Jesus Christ of Latter-Day Saints
School · 3.0 mi away
Richland School District
School · 3.1 mi away
Rivers Edge High School
Secondary · 3.2 mi away
Carmichael Middle School
Secondary · 3.2 mi away
Richland School District
School · 3.3 mi away
Commute Calculator
Nearby Homes
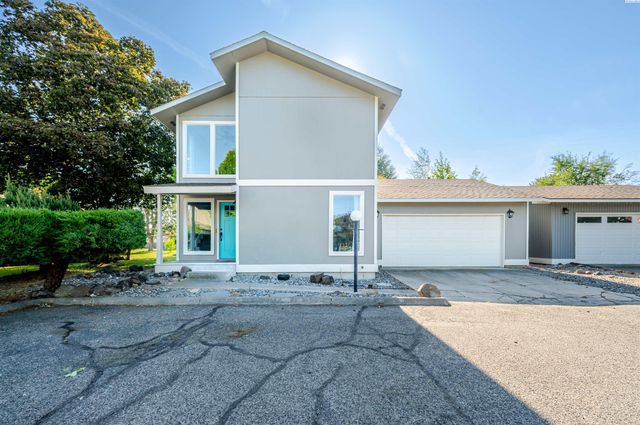
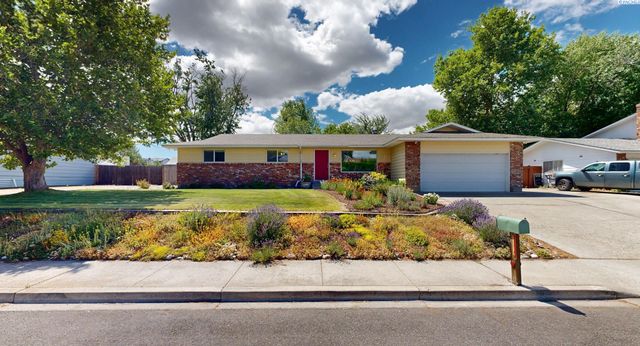
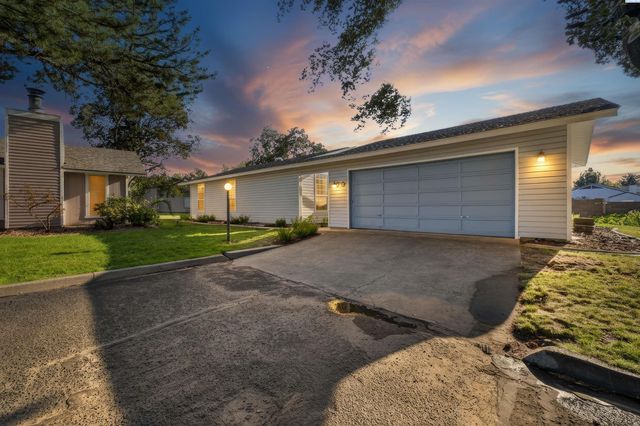
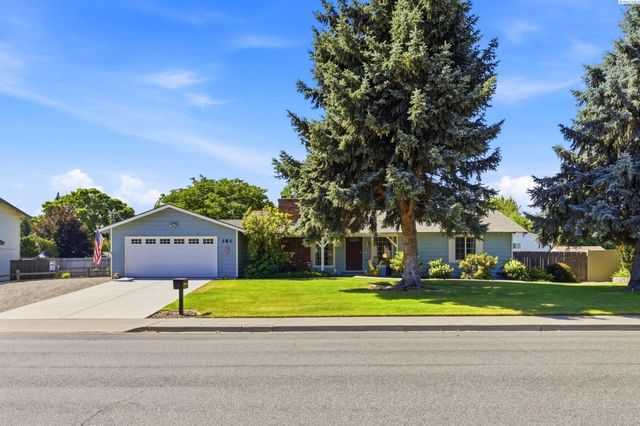
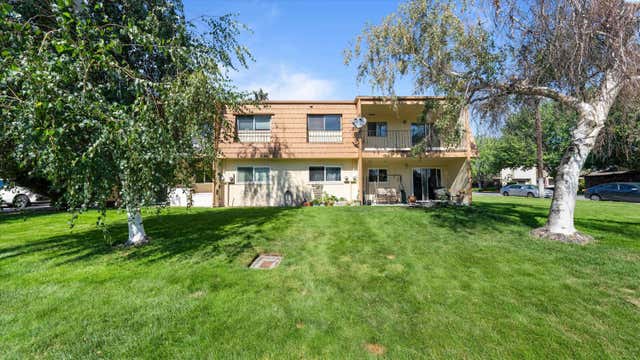
Similar Homes Nearby
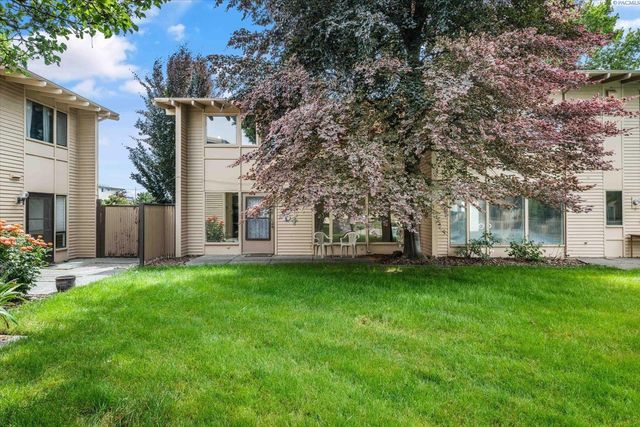

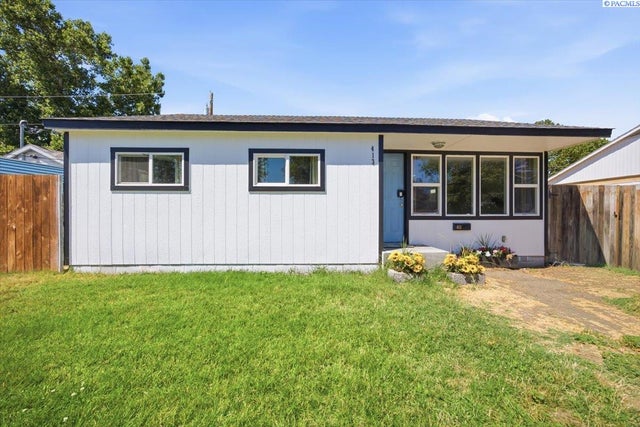
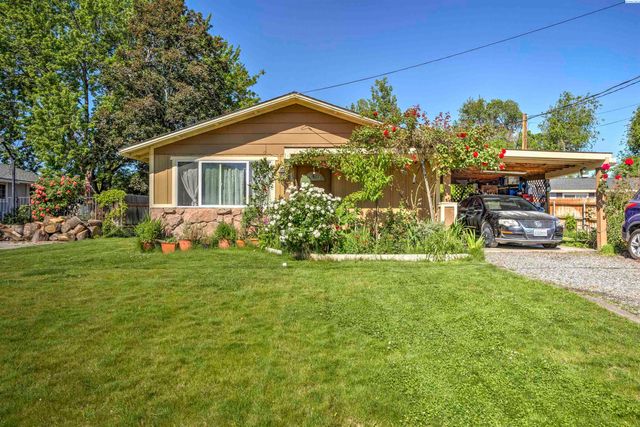


Similar Home Values
Comparable nearby listings and their asking prices.
| Address | Price | Beds | Baths | Sq Ft |
|---|---|---|---|---|
| 1621 Mowry Square #201, Richland, WA | $285,000 | 3 | 2 | 1,504 |
| 1008 Adams St, Richland, WA | $290,000 | 3 | 1 | 940 |
| 413 Winslow Ave, Richland, WA | $294,000 | 3 | 1 | 774 |
| 491 S 41st Ave, West Richland, WA | $305,000 | 3 | 1 | 912 |
| 1353 Carolina Ave, Richland, WA | $315,000 | 3 | 1 | 1,345 |
| 1305 Van Giesen St, Richland, WA | $315,000 | 3 | 1 | 1,075 |
Moving Cost Estimate
EXIT Agents in Richland


Listing Courtesy: Realty One Group Ignite - 5095811911