

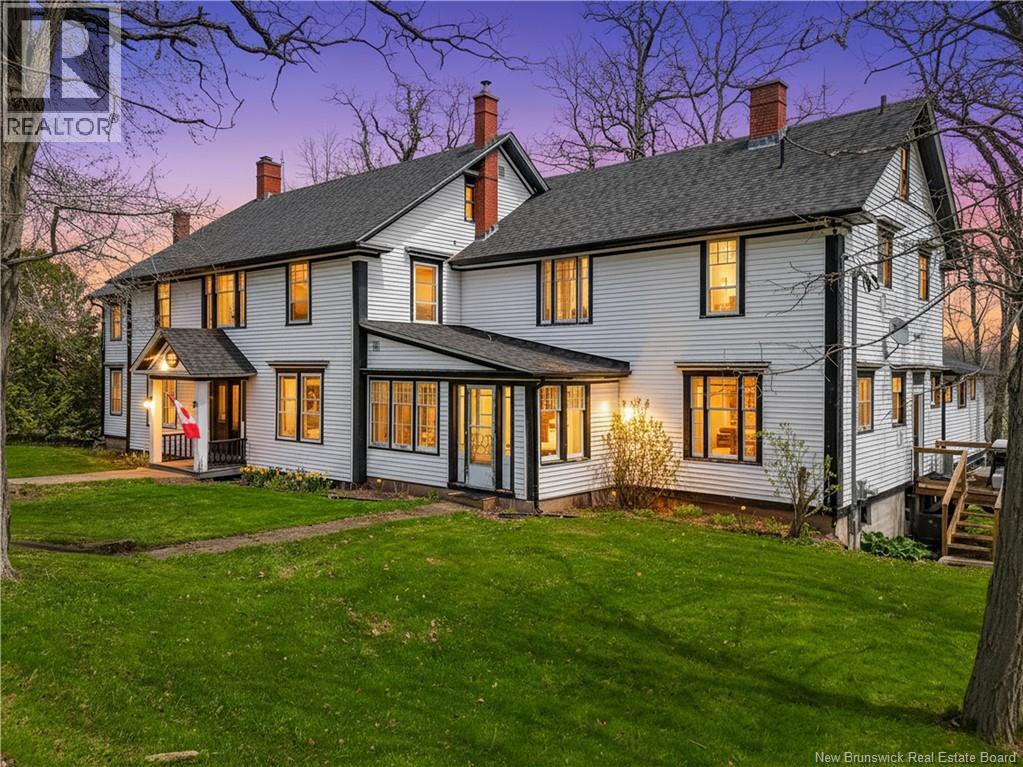
74 Front Street, Gagetown, NB E5M1A1
Key Facts
Description
Grand historic, one-of-a-kind waterfront estate in Gagetown on the scenic Saint John River. This c1910 property offer all the charm of yesteryear when it was a popular stop for the steamboats commuting between Saint John and Fredericton via the Saint John (Wolasoq) water way. This estate retains its original charm and feature gracious oak stairways, wainscoting and floors throughout, plus 3 working fireplaces and built-in cupboards etc... Recently operated as a popular B&B, it is ready to go for that usage with 7 bedrooms, 7 full plus 4 half baths, a commercial grade kitchen, several quaint dining and sitting areas and a lovely full equipped bar area adjacent to the generous outdoor porch/deck that overlooks the water. There is even a dock for boat access, kayaking etc. All furnishings and equipment that pertain to operating an accommodation/restaurant business are available, but this amazing property is also make for a fabulous family retreat with all its alluring nooks and crannies. Additional information is available upon request... (id:31684)
Property Information
Property Type
Residential
Sub-Type
Single Family Residence
Style
2 Level
Year Built
1910
Living Area
5,622 sq ft
Ownership
Freehold
Listing #
NB133528
Property Features
Appliances
Cooling
Heating
Flooring
Fireplace
Lot Features
Sewer
Rooms
- 12'1'' x 9'1''Main
- 27'4'' x 9'0''Main
- Bathroom 17'6'' x 4'6''Main
- Bathroom 28'0'' x 7'10''Main
- Bathroom 36'2'' x 4'11''Main
- Bedroom 113'5'' x 12'7''Second
- Bedroom 214'7'' x 11'2''Second
- Bedroom 313'5'' x 12'0''Second
- Bedroom 414'5'' x 12'3''Second
- Dining Room16'0'' x 14'11''Main
- Dining Room14'11'' x 14'6''Main
- Family Room18'3'' x 14'7''Main
- Game Room14'7'' x 13'9''Second
- Kitchen33'3'' x 19'11''Main
- Living Room14'11'' x 15'0''Main
- Office13'10'' x 10'2''Main
Affordability Calculator
$125,000
Estimated monthly payment
$3,327/mo
Principal $500,000 · Est. interest $697,544 over 30 yrs
Neighborhood Market Statistics
How this home compares to active listings in Gagetown, NB
- CA$400,000
- Median Listing Price
- 45
- Median Days on Market
- 1,620
- Median Sq Ft
- CA$246
- Median Price / Sq Ft
- 14
- Active Listings
- This home’s price is 56% above the area median.
- Its price per sq ft is 55% below the area median.
Market statistics compiled from active EXIT Realty® and MLS listings in Gagetown, NB.
Location
- 74 Front Street, Gagetown, NB E5M1A1
Points of Interest in Gagetown, NB
Showing the Gagetown area map.
Nearby Schools
Gagetown School
School · 0.6 km away
Burton Elementary School
Elementary · 19.9 km away
Geary Elementary Community School
Elementary · 25.2 km away
Pure Learning
School · 26.1 km away
Assiniboine Avenue Elementary School
Elementary · 26.1 km away
Oromocto High School
Secondary · 26.4 km away
Alphabet Academy
School · 26.5 km away
Harold Peterson Middle School
Elementary · 26.5 km away
Gesner Street Elementary School
Elementary · 26.8 km away
Hubbard Elementary School
Elementary · 27.0 km away
Baby Steps Daycare
School · 27.4 km away
Summerhill Street Elementary School
Elementary · 27.4 km away
Belleisle Regional High School
Secondary · 27.7 km away
Fitkids
School · 28.5 km away
Lower Lincoln Elementary School
Elementary · 32.0 km away
Minto Memorial High School
Secondary · 33.5 km away
MacDonald Consolidated School
School · 33.9 km away
Minto Elementary Middle School
Elementary · 34.6 km away
Dr. A. T. Leatherbarrow Primary School
Elementary · 37.1 km away
Hampton Middle School
School · 37.2 km away
Commute Calculator
Nearby Homes

Moving Cost Estimate
EXIT Agents in Gagetown



Listing Courtesy: RE/MAX Professionals
Data Terms of Use
This website is operated by RE/MAX Professionals, a brokerage who is a member of The Canadian Real Estate Association (CREA). The content on this website is owned or controlled by CREA. By accessing this website, the user agrees to be bound by these terms of use as amended from time to time, and agrees that these terms of use constitute a binding contract between the user, RE/MAX Professionals, and CREA.
Copyright
The content on this website is protected by copyright and other laws, and is intended solely for the private, non-commercial use by individuals. Any other reproduction, distribution or use of the content, in whole or in part, is specifically prohibited. Prohibited uses include commercial use, “screen scraping”, “database scraping”, and any other activity intended to collect, store, reorganize or manipulate the content of this website.
Trademarks
REALTOR®, REALTORS®, and the REALTOR® logo are certification marks that are owned by REALTOR® Canada Inc. and licensed exclusively to The Canadian Real Estate Association (CREA). These certification marks identify real estate professionals who are members of CREA and who must abide by CREA’s By-Laws, Rules, and the REALTOR® Code. The MLS® trademark and the MLS® logo are owned by CREA and identify the professional real estate services provided by members of CREA.
Liability and Warranty Disclaimer
The information contained on this website is based in whole or in part on information that is provided by members of CREA, who are responsible for its accuracy. CREA reproduces and distributes this information as a service for its members, and assumes no responsibility for its completeness or accuracy.
Amendments
RE/MAX Professionals may at any time amend these Terms of Use by updating this posting. All users of this site are bound by these amendments should they wish to continue accessing the website, and should therefore periodically visit this page to review any and all such amendments.