

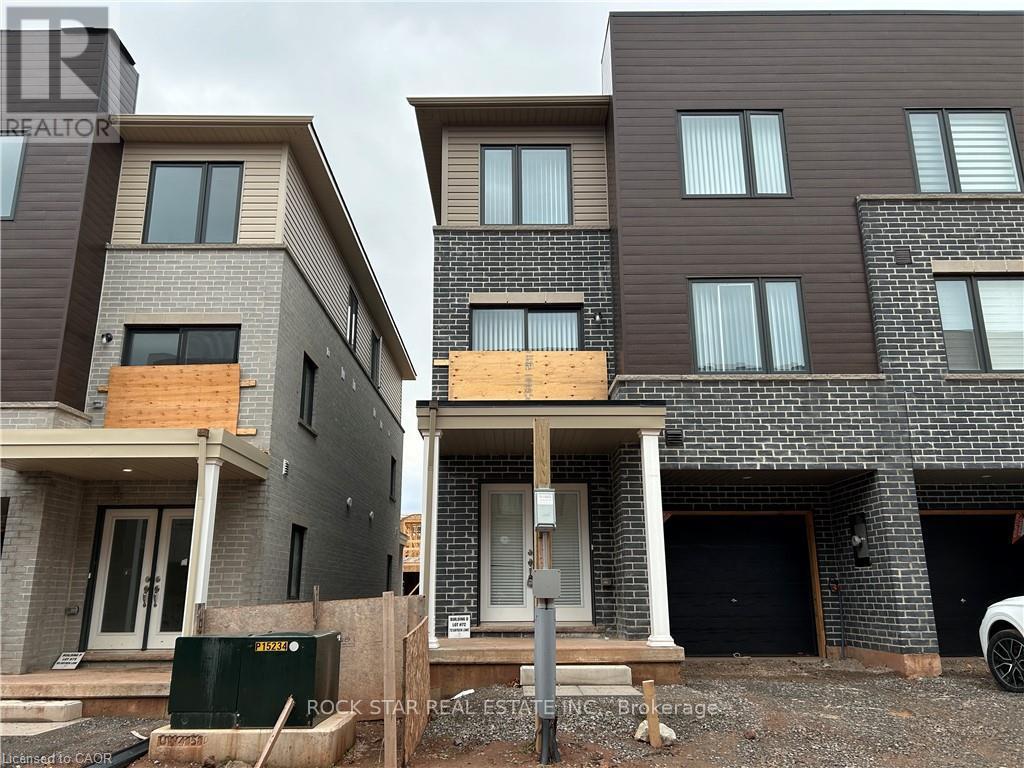
73 DRYDEN LANE, Hamilton (McQuesten), ON L8H0B6
McQuesten
Key Facts
Description
Welcome to 73 Dryden Lane, a stunning end-unit townhome built in 2023 and nestled in the vibrant East End of Hamilton. This 3-years-young residence combines modern elegance with thoughtful design, offering a luxurious, carpet-free living experience where sleek flooring and an abundance of pot lights create a bright, contemporary ambiance. The heart of the home is the designer kitchen, featuring striking waterfall black stone countertops that serve as both a durable workspace and a sophisticated focal point for entertaining. The open-concept main floor layout includes a convenient powder room. On the 3rd level, you'll find 3 bedrooms, a 4-piece bathroom, and a laundry closet. Parking includes a 1 car garage, plus 1 driveway spot. As a premium end-unit, this home provides enhanced privacy and a wealth of natural light, all while keeping you in close proximity to local schools, parks, and amenities. Perfectly blending the peace of mind of new construction with high-end finishes, this property is more than just a home-it's an elevated lifestyle opportunity. (id:31684)
Property Information
Property Type
Residential
Sub-Type
Condominium
Parking Spaces
2
Ownership
Condominium/Strata
Listing #
X12812208
Property Features
Cooling
Heating
Parking
Rooms
- 2.84 m X 2.82 mMain
- Bedroom 22.79 m X 2.77 mThird
- Bedroom 32.77 m X 2.57 mThird
- Dining Room2.77 m X 2.77 mSecond
- Kitchen3.05 m X 2.77 mSecond
- Living Room3.99 m X 3.28 mSecond
- Master Bedroom3.28 m X 3.17 mThird
- Utility Room1.8 m X 2.01 mMain
Financial Details
HOA
CA$111 / Monthly
Affordability Calculator
$108,980
Estimated monthly payment
$2,900/mo
Principal $435,920 · Est. interest $608,147 over 30 yrs
Neighborhood Market Statistics
How this home compares to active listings in Hamilton, ON
- CA$711,873
- Median Listing Price
- 48
- Median Days on Market
- 1,382
- Median Sq Ft
- CA$471
- Median Price / Sq Ft
- 5,346
- Active Listings
- This home’s price is 23% below the area median.
Market statistics compiled from active EXIT Realty® and MLS listings in Hamilton, ON.
Location

Points of Interest in Hamilton (McQuesten), ON
Showing the Hamilton (McQuesten) area map.
Nearby Schools
Roxborough Park School
School · 0.1 km away
St. Eugene Catholic Elementary School
Elementary · 0.6 km away
Parkdale School
Elementary · 0.7 km away
Sir Winston Churchill Secondary School
Secondary · 0.7 km away
Viscount Montgomery School
School · 0.8 km away
Hillcrest Elementary School
Elementary · 1.0 km away
Glendale Secondary School
Secondary · 1.1 km away
Glen Echo Junior Public School
Elementary · 1.3 km away
W H Ballard School
School · 1.5 km away
Centre Day Care
Elementary · 1.6 km away
Sir Isaac Brock School
Elementary · 1.8 km away
Sir Wilfrid Laurier Elementary School
Elementary · 1.9 km away
Aitchison School of Canada
Secondary · 1.9 km away
Elizabeth Bagshaw School
School · 1.9 km away
St. David Catholic Elementary School
Elementary · 1.9 km away
St Luke Catholic Elementary School
Elementary · 1.9 km away
Rosedale Elementary School
Elementary · 2.0 km away
A.M. Cunningham School
Elementary · 2.3 km away
Green Acres School
School · 2.4 km away
Queen Mary School
School · 2.5 km away
Commute Calculator
Nearby Homes


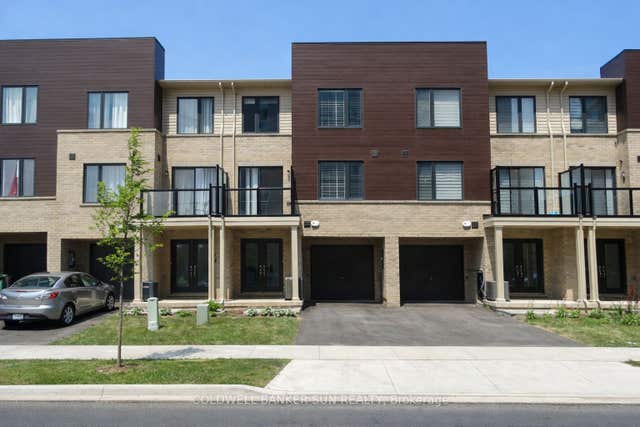

Similar Homes Nearby


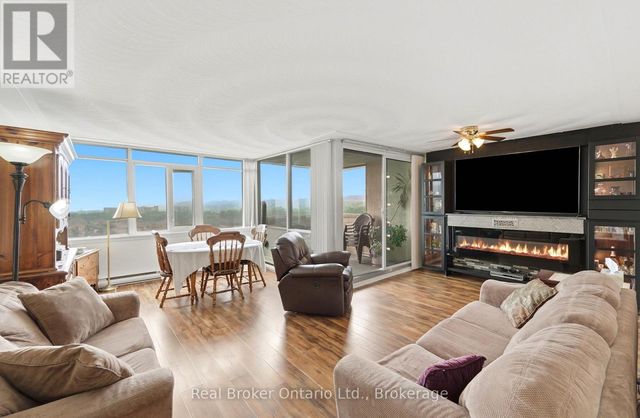
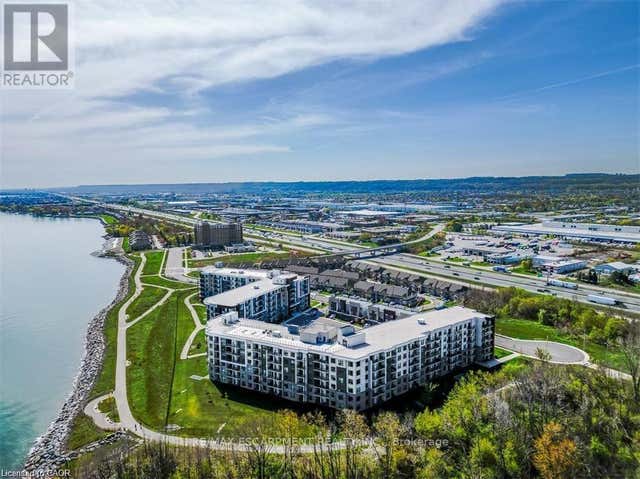
Similar Home Values
Comparable nearby listings and their asking prices.
| Address | Price | Beds | Baths | Sq Ft |
|---|---|---|---|---|
| 27 Tisdale Street N, Hamilton, ON | CA$384,000 | 2 | 1 | — |
| 27 TISDALE STREET N, Hamilton (Beasley), ON | CA$384,000 | 2 | 1 | — |
| 40 HARRISFORD Street Unit# 1107, Hamilton, ON | CA$384,900 | 3 | 2 | 1,373 |
| 40 Harrisford Street 908, Hamilton, ON | CA$384,900 | 3 | 2 | — |
| 908 - 40 HARRISFORD STREET, Hamilton (Red Hill), ON | CA$384,900 | 3 | 2 | — |
| 102 - 125 SHOREVIEW PLACEWAY, Hamilton (Lakeshore), ON | CA$384,900 | 2 | 1 | — |
Moving Cost Estimate
EXIT Agents in Hamilton (McQuesten)



Listing Courtesy: ROCK STAR REAL ESTATE INC.
Data Terms of Use
This website is operated by ROCK STAR REAL ESTATE INC., a brokerage who is a member of The Canadian Real Estate Association (CREA). The content on this website is owned or controlled by CREA. By accessing this website, the user agrees to be bound by these terms of use as amended from time to time, and agrees that these terms of use constitute a binding contract between the user, ROCK STAR REAL ESTATE INC., and CREA.
Copyright
The content on this website is protected by copyright and other laws, and is intended solely for the private, non-commercial use by individuals. Any other reproduction, distribution or use of the content, in whole or in part, is specifically prohibited. Prohibited uses include commercial use, “screen scraping”, “database scraping”, and any other activity intended to collect, store, reorganize or manipulate the content of this website.
Trademarks
REALTOR®, REALTORS®, and the REALTOR® logo are certification marks that are owned by REALTOR® Canada Inc. and licensed exclusively to The Canadian Real Estate Association (CREA). These certification marks identify real estate professionals who are members of CREA and who must abide by CREA’s By-Laws, Rules, and the REALTOR® Code. The MLS® trademark and the MLS® logo are owned by CREA and identify the professional real estate services provided by members of CREA.
Liability and Warranty Disclaimer
The information contained on this website is based in whole or in part on information that is provided by members of CREA, who are responsible for its accuracy. CREA reproduces and distributes this information as a service for its members, and assumes no responsibility for its completeness or accuracy.
Amendments
ROCK STAR REAL ESTATE INC. may at any time amend these Terms of Use by updating this posting. All users of this site are bound by these amendments should they wish to continue accessing the website, and should therefore periodically visit this page to review any and all such amendments.