

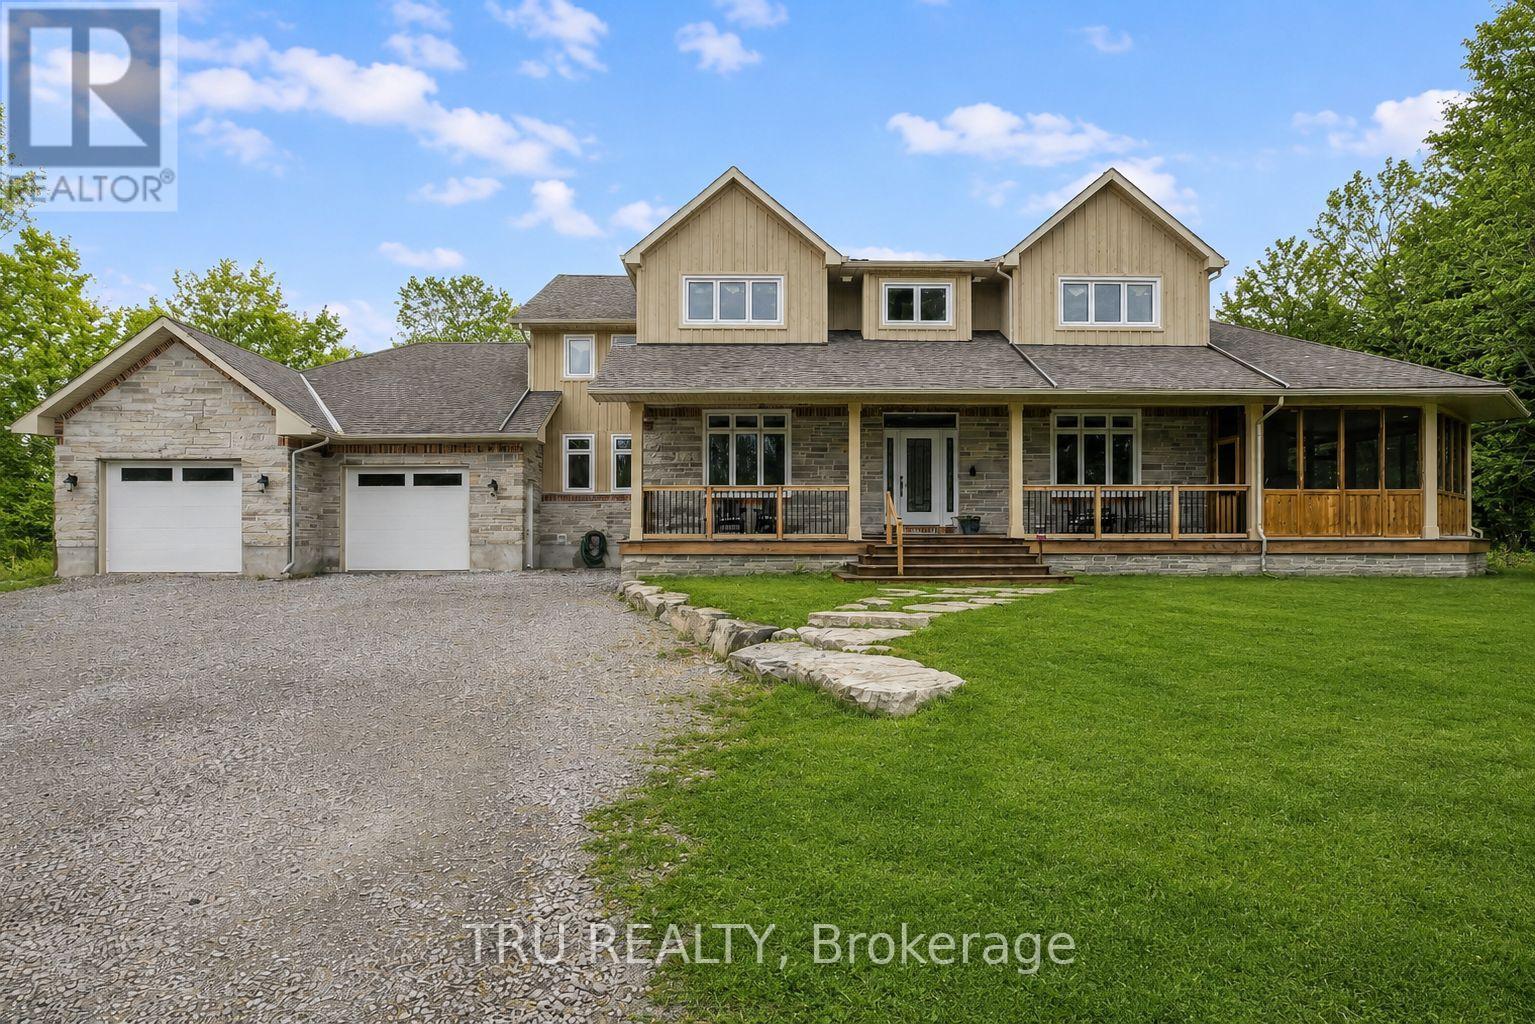
2465 MARCHURST ROAD, Ottawa, ON K2W0H2
9005 - Kanata - Kanata (North West)
Key Facts
Description
Exceptional family acreage on 3.7+ private acres just minutes from Kanata North's tech hub and shopping. Built in 2013, this beautifully maintained home offers the perfect balance of modern comfort, space, and year-round efficiency in a peaceful rural setting. Set well back from the road on a level, partially treed lot, the property provides room for children to explore, outdoor entertaining, future landscaping projects, or simply enjoying wide-open space and privacy. Inside, the thoughtful layout features generous principal rooms, a stunning kitchen that anchors the home, and bright living areas filled with natural light, ideal for busy family life and hosting gatherings. Designed for Ottawa winters, the ultra-efficient geothermal heating system delivers consistent comfort with impressive energy performance, offering both environmental responsibility and long-term utility stability. With an attached oversized double garage, private well and septic, and easy access to schools, Costco (18 mins), Tanger Outlets (14 mins), this is a rare opportunity to enjoy estate-style living tailored for family life, without sacrificing convenience. Make this your new address now! (id:31684)
Property Information
Property Type
Residential
Sub-Type
Single Family Residence
Parking Spaces
20
Ownership
Freehold
Listing #
X12812552
Property Features
Cooling
Heating
Parking
Sewer
Rooms
- 3.49 m X 2.69 mBasement
- 2.68 m X 3.39 mMain
- 3.42 m X 3.33 mMain
- 3.52 m X 4.04 mMain
- Bathroom 14.14 m X 4.16 mSecond
- Bathroom 22.42 m X 3.75 mSecond
- Bathroom 32.51 m X 4.9 mBasement
- Bedroom 23.68 m X 3.93 mSecond
- Bedroom 33.47 m X 4.72 mSecond
- Bedroom 44.51 m X 3.33 mSecond
- Bedroom 54.4 m X 3.89 mBasement
- Bedroom 54.07 m X 3.87 mMain
- Family Room7.61 m X 5.76 mMain
- Game Room11.84 m X 11.76 mBasement
- Kitchen4.63 m X 4.97 mMain
- Laundry3.37 m X 1.09 mSecond
- Living Room4.77 m X 3.94 mMain
- Master Bedroom6.13 m X 5.67 mSecond
- Office4.63 m X 5.4 mMain
- Utility Room7.81 m X 7.47 mBasement
Affordability Calculator
$339,980
Estimated monthly payment
$9,048/mo
Principal $1,359,920 · Est. interest $1,897,209 over 30 yrs
Neighborhood Market Statistics
How this home compares to active listings in Ottawa, ON
- CA$661,923
- Median Listing Price
- 43
- Median Days on Market
- 1,300
- Median Sq Ft
- CA$429
- Median Price / Sq Ft
- 4,435
- Active Listings
- This home’s price is 157% above the area median.
Market statistics compiled from active EXIT Realty® and MLS listings in Ottawa, ON.
Location

Points of Interest in Ottawa, ON
Showing the Ottawa area map.
Nearby Schools
West Carleton Secondary School
Secondary · 4.8 km away
Huntley Centennial Public School
School · 5.1 km away
Carp Co-Operative Nursery School
School · 5.1 km away
St Isidore School
Secondary · 7.2 km away
Stonecrest Elementary School
Elementary · 8.1 km away
Jack Donohue Public School
Elementary · 8.2 km away
Ecole Elementaire Publique Julie-Payette
School · 8.8 km away
South March Public School
Elementary · 9.0 km away
West Carleton Kids Korner
School · 9.3 km away
Kanata Highlands Public School
Elementary · 9.4 km away
Kids & Company
School · 10.2 km away
Prometric
School · 10.7 km away
St. Gabriel Elementary School
Elementary · 10.9 km away
Cecce
School · 11.2 km away
Ecole Elementaire Catholique Saint Remi
School · 11.2 km away
Centre Educatif Coeur des Jeunes
School · 11.2 km away
The Children's Place
School · 11.4 km away
All-Saints Catholic High School
Secondary · 11.4 km away
W. Erskine Johnston Public School
Elementary · 11.6 km away
Georges Vanier Catholic Elementary School
Elementary · 11.8 km away
Commute Calculator
Nearby Homes



Similar Homes Nearby
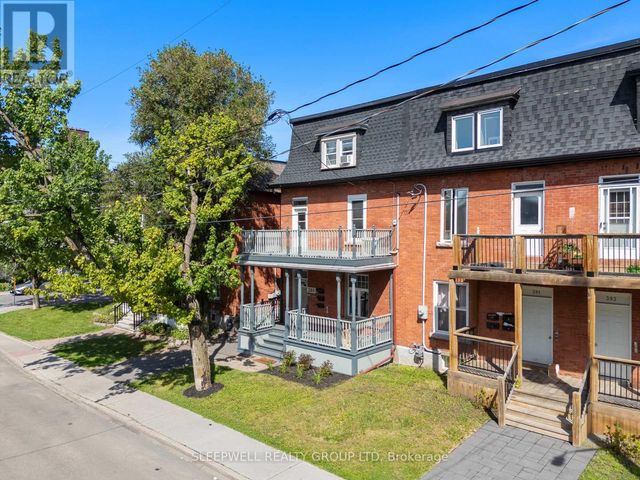


Similar Home Values
Comparable nearby listings and their asking prices.
| Address | Price | Beds | Baths | Sq Ft |
|---|---|---|---|---|
| 389 DALY AVENUE, Ottawa, ON | CA$1,190,000 | 5 | 3 | — |
| 707 EDISON AVENUE, Ottawa, ON | CA$1,195,000 | 5 | 3 | — |
| 631 COURTENAY AVENUE, Ottawa, ON | CA$1,198,000 | 5 | 3 | — |
| 523 ADAMSON CRESCENT, Ottawa, ON | CA$1,198,000 | 5 | 4 | — |
| 194 AUGUSTA STREET, Ottawa, ON | CA$1,199,000 | 6 | 6 | — |
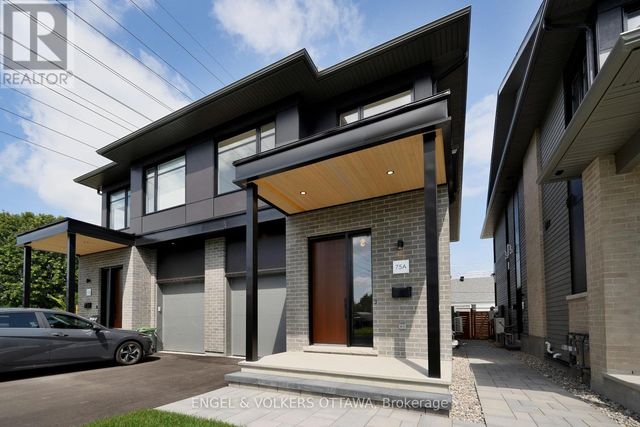
| 75A GRANTON AVENUE, Ottawa, ON | CA$1,199,000 | 5 | 4 | — |
Moving Cost Estimate
EXIT Agents in Ottawa



Listing Courtesy: TRU REALTY
Data Terms of Use
This website is operated by TRU REALTY, a brokerage who is a member of The Canadian Real Estate Association (CREA). The content on this website is owned or controlled by CREA. By accessing this website, the user agrees to be bound by these terms of use as amended from time to time, and agrees that these terms of use constitute a binding contract between the user, TRU REALTY, and CREA.
Copyright
The content on this website is protected by copyright and other laws, and is intended solely for the private, non-commercial use by individuals. Any other reproduction, distribution or use of the content, in whole or in part, is specifically prohibited. Prohibited uses include commercial use, “screen scraping”, “database scraping”, and any other activity intended to collect, store, reorganize or manipulate the content of this website.
Trademarks
REALTOR®, REALTORS®, and the REALTOR® logo are certification marks that are owned by REALTOR® Canada Inc. and licensed exclusively to The Canadian Real Estate Association (CREA). These certification marks identify real estate professionals who are members of CREA and who must abide by CREA’s By-Laws, Rules, and the REALTOR® Code. The MLS® trademark and the MLS® logo are owned by CREA and identify the professional real estate services provided by members of CREA.
Liability and Warranty Disclaimer
The information contained on this website is based in whole or in part on information that is provided by members of CREA, who are responsible for its accuracy. CREA reproduces and distributes this information as a service for its members, and assumes no responsibility for its completeness or accuracy.
Amendments
TRU REALTY may at any time amend these Terms of Use by updating this posting. All users of this site are bound by these amendments should they wish to continue accessing the website, and should therefore periodically visit this page to review any and all such amendments.