

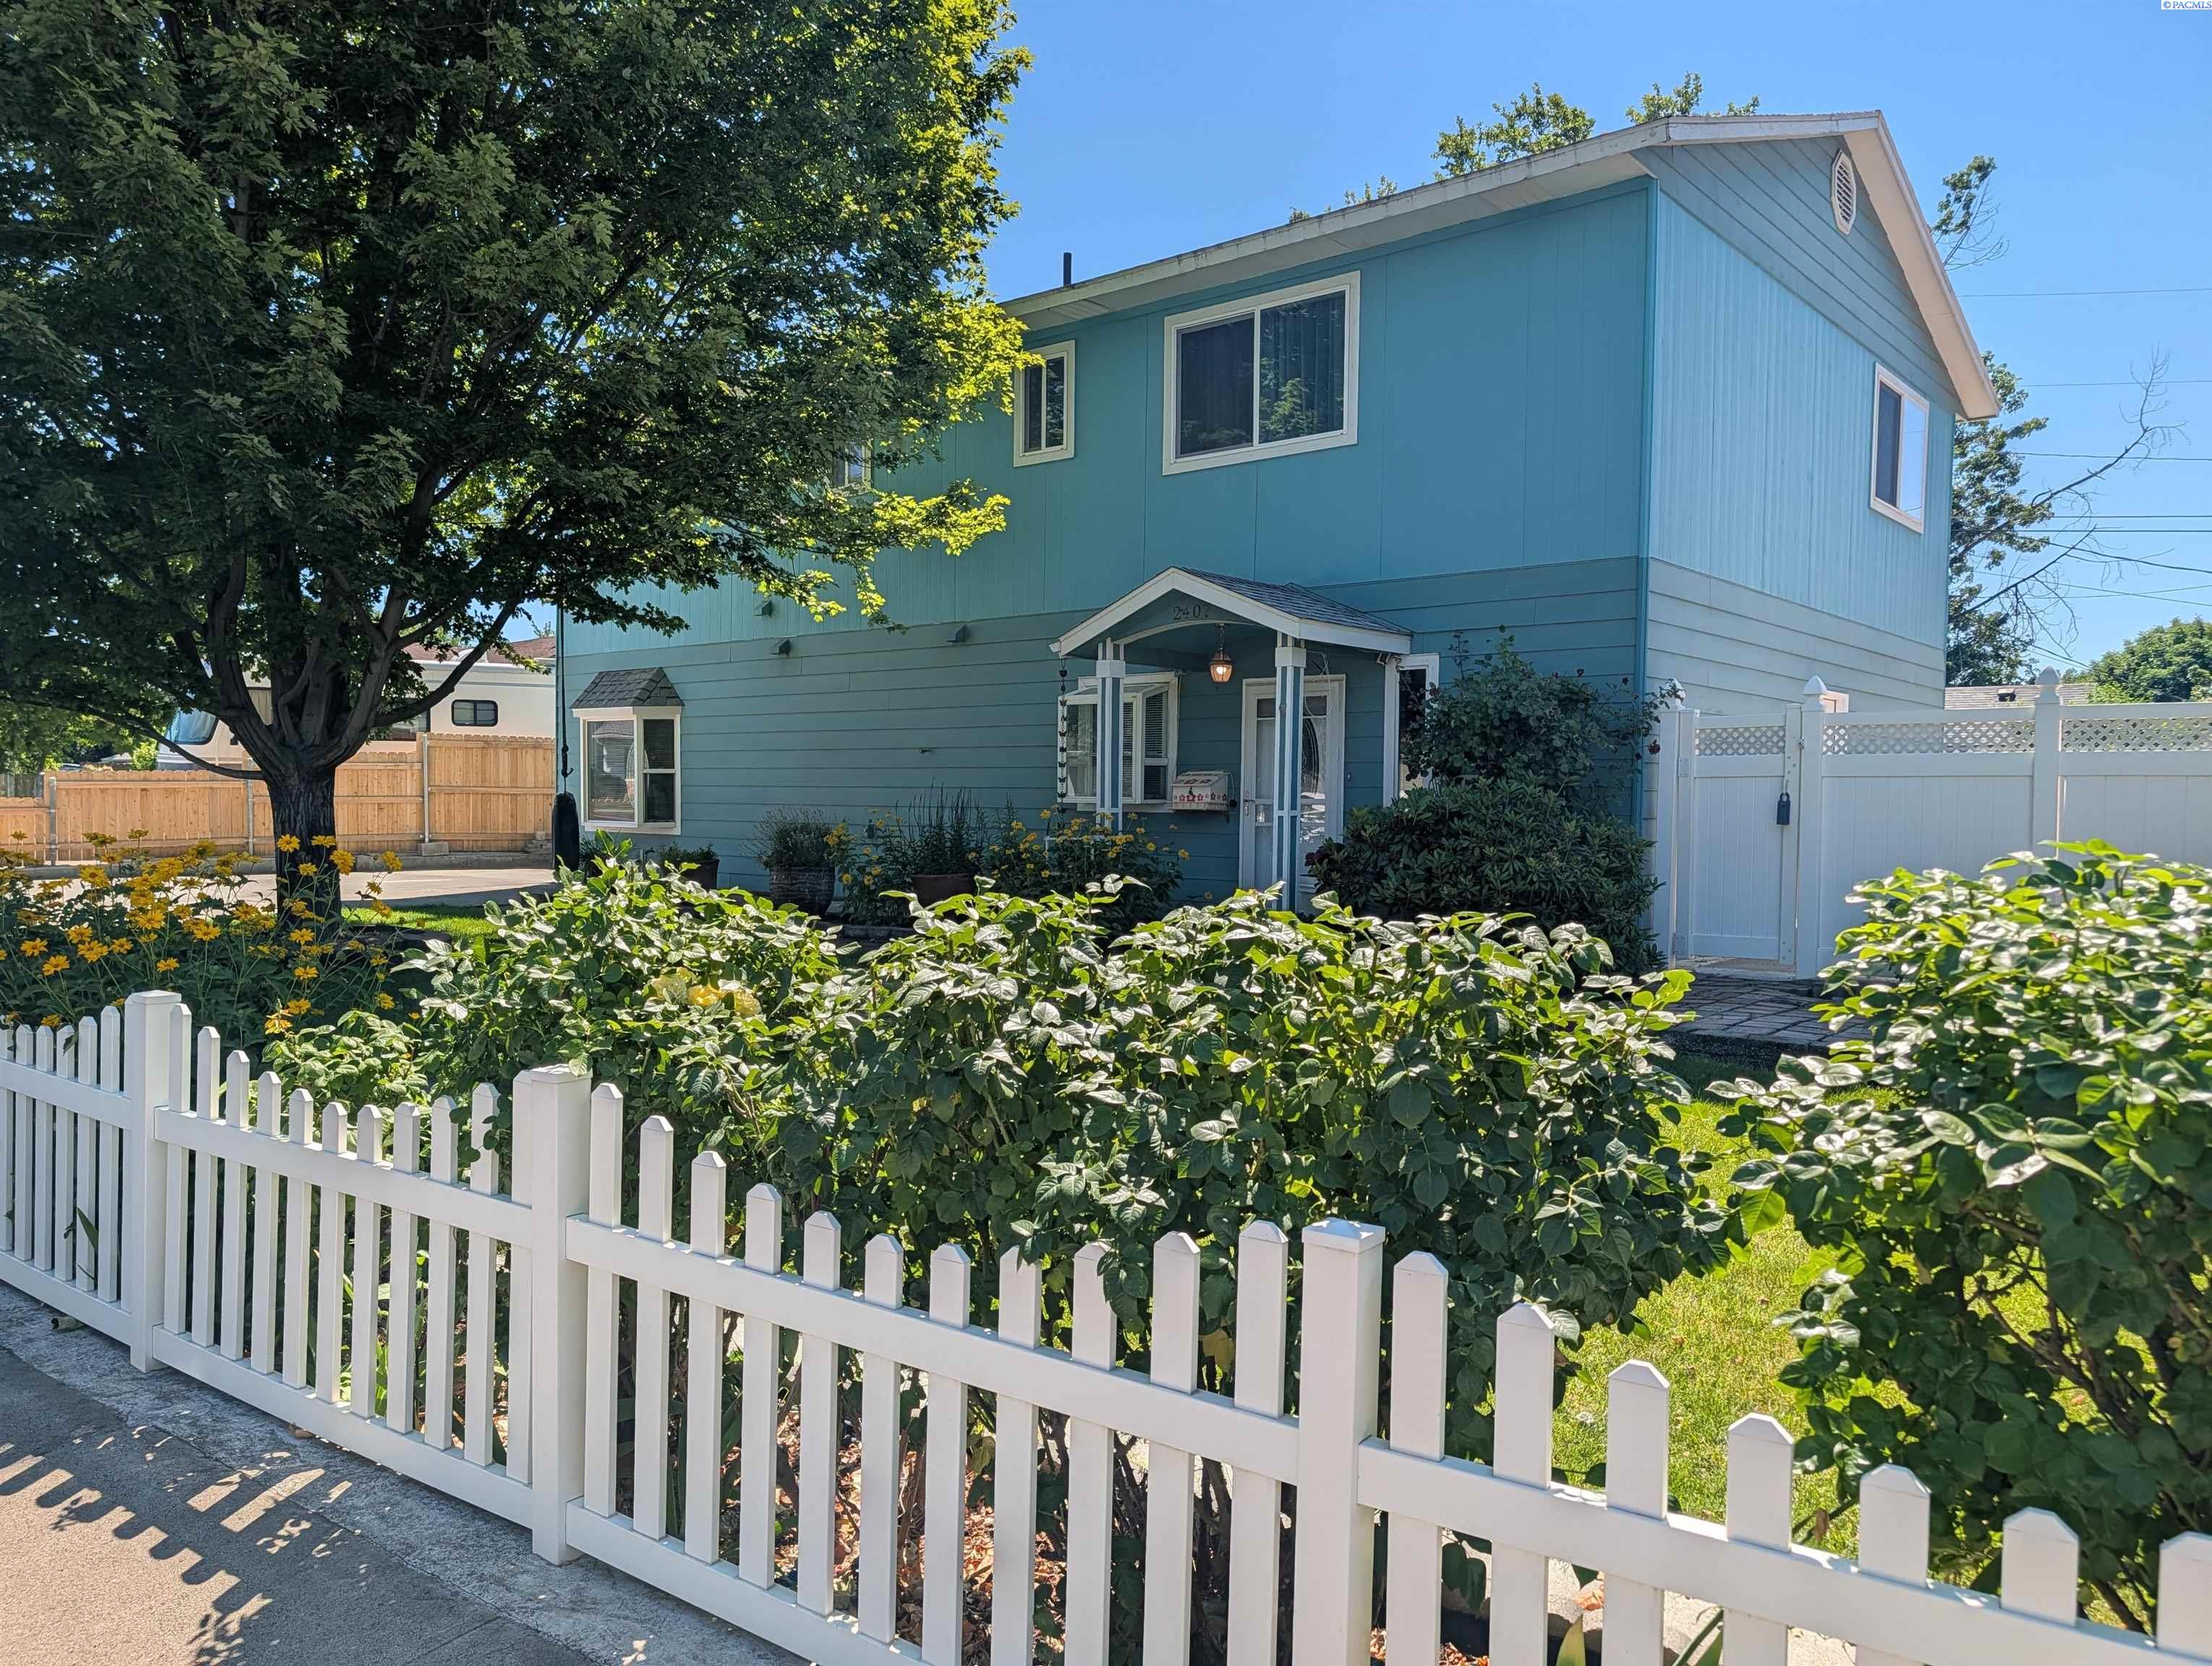
2407 Boise St, Richland, WA 99352
COLUMBIA ADDN · Benton County
Key Facts
Description
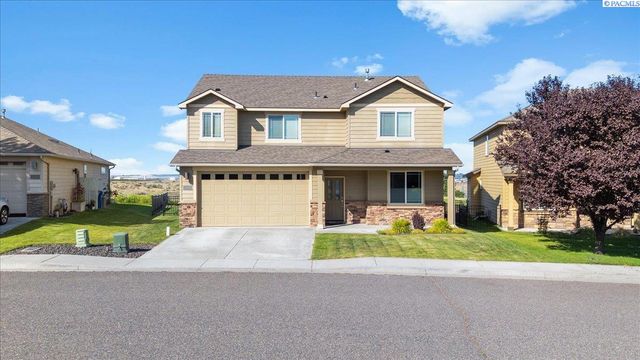
MLS# 293932 **Spacious 6-bedroom, 3-bath home offering 2,694 sq ft of flexible living space with extensive updates, thoughtful features, and a great location.** This well-maintained home features a versatile floor plan with a separate mother-in-law area including a bedroom and sitting area, offering flexibility for guests, multigenerational living, a home office, or additional private space. Major updates include upgraded copper plumbing, new wiring throughout, new Hardi-plank siding, newer windows (2017), and extra insulation in exterior walls and attic for added comfort and efficiency. The updated kitchen features a tile backsplash, garden window, and a movable island with power that can be rolled outside for entertaining. The large formal dining room is ideal for gatherings, and the living room features a beautiful bay window. The master bedroom includes two walk-in closets. Upstairs you will find convenient laundry with washer and dryer, a folding area, and nearby storage. The lower level includes capped plumbing for future washer and dryer installation. The upstairs is also plumbed for an additional water heater that can operate separately or be combined with the existing system. Enjoy exceptional outdoor living with a very large covered Trex deck, two patios, fenced backyard, raised garden beds beautiful flowers, RV parking, a 12x12 shed, and timed underground sprinklers. The beautifully landscaped yard features colorful flowers, a white picket fence, and an Autumn Blaze hybrid maple tree planted in 2010. Side fencing was updated in 2025. Additional updates include a new main sewer line with approximately 9 years of warranty remaining, whole-house water filtration system installed in 2021, water heater replaced in 2021, stove replaced in 2022, microwave in 2020, and dishwasher in 2016. The home is wired for a backup generator for added peace of mind. Additional features include bamboo flooring downstairs, laminate flooring upstairs, built-in shelving at the top of the stairs in the seating area, under-stair storage with archway access, extra-wide stairs for easier furniture moving, and a new west-side exterior door. There is also a mud room that can be used as a large pantry. Located within walking distance to parks, schools, and nearby walking paths, with convenient access to shopping and everyday amenities. Remaining furniture may be negotiable.
Property Information
Property Type
Residential
Sub-Type
Single Family Residence
Year Built
1952
Stories
2
Living Area
2,694 sq ft
Lot Size
0.13 acres
Lot Dimensions
irregular
Days on Market
32
MLS® Listing#
293932
Property Features
Interior
Exterior
Appliances
Cooling
Heating
Flooring
Basement
Parking
Patio
Fencing
Lot Features
Construction
Foundation
Roof
Windows
Other Structures
Community
Utilities
Water Source
Rooms
- UpperUpper
- Bedroom 1MainMain
- Bedroom 2UpperUpper
- Bedroom 3UpperUpper
- Bedroom 4UpperUpper
- Bedroom 5UpperUpper
- Dining RoomMainMain
- Family RoomMainMain
- KitchenMainMain
- Living RoomMainMain
- OfficeMainMain
Financial Details
Annual Taxes
$2,628
Tax year 2026
Affordability Calculator
$95,000
Estimated monthly payment
$2,528/mo
Principal $379,999 · Est. interest $530,133 over 30 yrs
Neighborhood Market Statistics
How this home compares to active listings in Richland, WA
- $532,579
- Median Listing Price
- 44
- Median Days on Market
- 2,081
- Median Sq Ft
- $267
- Median Price / Sq Ft
- 491
- Active Listings
- This home’s price is 11% below the area median.
- Its price per sq ft is 34% below the area median.
Market statistics compiled from active EXIT Realty® and MLS listings in Richland, WA.
Location

Points of Interest in Richland, WA
Showing the Richland area map.
Nearby Schools
Sagebrush Montessori
Elementary · 0.3 mi away
Marcus Whitman Elementary School
Elementary · 0.5 mi away
Richland School District
School · 0.6 mi away
Carmichael Middle School
Secondary · 0.7 mi away
Seminary - the Church of Jesus Christ of Latter-Day Saints
School · 0.8 mi away
Richland School District
School · 0.9 mi away
Richland High School
Secondary · 0.9 mi away
Lewis & Clark Elementary School
Elementary · 1.0 mi away
Rivers Edge High School
Secondary · 1.0 mi away
Delta High School
Secondary · 1.2 mi away
Christ the King
School · 1.2 mi away
Liberty Christian School
Secondary · 1.4 mi away
Three Rivers Homelink
School · 1.9 mi away
White Bluffs Elementary School
Elementary · 1.9 mi away
Jason Lee Elementary School
Elementary · 2.0 mi away
Richland School District Early Learning Center
School · 2.2 mi away
Jefferson Elementary School
Elementary · 2.2 mi away
Chief Joseph Middle School
Secondary · 2.2 mi away
Orchard Elementary
Elementary · 2.3 mi away
Twin Rivers Group Home
School · 2.5 mi away
Commute Calculator
Nearby Homes

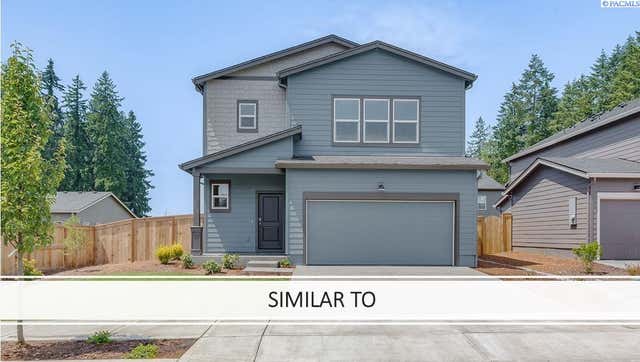

Similar Homes Nearby
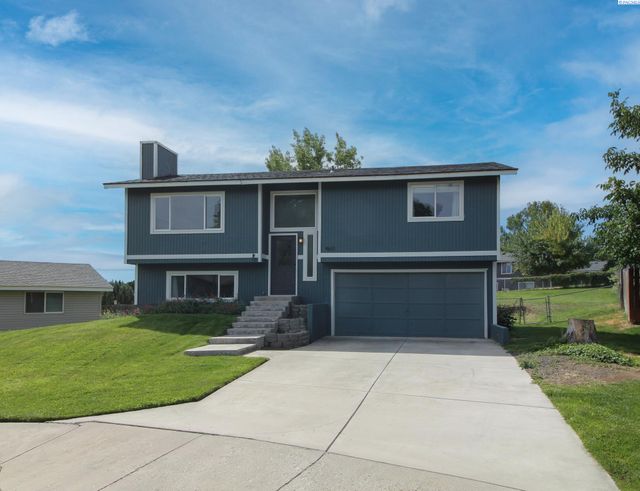
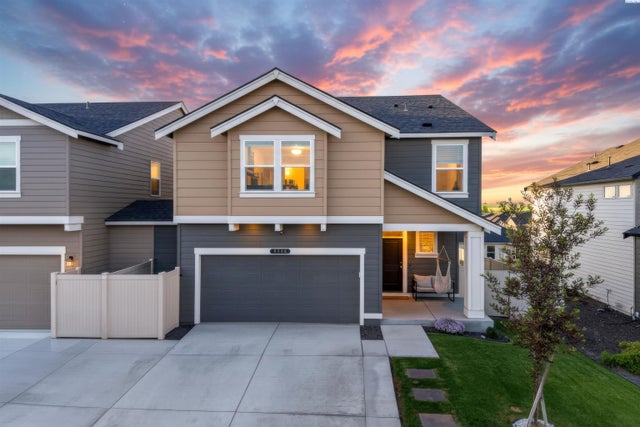

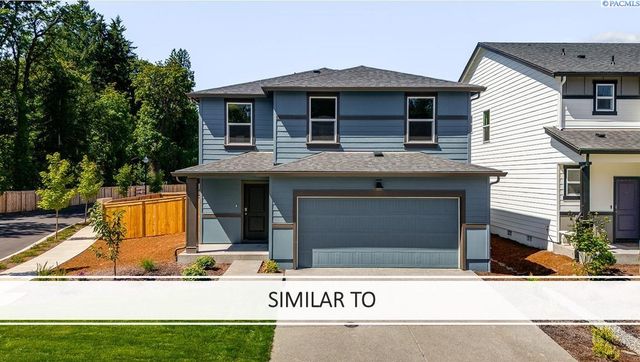
Similar Home Values
Comparable nearby listings and their asking prices.
| Address | Price | Beds | Baths | Sq Ft |
|---|---|---|---|---|
| 345 Sanford Avenue, Richland, WA | $375,000 | 5 | 2 | 2,176 |
| 4611 Mallard Court, West Richland, WA | $429,900 | 5 | 2 | 1,613 |
| 7796 Ranchland Lane, West Richland, WA | $449,990 | 5 | 3 | 2,335 |
| 2273 Vido Ave, Richland, WA | $479,995 | 5 | 3 | 1,884 |
| 2282 Vido Ave, Richland, WA | $492,995 | 5 | 3 | 1,884 |
| 2660 Sandpiper Loop, Richland, WA | $495,000 | 5 | 3 | 2,250 |
Moving Cost Estimate
EXIT Agents in Richland


Listing Courtesy: HomeSmart Elite Brokers - 5093719085