

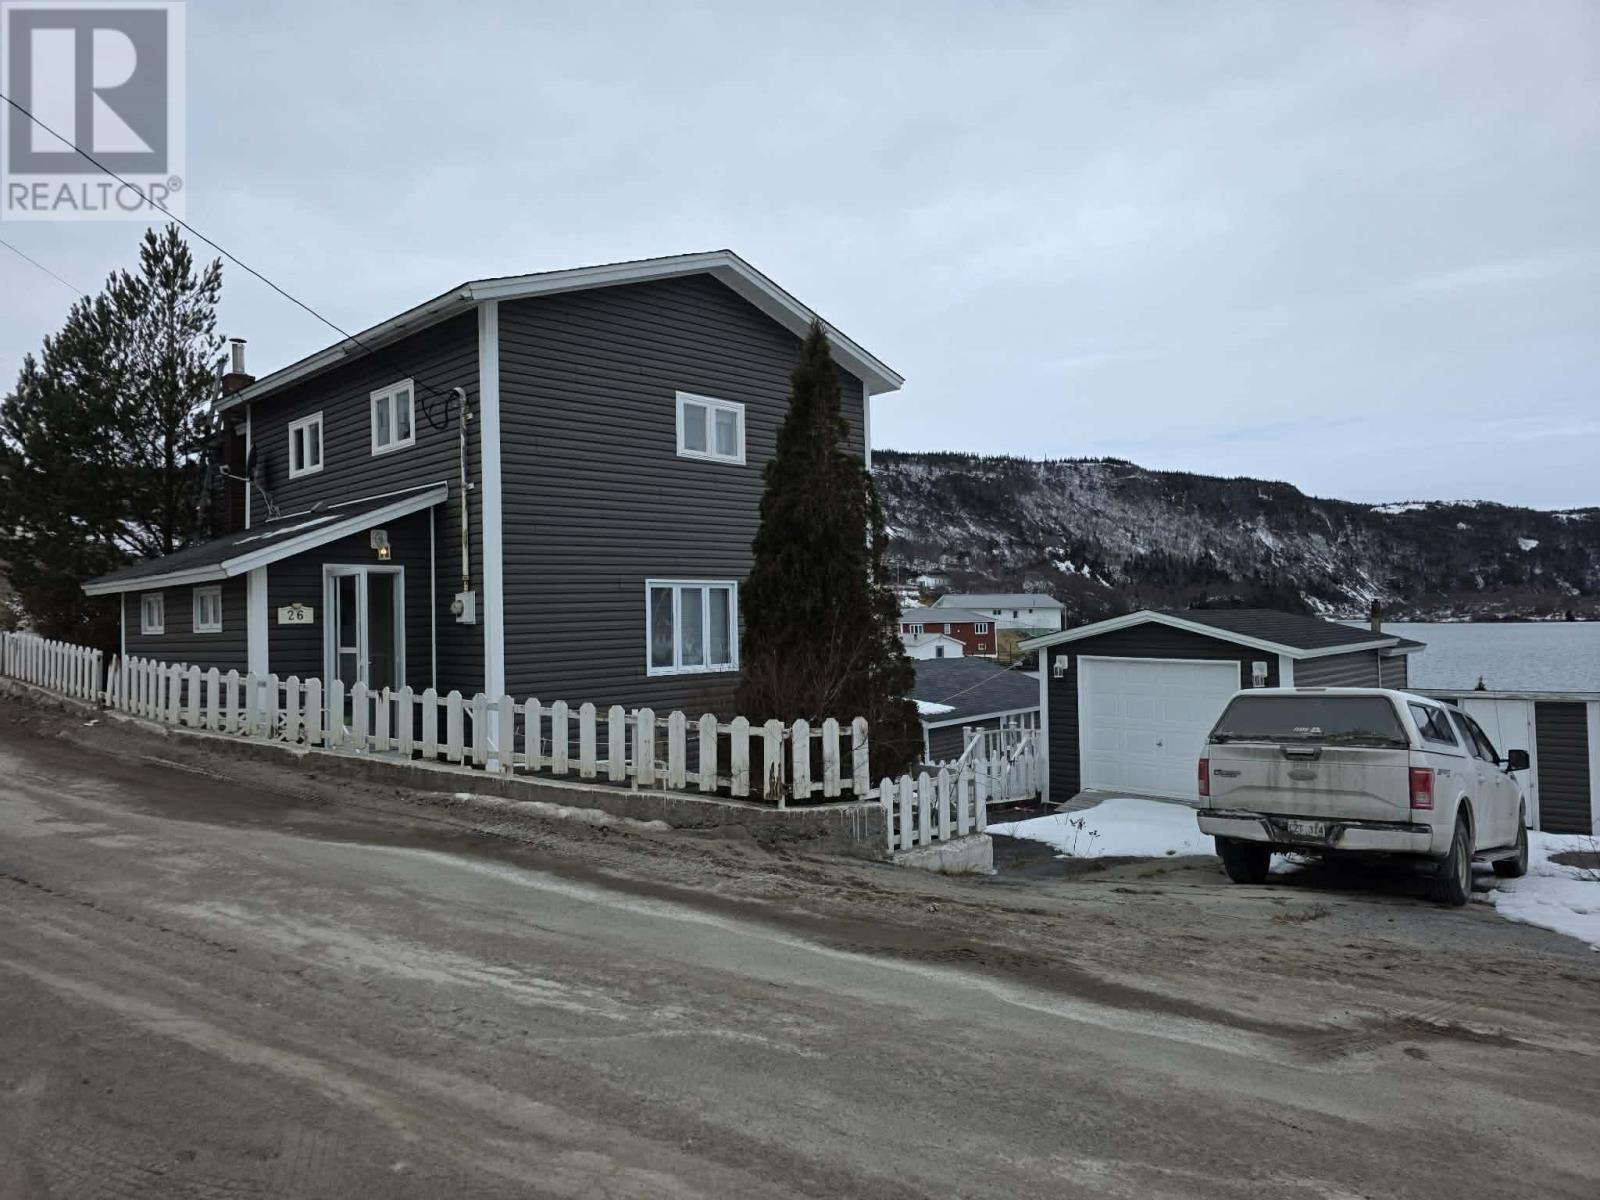
26 Main Street, English Harbour East, NF A0E1M0
Key Facts
Description
Beautiful fully updated two storey home right on the water's edge in scenic English Harbour East. This house has 5 bedrooms and an extended living room perfect for a large family or for entertaining. There have been numerous upgrades over the years with an extension of a living room and a primary bedroom plus a new roof being replaced on the entire house just 30 years ago as well as new shingles just 4 years ago. Added to that are new siding, windows and doors done in 2012, all new flooring, laminate and ceramic tiles. Foundation is a full concrete perimeter with the furnace area and storage area having concrete floors and the center structure having additional piers as well. Oil and wood burning furnace installed in 2009, with a stainless chimney liner. A new pellet stove and propane fireplace have been added in recent years which provides many heat sources. The electrical is currently 100amp fuse service. Two sheds are included, one storage shed is 12' x 24' while the other fishing shed is 20' x 24', shingles on both sheds were replaced 3-4 years ago. Both are wired for lighting only, not heated. Also your own wharf and slipway. The view from this property is just beautiful. Call today for your private viewing. (id:31684)
Property Information
Property Type
Residential
Sub-Type
Single Family Residence
Style
2 Level
Year Built
1926
Living Area
2,000 sq ft
Ownership
Freehold
Listing #
1294793
Property Features
Heating
Flooring
Fireplace
Parking
Lot Features
Rooms
- Bathroom 16 x 7Main
- Bedroom 18.5 x 8.5Second
- Bedroom 28 x 9Second
- Bedroom 38 x 9Second
- Bedroom 48.5 x 8.5Second
- Dining Room7 x 13Main
- Kitchen6 x 11Main
- Living Room12 x 20Main
- Master Bedroom10 x 12.5Second
Affordability Calculator
$28,000
Estimated monthly payment
$745/mo
Principal $112,000 · Est. interest $156,250 over 30 yrs
Neighborhood Market Statistics
How this home compares to active listings in English Harbour East, NF
- CA$222,581
- Median Listing Price
- 41
- Median Days on Market
- 1,513
- Median Sq Ft
- CA$133
- Median Price / Sq Ft
- 71
- Active Listings
- This home’s price is 37% below the area median.
- Its price per sq ft is 47% below the area median.
Market statistics compiled from active EXIT Realty® and MLS listings in English Harbour East, NF.
Location

Points of Interest in English Harbour East, NF
Showing the English Harbour East area map.
Nearby Schools
John Burke High School
Secondary · 0.3 km away
St. Joseph's Elementary
Elementary · 41.5 km away
Marystown Central High School
Secondary · 45.5 km away
Ecole Municipale de Voile
School · 47.8 km away
Commute Calculator
Nearby Homes




Similar Homes Nearby

Similar Home Values
Comparable nearby listings and their asking prices.
| Address | Price | Beds | Baths | Sq Ft |
|---|---|---|---|---|
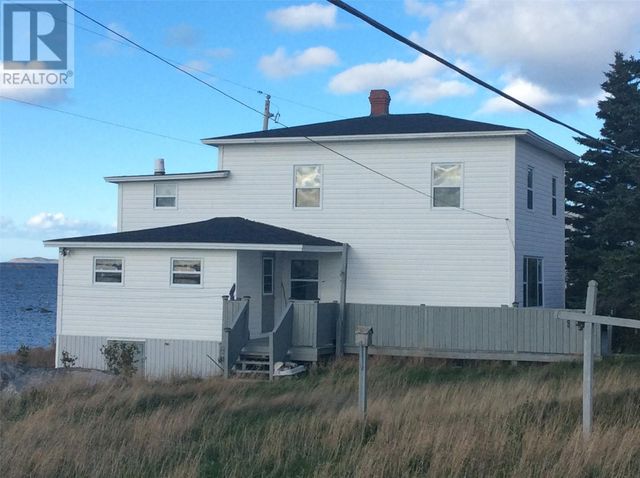
| 43 Main Road, North Harbour, NF | CA$109,900 | 4 | 1 | 1,248 |
| 43 Main Street, Musgrave Harbour, NF | CA$110,000 | 4 | 1 | 1,897 |
Moving Cost Estimate
EXIT Agents in English Harbour East



Listing Courtesy: EXIT Realty Aspire
Data Terms of Use
This website is operated by EXIT Realty Aspire, a brokerage who is a member of The Canadian Real Estate Association (CREA). The content on this website is owned or controlled by CREA. By accessing this website, the user agrees to be bound by these terms of use as amended from time to time, and agrees that these terms of use constitute a binding contract between the user, EXIT Realty Aspire, and CREA.
Copyright
The content on this website is protected by copyright and other laws, and is intended solely for the private, non-commercial use by individuals. Any other reproduction, distribution or use of the content, in whole or in part, is specifically prohibited. Prohibited uses include commercial use, “screen scraping”, “database scraping”, and any other activity intended to collect, store, reorganize or manipulate the content of this website.
Trademarks
REALTOR®, REALTORS®, and the REALTOR® logo are certification marks that are owned by REALTOR® Canada Inc. and licensed exclusively to The Canadian Real Estate Association (CREA). These certification marks identify real estate professionals who are members of CREA and who must abide by CREA’s By-Laws, Rules, and the REALTOR® Code. The MLS® trademark and the MLS® logo are owned by CREA and identify the professional real estate services provided by members of CREA.
Liability and Warranty Disclaimer
The information contained on this website is based in whole or in part on information that is provided by members of CREA, who are responsible for its accuracy. CREA reproduces and distributes this information as a service for its members, and assumes no responsibility for its completeness or accuracy.
Amendments
EXIT Realty Aspire may at any time amend these Terms of Use by updating this posting. All users of this site are bound by these amendments should they wish to continue accessing the website, and should therefore periodically visit this page to review any and all such amendments.