

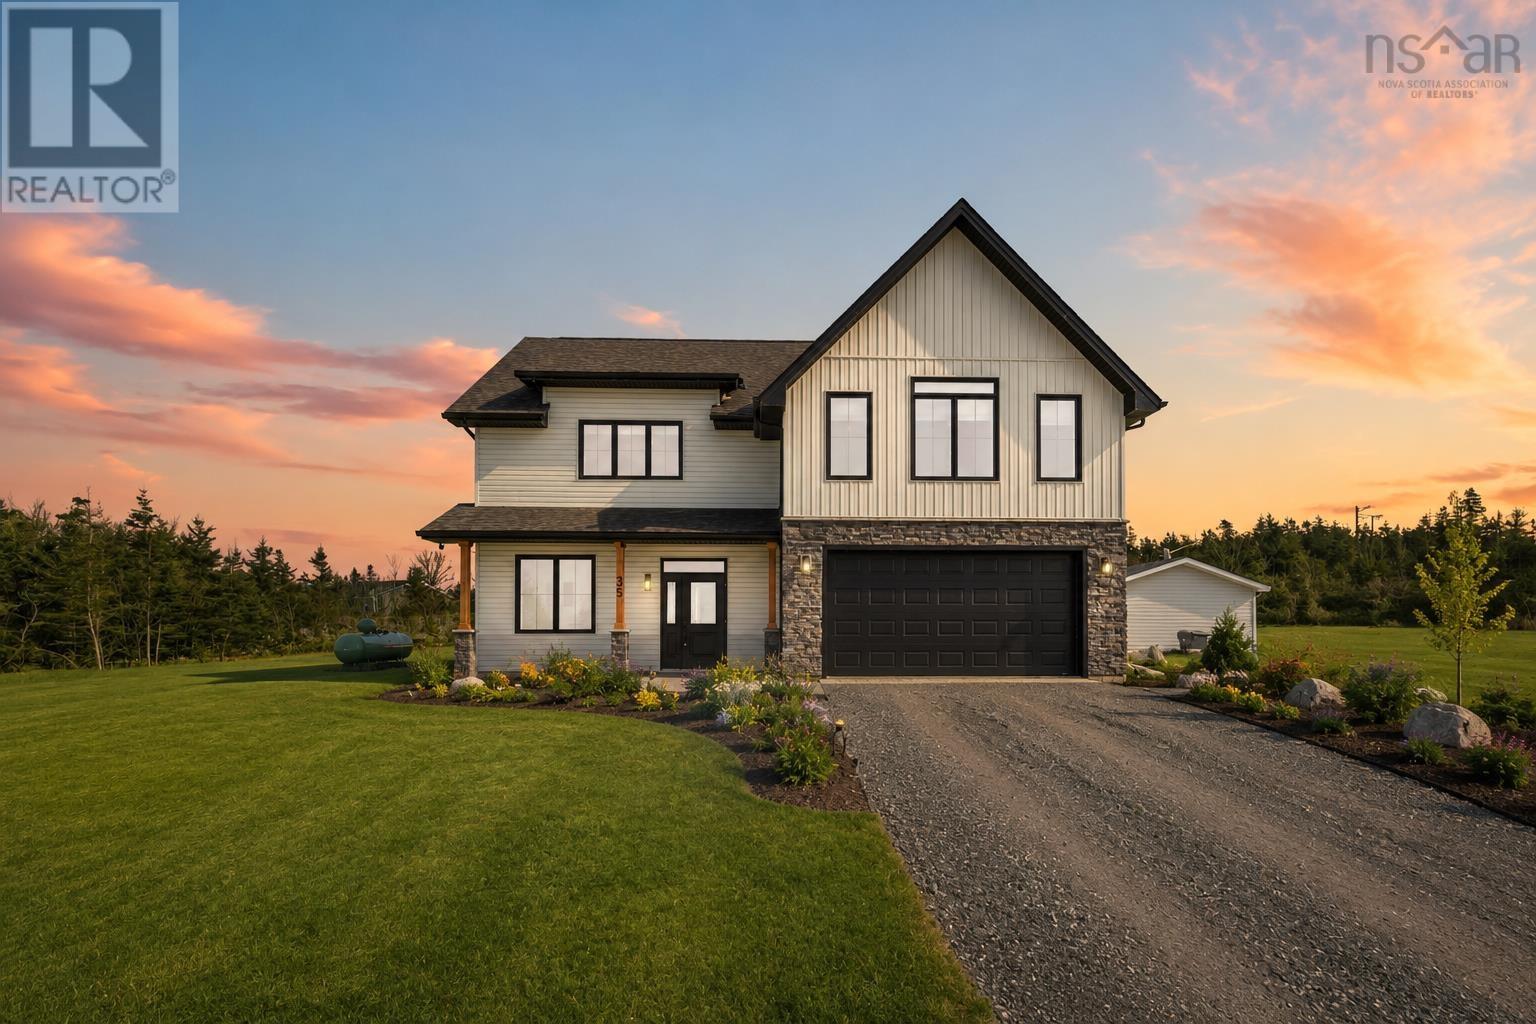
35 Seeland Avenue, Brooklyn, NS B5A0E2
Brooklyn
Key Facts
Description
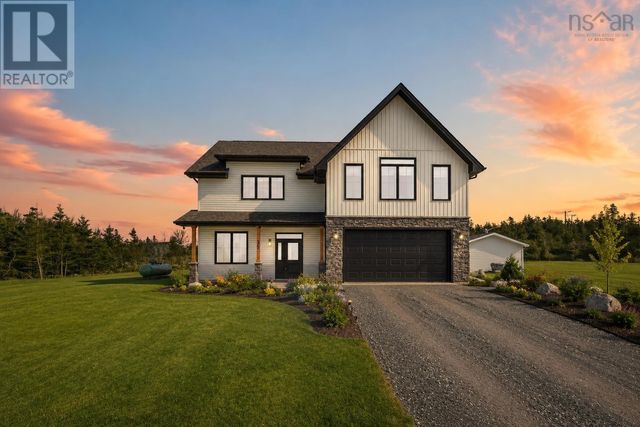
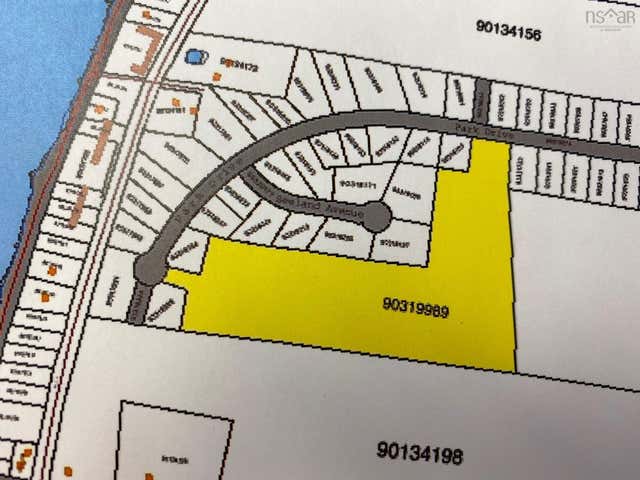
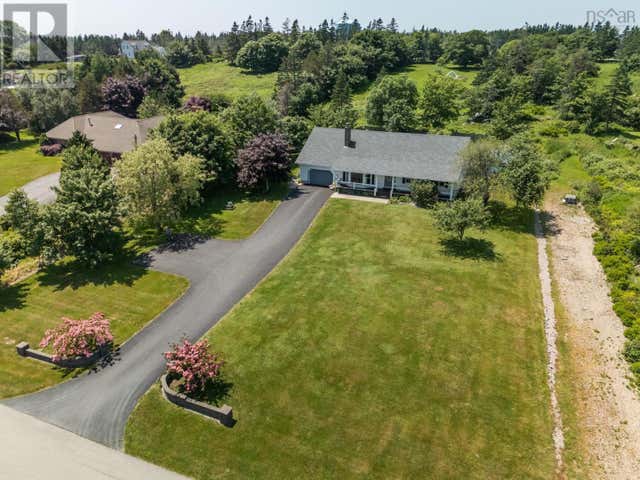
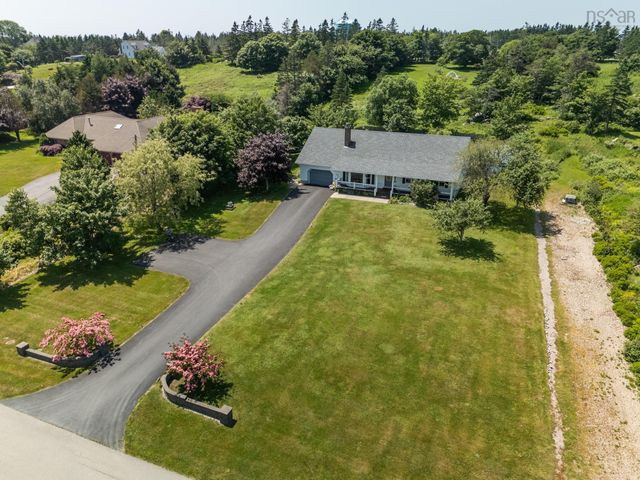
This exceptional two-storey home offers the perfect blend of modern comfort, thoughtful design, and breathtaking natural surroundings. Just three years young and meticulously maintained, this 4-bedroom, 2.5-bath residence is situated on over an acre lot at the end of a quiet cul-de-sac, only a short 10-minute drive to Yarmouth, which will offer you all amenities you could need. Designed for both everyday living and entertaining, the home features a spacious open-concept kitchen that flows seamlessly into the living and dining areas with lot's of windows throughout creating a bright, welcoming environment ideal for hosting family and friends. The upper level offers well-appointed bedrooms, including a beautiful four-piece bathroom featuring a soaker tub perfectly positioned to overlook the back of the property an inviting space to unwind while enjoying privacy. The primary suite serves as a private retreat, complete with an exceptional ensuite and a generous walk-in closet. From the upper level, enjoy both lake and ocean views a rare and remarkable combination. Front and rear decks further extend the living space outdoors, providing ideal settings for relaxing or entertaining. You'll also enjoy the captivating sunsets. The attached heated and wired garage ensures year-round convenience, while the additional outbuilding offers flexible space for storage, hobbies, or workshop use. Modern, move-in ready, and privately positioned, this property delivers space, style, and scenery in one impressive package. The Sellers agree to provide the Buyer(s) with a decorating bonus/allowance in the amount of $3000 Canadian Dollars. This will be credited to the Buyer(s) upon completion of the purchase and sale agreement/closing. (id:31684)
Property Information
Property Type
Residential
Sub-Type
Single Family Residence
Year Built
2024
Living Area
2,484 sq ft
Lot Size
1.05 acres
Ownership
Freehold
Listing #
202603501
Property Features
Cooling
Heating
Flooring
Parking
Sewer
Rooms
- 9.3 x 3.5 (pantry)Main
- 8.5 x 4Main
- 8.3 x 10.4Second
- 24. x 20 (garage)Main
- Bathroom 18.8 x 14.2Second
- Bathroom 210.2 x 5.7Main
- Bedroom 110.2 x 11.9 +jogSecond
- Bedroom 316. x 9. + 4. x 6.7Second
- Bedroom 412. x 9.4Second
- Den6. x 9.8Main
- Dining Room16.4 x 11.4Main
- Kitchen16. x 14.1Main
- Laundry8.2 x 4.8Second
- Living Room18.2 x 15Main
- Master Bedroom15.6 x 11.2Second
Affordability Calculator
$181,980
Estimated monthly payment
$4,843/mo
Principal $727,920 · Est. interest $1,015,513 over 30 yrs
Neighborhood Market Statistics
How this home compares to active listings in Brooklyn, NS
- CA$536,364
- Median Listing Price
- 77
- Median Days on Market
- 2,018
- Median Sq Ft
- CA$256
- Median Price / Sq Ft
- 27
- Active Listings
- This home’s price is 70% above the area median.
- Its price per sq ft is 43% above the area median.
Market statistics compiled from active EXIT Realty® and MLS listings in Brooklyn, NS.
Location

Points of Interest in Brooklyn, NS
Showing the Brooklyn area map.
Nearby Schools
Meadowfields Community School
Elementary · 0.7 km away
Yarmouth Elementary School
Elementary · 3.1 km away
Maple Grove Education Centre
School · 3.3 km away
Yarmouth Consolidated Memorial High School
Secondary · 3.5 km away
Plymouth School
Elementary · 9.1 km away
Ecole Secondaire de Par-en-Bas
Secondary · 11.2 km away
Port Maitland Consolidated Elementary School
Elementary · 12.9 km away
Ecole Belleville
School · 13.8 km away
Ecole Wedgeport
School · 17.1 km away
Carleton Consolidated Elementary School
Elementary · 21.2 km away
Drumlin Heights
School · 21.4 km away
École Pubnico-Ouest
School · 32.8 km away
Ecole Stella Maris
School · 35.6 km away
Conseil Scolaire Acadien Provincial
Secondary · 40.2 km away
Ecole Secondaire de Clare
Secondary · 40.2 km away
Islands Consolidated School
School · 49.0 km away
Barrington Municipal High School
Secondary · 50.4 km away
Ecole Joseph-Dugas
School · 51.4 km away
Forest Ridge Academy
School · 54.5 km away
Clark's Harbour Elementary School
Elementary · 59.7 km away
Commute Calculator
Nearby Homes

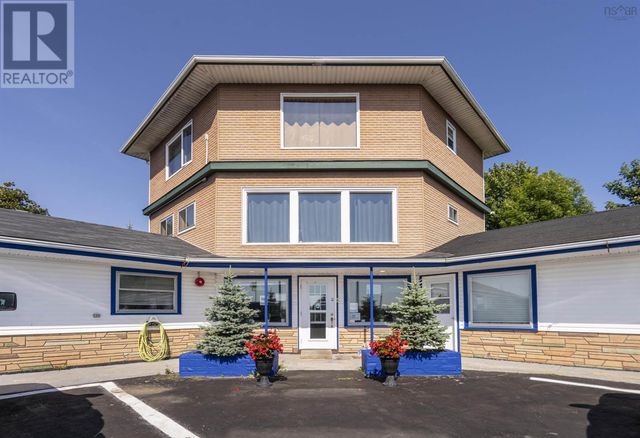

Similar Homes Nearby
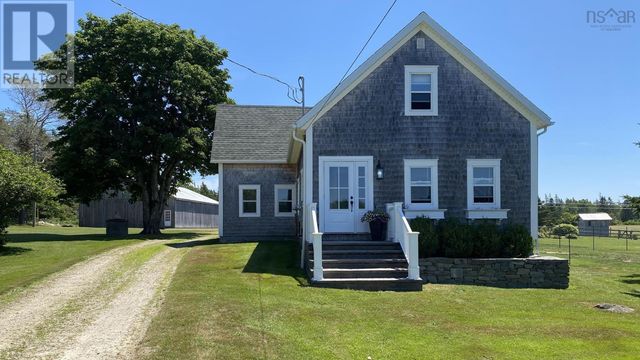
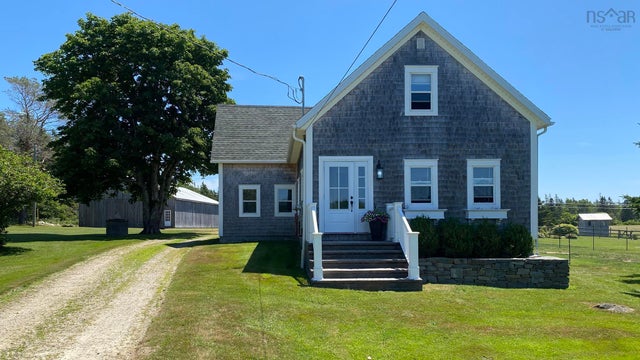
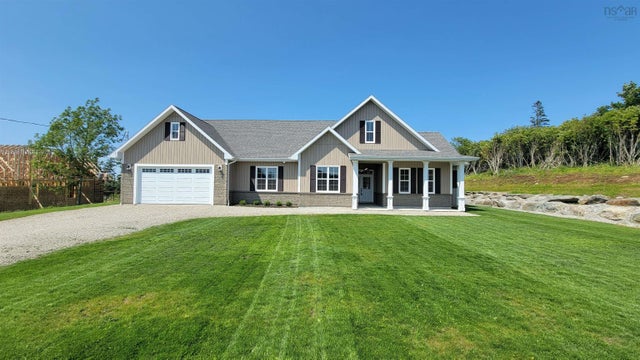
Similar Home Values
Comparable nearby listings and their asking prices.
| Address | Price | Beds | Baths | Sq Ft |
|---|---|---|---|---|
| 718 Small Gains Road, Brooklyn, NS | CA$699,900 | 4 | 3 | 3,222 |
| 718 Small Gains Road, Brooklyn, NS | CA$699,900 | 4 | 3 | 3,222 |
| 118 Park Drive, Brooklyn, NS | CA$775,000 | 4 | 2 | 2,018 |
| 118 Park Drive, Brooklyn, NS | CA$775,000 | 4 | 2 | 2,018 |
| 31 Maple Drive, Brooklyn, NS | CA$799,000 | 3 | 3 | 3,121 |
| 31 Maple Drive, Brooklyn, NS | CA$799,000 | 3 | 3 | 3,121 |
Moving Cost Estimate
EXIT Agents in Brooklyn



Listing Courtesy: Exit Realty Town & Country
Data Terms of Use
This website is operated by Exit Realty Town & Country, a brokerage who is a member of The Canadian Real Estate Association (CREA). The content on this website is owned or controlled by CREA. By accessing this website, the user agrees to be bound by these terms of use as amended from time to time, and agrees that these terms of use constitute a binding contract between the user, Exit Realty Town & Country, and CREA.
Copyright
The content on this website is protected by copyright and other laws, and is intended solely for the private, non-commercial use by individuals. Any other reproduction, distribution or use of the content, in whole or in part, is specifically prohibited. Prohibited uses include commercial use, “screen scraping”, “database scraping”, and any other activity intended to collect, store, reorganize or manipulate the content of this website.
Trademarks
REALTOR®, REALTORS®, and the REALTOR® logo are certification marks that are owned by REALTOR® Canada Inc. and licensed exclusively to The Canadian Real Estate Association (CREA). These certification marks identify real estate professionals who are members of CREA and who must abide by CREA’s By-Laws, Rules, and the REALTOR® Code. The MLS® trademark and the MLS® logo are owned by CREA and identify the professional real estate services provided by members of CREA.
Liability and Warranty Disclaimer
The information contained on this website is based in whole or in part on information that is provided by members of CREA, who are responsible for its accuracy. CREA reproduces and distributes this information as a service for its members, and assumes no responsibility for its completeness or accuracy.
Amendments
Exit Realty Town & Country may at any time amend these Terms of Use by updating this posting. All users of this site are bound by these amendments should they wish to continue accessing the website, and should therefore periodically visit this page to review any and all such amendments.