

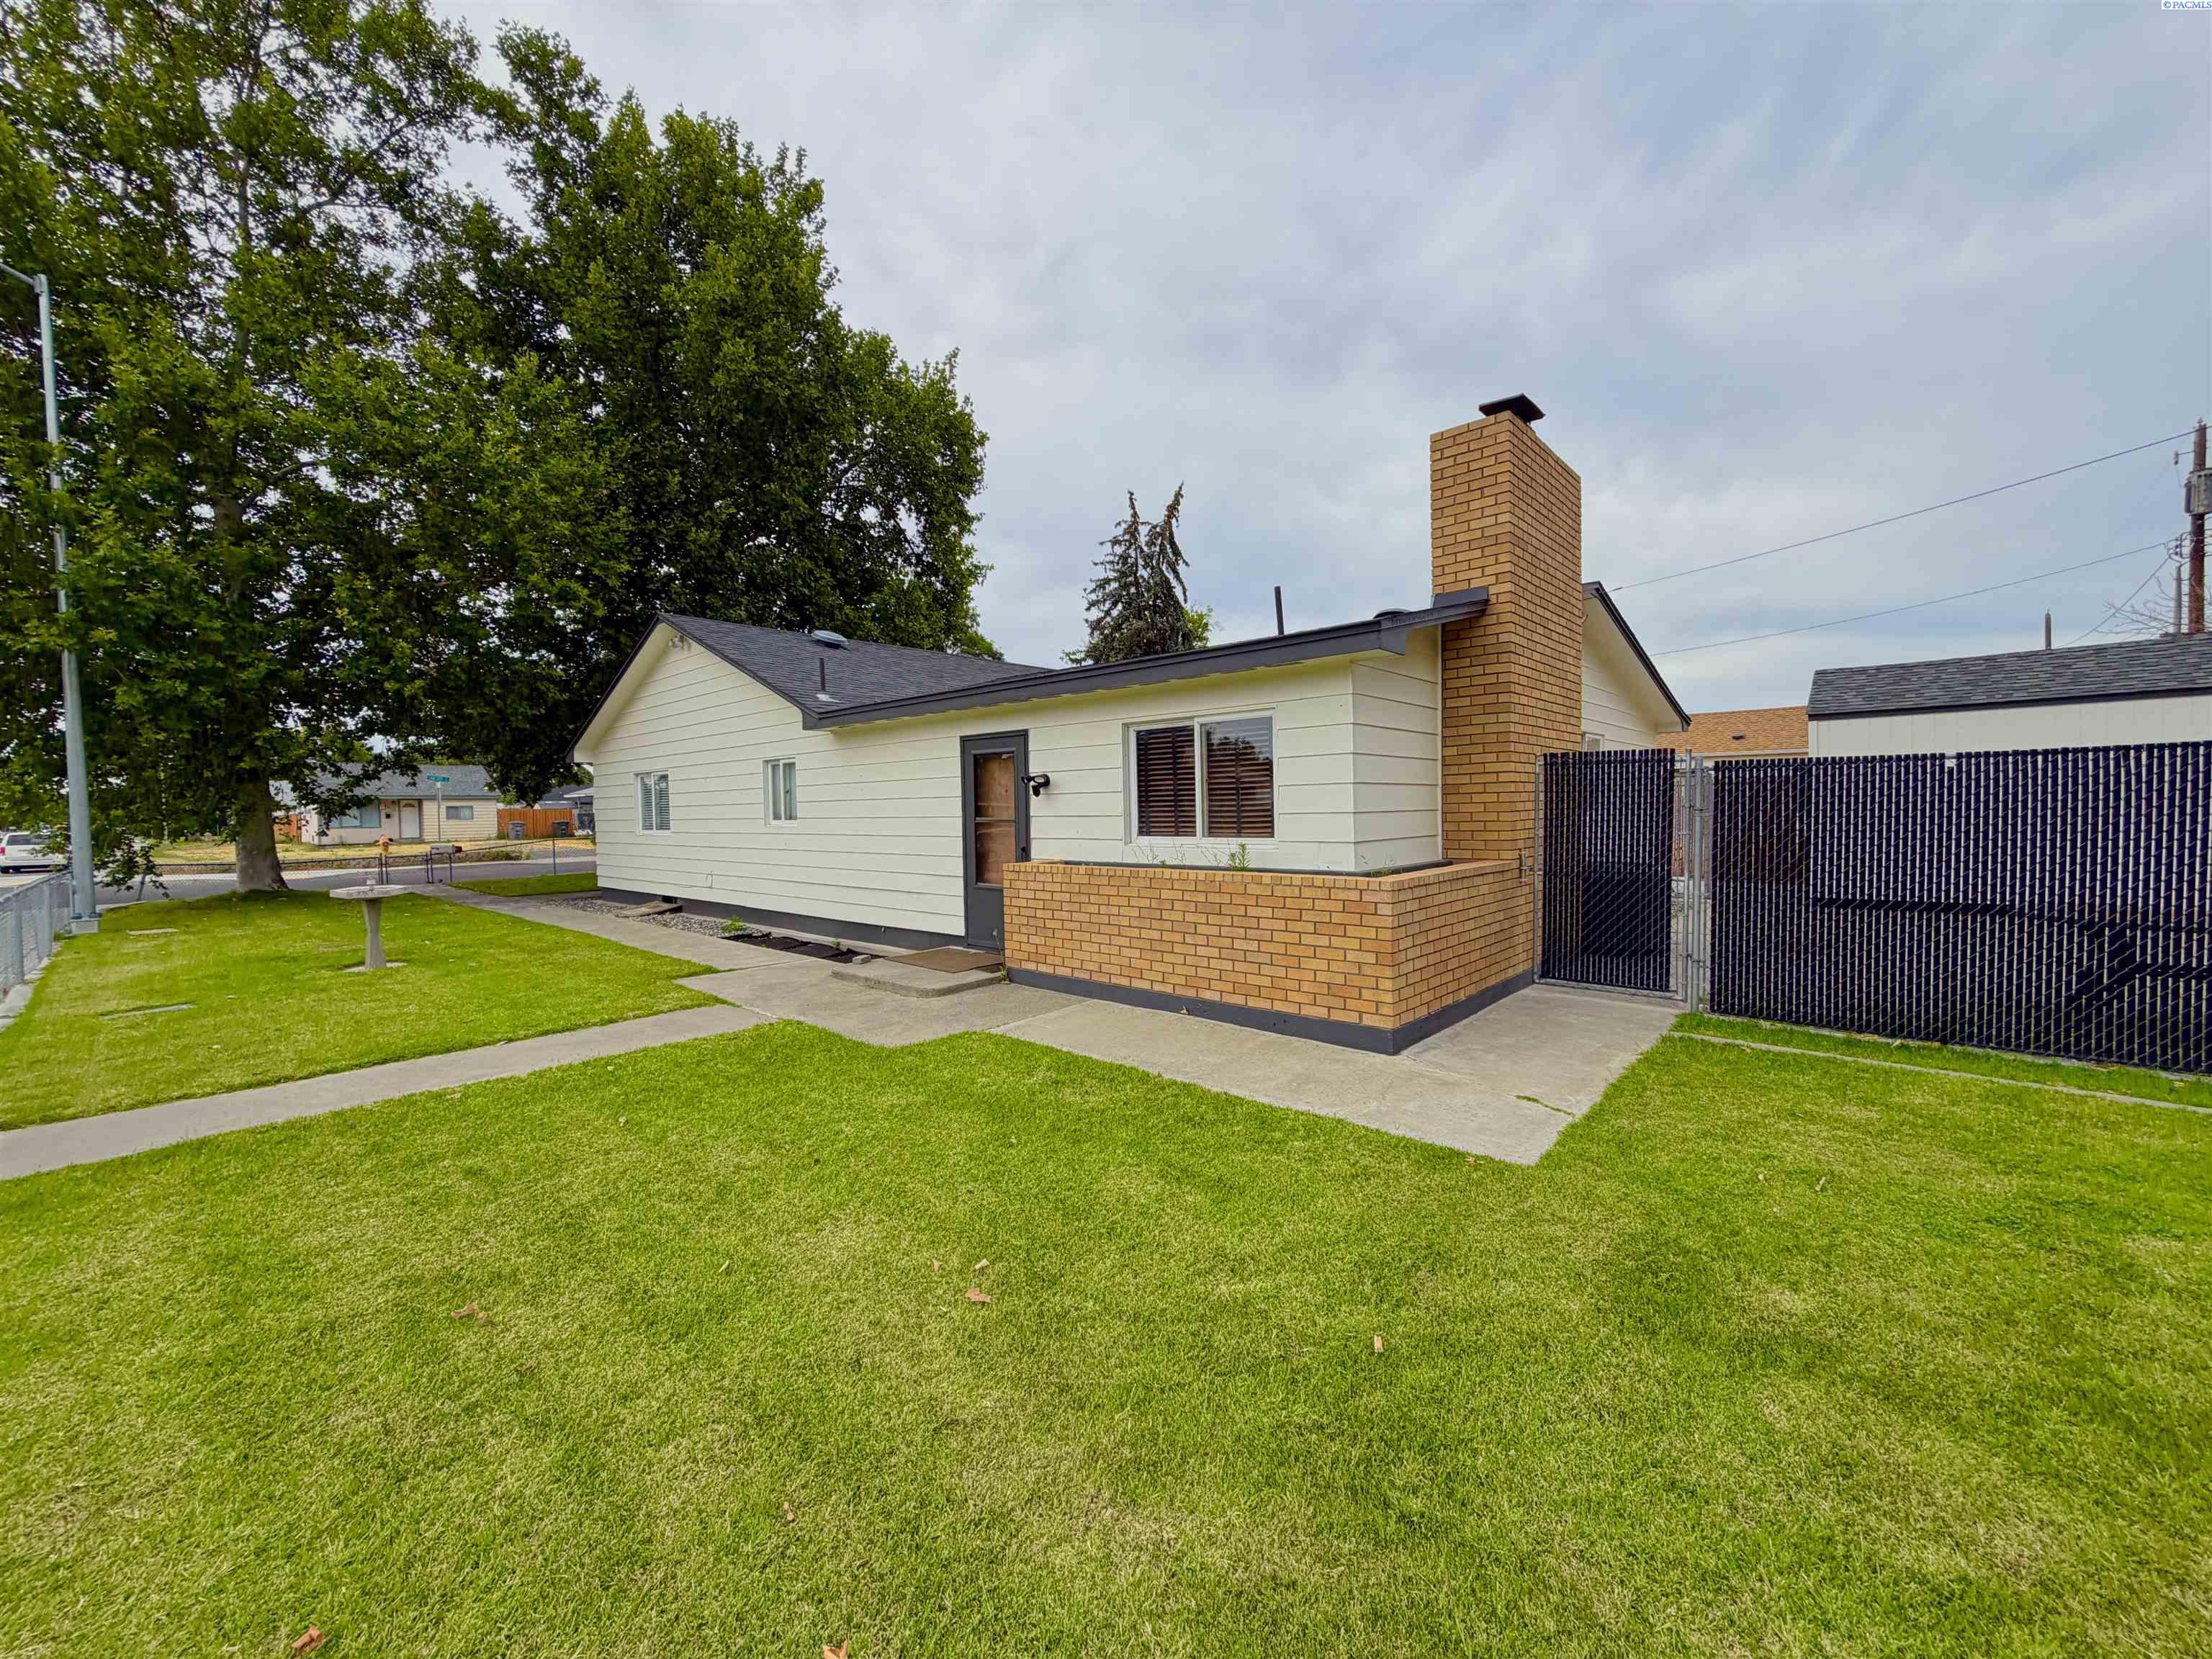
400 Sanford Ave, Richland, WA 99352
PLAT OF RICHLAND · Benton County
Key Facts
Description
MLS# 294206 Welcome to this beautifully maintained 2,700 sq. ft. rambler with a finished basement, offering the perfect combination of comfort, character, and versatile living space. This thoughtfully designed 4-bedroom, 2-bath home features a unique floor plan with multiple gathering areas, making it ideal for entertaining, multi-generational living, working from home, or simply giving everyone room to spread out.The inviting main level features a bright living room, an open kitchen and dining area, and a warm, welcoming family room centered around a cozy fireplace, perfect for relaxing evenings or hosting family and friends. Three generously sized bedrooms and a full bathroom complete the main floor.Downstairs, the finished basement expands your living possibilities with a spacious recreation/family room, a fourth bedroom, a bathroom, and a dedicated laundry room, providing excellent privacy for guests, teenagers, hobbies, or a home office.This home also offers several truly unique features you won't find every day, including a mechanic's pit built into the driveway for automotive enthusiasts, a hidden safe/wine room tucked away for secure storage or your favorite collection, and a convenient laundry chute that adds both charm and functionality. Situated on a fully fenced corner lot, the outdoor space is designed for both enjoyment and convenience, featuring a private patio for summer barbecues, a storage shed, and an extended driveway with gated access that provides plenty of room for extra vehicles, recreational toys, trailers, or additional parking.Major improvements including an updated HVAC system and roof, along with numerous interior updates throughout the home provide peace of mind and make this property truly move-in ready. Conveniently located near schools, parks, shopping, restaurants, medical facilities, and everything Richland has to offer, this home combines space, functionality, and a location that's hard to beat. With its flexible floor plan, unique custom features, thoughtful updates, and exceptional value, this is a home you'll want to see in person!
Property Information
Property Type
Residential
Sub-Type
Single Family Residence
Year Built
1944
Stories
1
Living Area
2,704 sq ft
Lot Size
0.13 acres
Lot Dimensions
59 x 100
Days on Market
12
MLS® Listing#
294206
Property Features
Interior
Appliances
Cooling
Heating
Flooring
Fireplace
Basement
Parking
Laundry
Patio
Fencing
Lot Features
Construction
Foundation
Roof
Windows
Other Structures
Community
Utilities
Water Source
Rooms
- Bedroom 1Mainx11Main
- Bedroom 2Mainx10Main
- Bedroom 3Mainx10Main
- Bedroom 4Lowerx15Lower
- Dining RoomMainMain
- Family RoomLowerx28Lower
- KitchenMainx17Main
- Living RoomMainx16Main
Financial Details
Annual Taxes
$2,776
Tax year 2026
Affordability Calculator
$77,000
Estimated monthly payment
$2,049/mo
Principal $308,000 · Est. interest $429,687 over 30 yrs
Neighborhood Market Statistics
How this home compares to active listings in Richland, WA
- $529,870
- Median Listing Price
- 44
- Median Days on Market
- 2,082
- Median Sq Ft
- $266
- Median Price / Sq Ft
- 518
- Active Listings
- This home’s price is 27% below the area median.
- Its price per sq ft is 46% below the area median.
Market statistics compiled from active EXIT Realty® and MLS listings in Richland, WA.
Location

Points of Interest in Richland, WA
Showing the Richland area map.
Nearby Schools
Marcus Whitman Elementary School
Elementary · 0.2 mi away
Sagebrush Montessori
Elementary · 0.2 mi away
Richland School District
School · 0.3 mi away
Carmichael Middle School
Secondary · 0.4 mi away
Seminary - the Church of Jesus Christ of Latter-Day Saints
School · 0.5 mi away
Richland School District
School · 0.6 mi away
Richland High School
Secondary · 0.7 mi away
Rivers Edge High School
Secondary · 0.8 mi away
Lewis & Clark Elementary School
Elementary · 0.8 mi away
Delta High School
Secondary · 0.9 mi away
Christ the King
School · 1.0 mi away
Liberty Christian School
Secondary · 1.2 mi away
Three Rivers Homelink
School · 1.7 mi away
Jason Lee Elementary School
Elementary · 1.8 mi away
Richland School District Early Learning Center
School · 1.9 mi away
Jefferson Elementary School
Elementary · 1.9 mi away
Chief Joseph Middle School
Secondary · 2.0 mi away
White Bluffs Elementary School
Elementary · 2.2 mi away
Twin Rivers Group Home
School · 2.2 mi away
Orchard Elementary
Elementary · 2.5 mi away
Commute Calculator
Nearby Homes
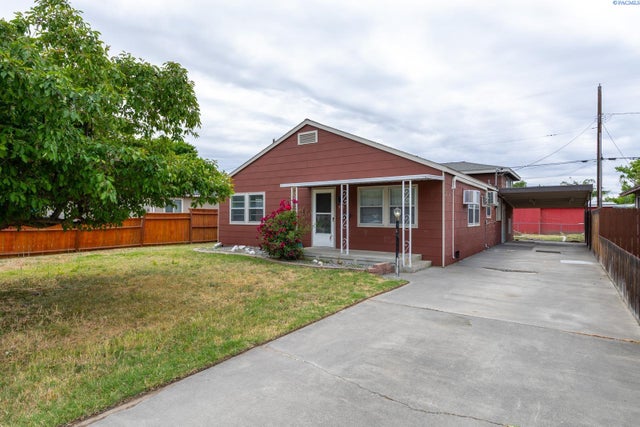
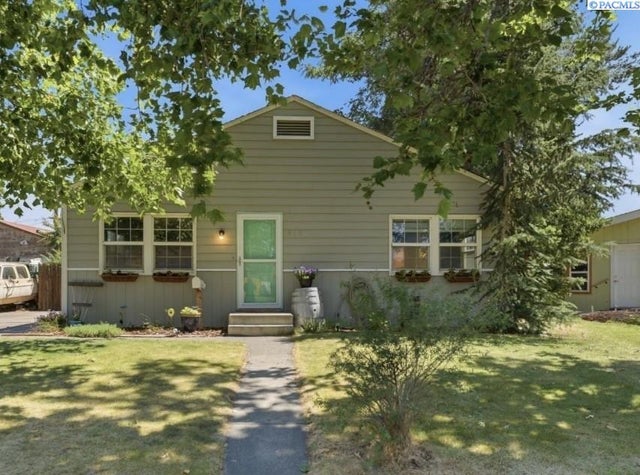

Similar Homes Nearby



Similar Home Values
Comparable nearby listings and their asking prices.
| Address | Price | Beds | Baths | Sq Ft |
|---|---|---|---|---|
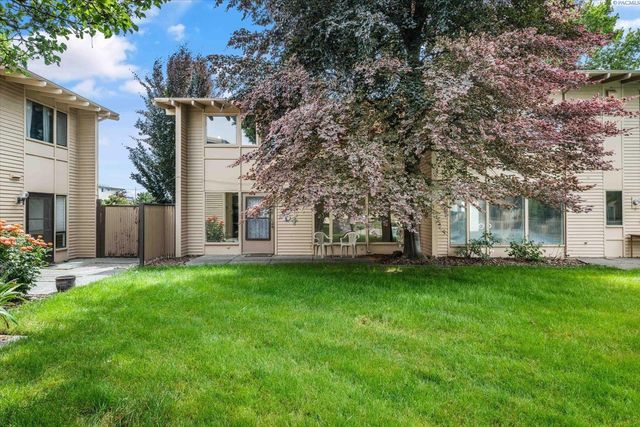
| 1621 Mowry Square #201, Richland, WA | $285,000 | 3 | 2 | 1,504 |
| 1008 Adams St, Richland, WA | $290,000 | 3 | 1 | 940 |
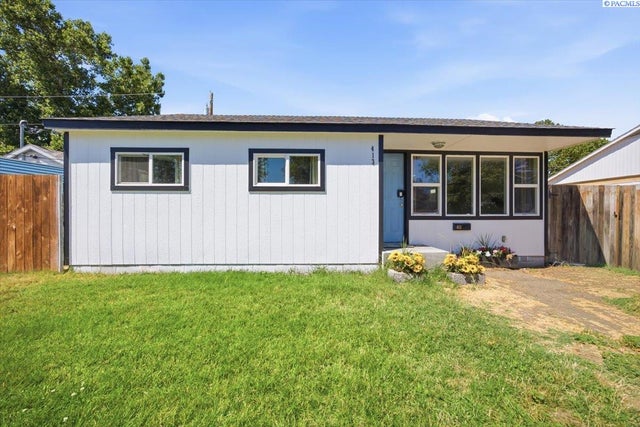
| 413 Winslow Ave, Richland, WA | $294,000 | 3 | 1 | 774 |
| 491 S 41st Ave, West Richland, WA | $305,000 | 3 | 1 | 912 |
| 1353 Carolina Ave, Richland, WA | $315,000 | 3 | 1 | 1,345 |
| 1305 Van Giesen St, Richland, WA | $315,000 | 3 | 1 | 1,075 |
Moving Cost Estimate
EXIT Agents in Richland


Listing Courtesy: Brian Shymatta & Associates LL