

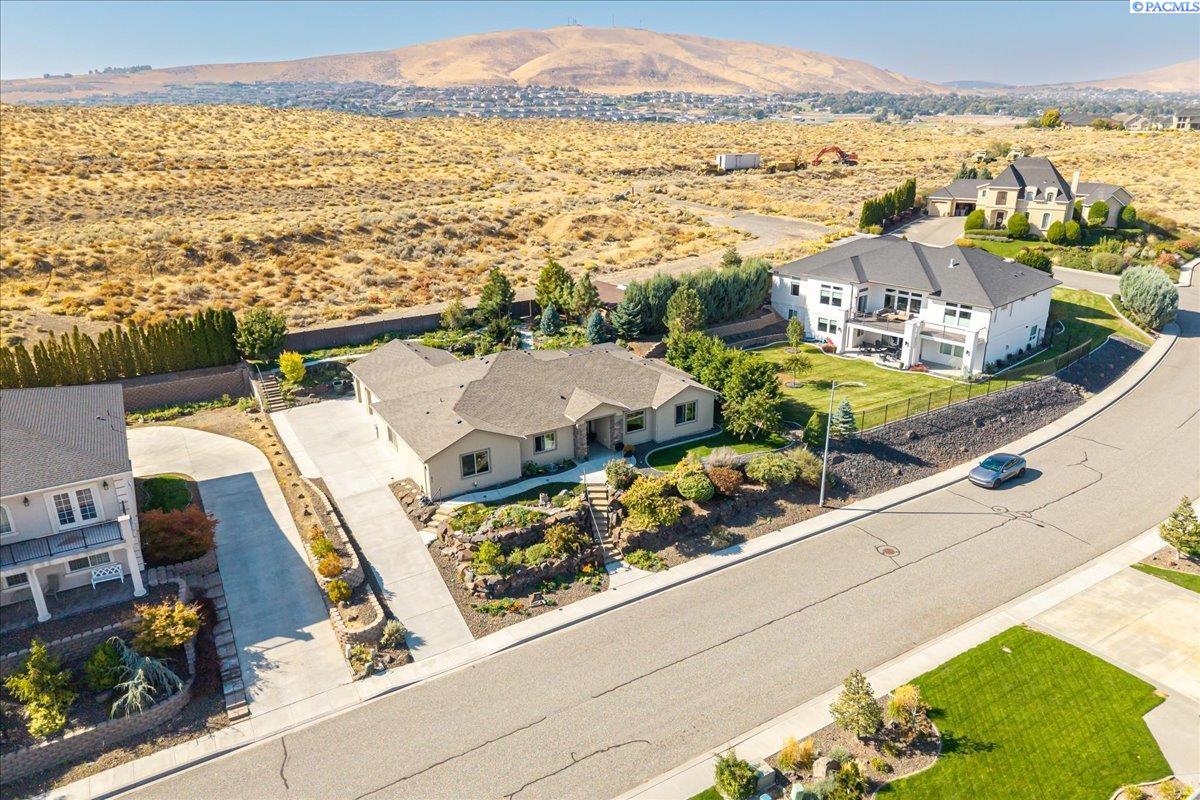
477 Heritage Hills Dr, Richland, WA 99352
HERITAGE 4 · Benton County
Key Facts
Description
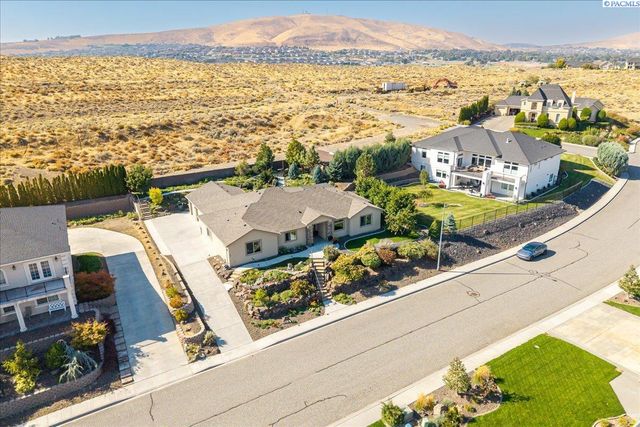
Perched on the hillside in Sundance Ridge, 477 Heritage Hills pairs everyday comfort with an outdoor lifestyle that's hard to match. Step out the back gate and you're on neighborhood walking trails, with nearby BLM land offering miles of mountain biking and hiking. Stroll up to the trail to a beautiful lookout point known locally as the Top of the World for sweeping views of the Yakima & Columbia River convergence, rolling valleys, and wide-open skies. Enjoy sunrise coffee from the front porch, with the home set above the street for added privacy. Out back, a true garden oasis awaits year-round greenery, native flowers, mature trees, winding paths, and thoughtfully crafted retaining walls professionally landscaped by a master gardener. In spring, the backyard becomes a living canvas as waves of blooms unfold through the seasons. Inside, this custom design is built for real life and easy entertaining. The spacious great room and large kitchen with a generous island create a natural gathering place, while the split-bedroom layout offers privacy and flexibility. The primary suite area includes an additional private room ideal for an office or nursery plus a sunroom/studio that overlooks the stunning backyard. Oversized secondary bedrooms feature smart built-ins throughout. A formal dining room captures peek-a-view river sights, and abundant natural light fills the home all day. Extra-wide/deep garage with abundant cabinetry, a turnaround-friendly driveway, and an extended covered patio complete the setting for outdoor dinners, play, and peaceful evenings at home.
Property Information
Property Type
Residential
Sub-Type
Single Family Residence
Year Built
2014
Stories
1
Living Area
2,678 sq ft
Lot Size
0.32 acres
Lot Dimensions
105 x 132
Garage Spaces
3
Parking Spaces
3
MLS® Listing#
294407
Property Features
Interior
Exterior
Appliances
Cooling
Heating
Flooring
Fireplace
Basement
Pool
Parking
Laundry
Patio
Fencing
Lot Features
Construction
Foundation
Roof
Windows
Security
Other Structures
Community
Utilities
Water Source
Rooms
- Bedroom 1Mx18
- Bedroom 2Mx14
- Bedroom 3M
- Dining RoomMx7
- KitchenMx17
- Living RoomMx17
- OfficeMx15
Financial Details
Annual Taxes
$6,387
Tax year 2025
Affordability Calculator
$131,000
Estimated monthly payment
$3,486/mo
Principal $524,000 · Est. interest $731,027 over 30 yrs
Neighborhood Market Statistics
How this home compares to active listings in Richland, WA
- $532,579
- Median Listing Price
- 44
- Median Days on Market
- 2,081
- Median Sq Ft
- $267
- Median Price / Sq Ft
- 491
- Active Listings
- This home’s price is 23% above the area median.
- Its price per sq ft is 8% below the area median.
Market statistics compiled from active EXIT Realty® and MLS listings in Richland, WA.
Location

Points of Interest in Richland, WA
Showing the Richland area map.
Nearby Schools
Orchard Elementary
Elementary · 0.9 mi away
Badger Mountain Elementary
Elementary · 0.9 mi away
Sagebrush Montessori
Elementary · 1.6 mi away
Lewis & Clark Elementary School
Elementary · 1.7 mi away
Rivers Edge High School
Secondary · 1.9 mi away
Carmichael Middle School
Secondary · 2.0 mi away
Marcus Whitman Elementary School
Elementary · 2.0 mi away
Richland School District
School · 2.1 mi away
Richland School District
School · 2.1 mi away
Seminary - the Church of Jesus Christ of Latter-Day Saints
School · 2.2 mi away
White Bluffs Elementary School
Elementary · 2.3 mi away
Richland High School
Secondary · 2.3 mi away
Delta High School
Secondary · 2.3 mi away
Christ the King
School · 2.6 mi away
Amon Creek Elementary
Elementary · 2.7 mi away
Sunset View Elementary School
Elementary · 2.8 mi away
Liberty Christian School
Secondary · 2.9 mi away
Vista Elementary School
Elementary · 3.2 mi away
Calvary Christian School
School · 3.2 mi away
Richland School District Early Learning Center
School · 3.3 mi away
Commute Calculator
Nearby Homes
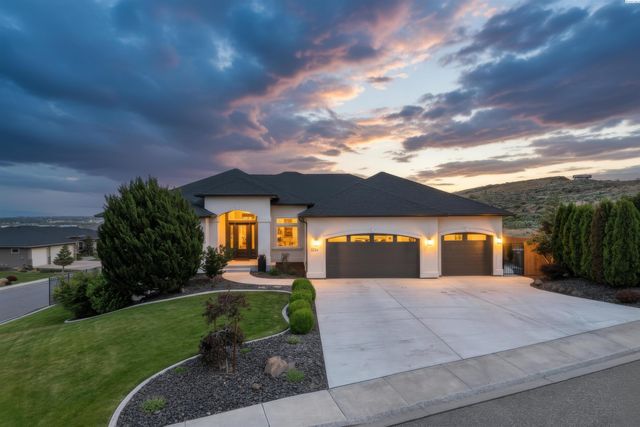
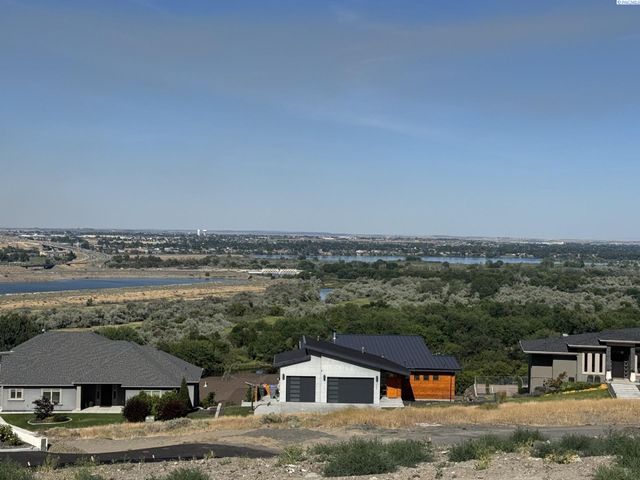
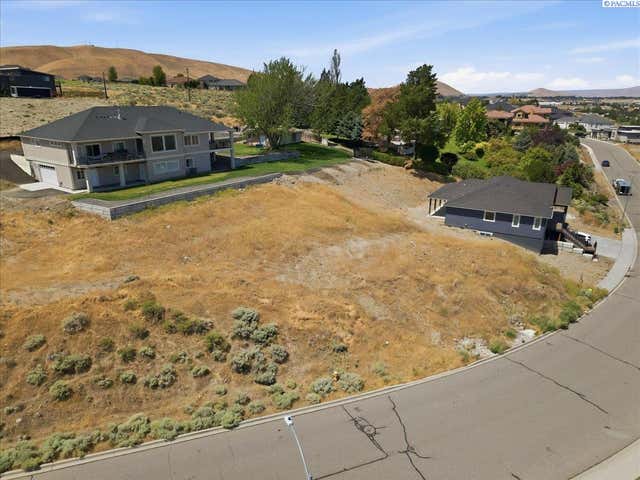
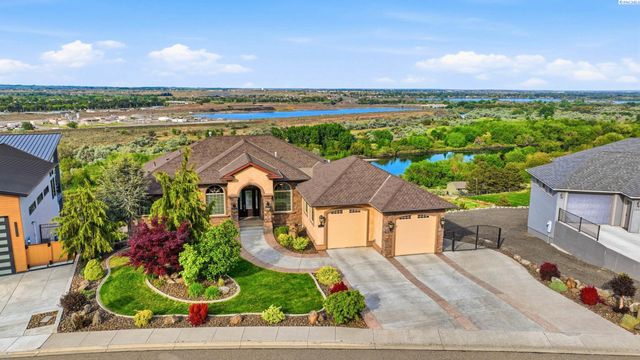
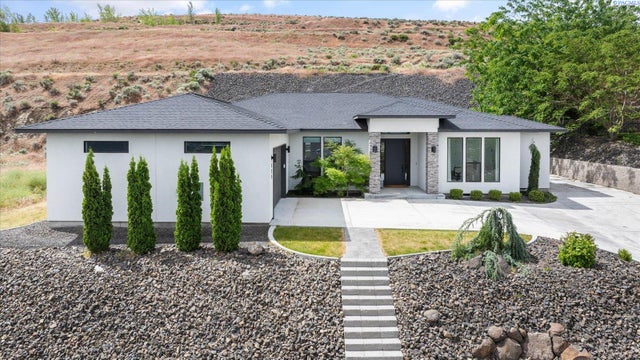
Similar Homes Nearby


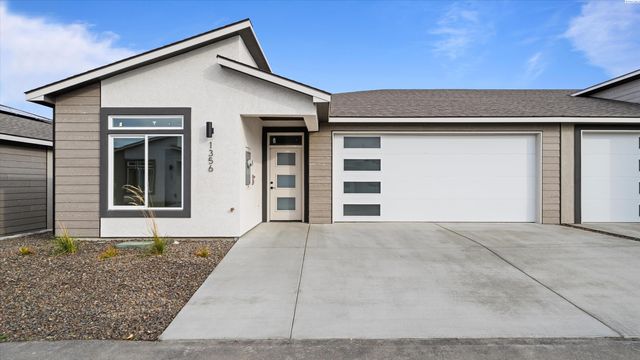


Similar Home Values
Comparable nearby listings and their asking prices.
| Address | Price | Beds | Baths | Sq Ft |
|---|---|---|---|---|
| 1615 Goethals Drive, Richland, WA | $459,000 | 4 | 2 | 2,200 |
| 80 Hodges Court, Richland, WA | $459,900 | 3 | 1 | 1,459 |
| 1356 Kalani Ct, West Richland, WA | $459,990 | 3 | 2 | 1,579 |
| 3728 Corvina, Richland, WA | $463,990 | 3 | 2 | 1,574 |
| 4827 Village View St, Richland, WA | $464,000 | 3 | 2 | 1,733 |
| 5424 Fern Loop, West Richland, WA | $465,000 | 4 | 3 | 2,305 |
Moving Cost Estimate
EXIT Agents in Richland


Listing Courtesy: Retter and Company Sotheby's - 5097838811