

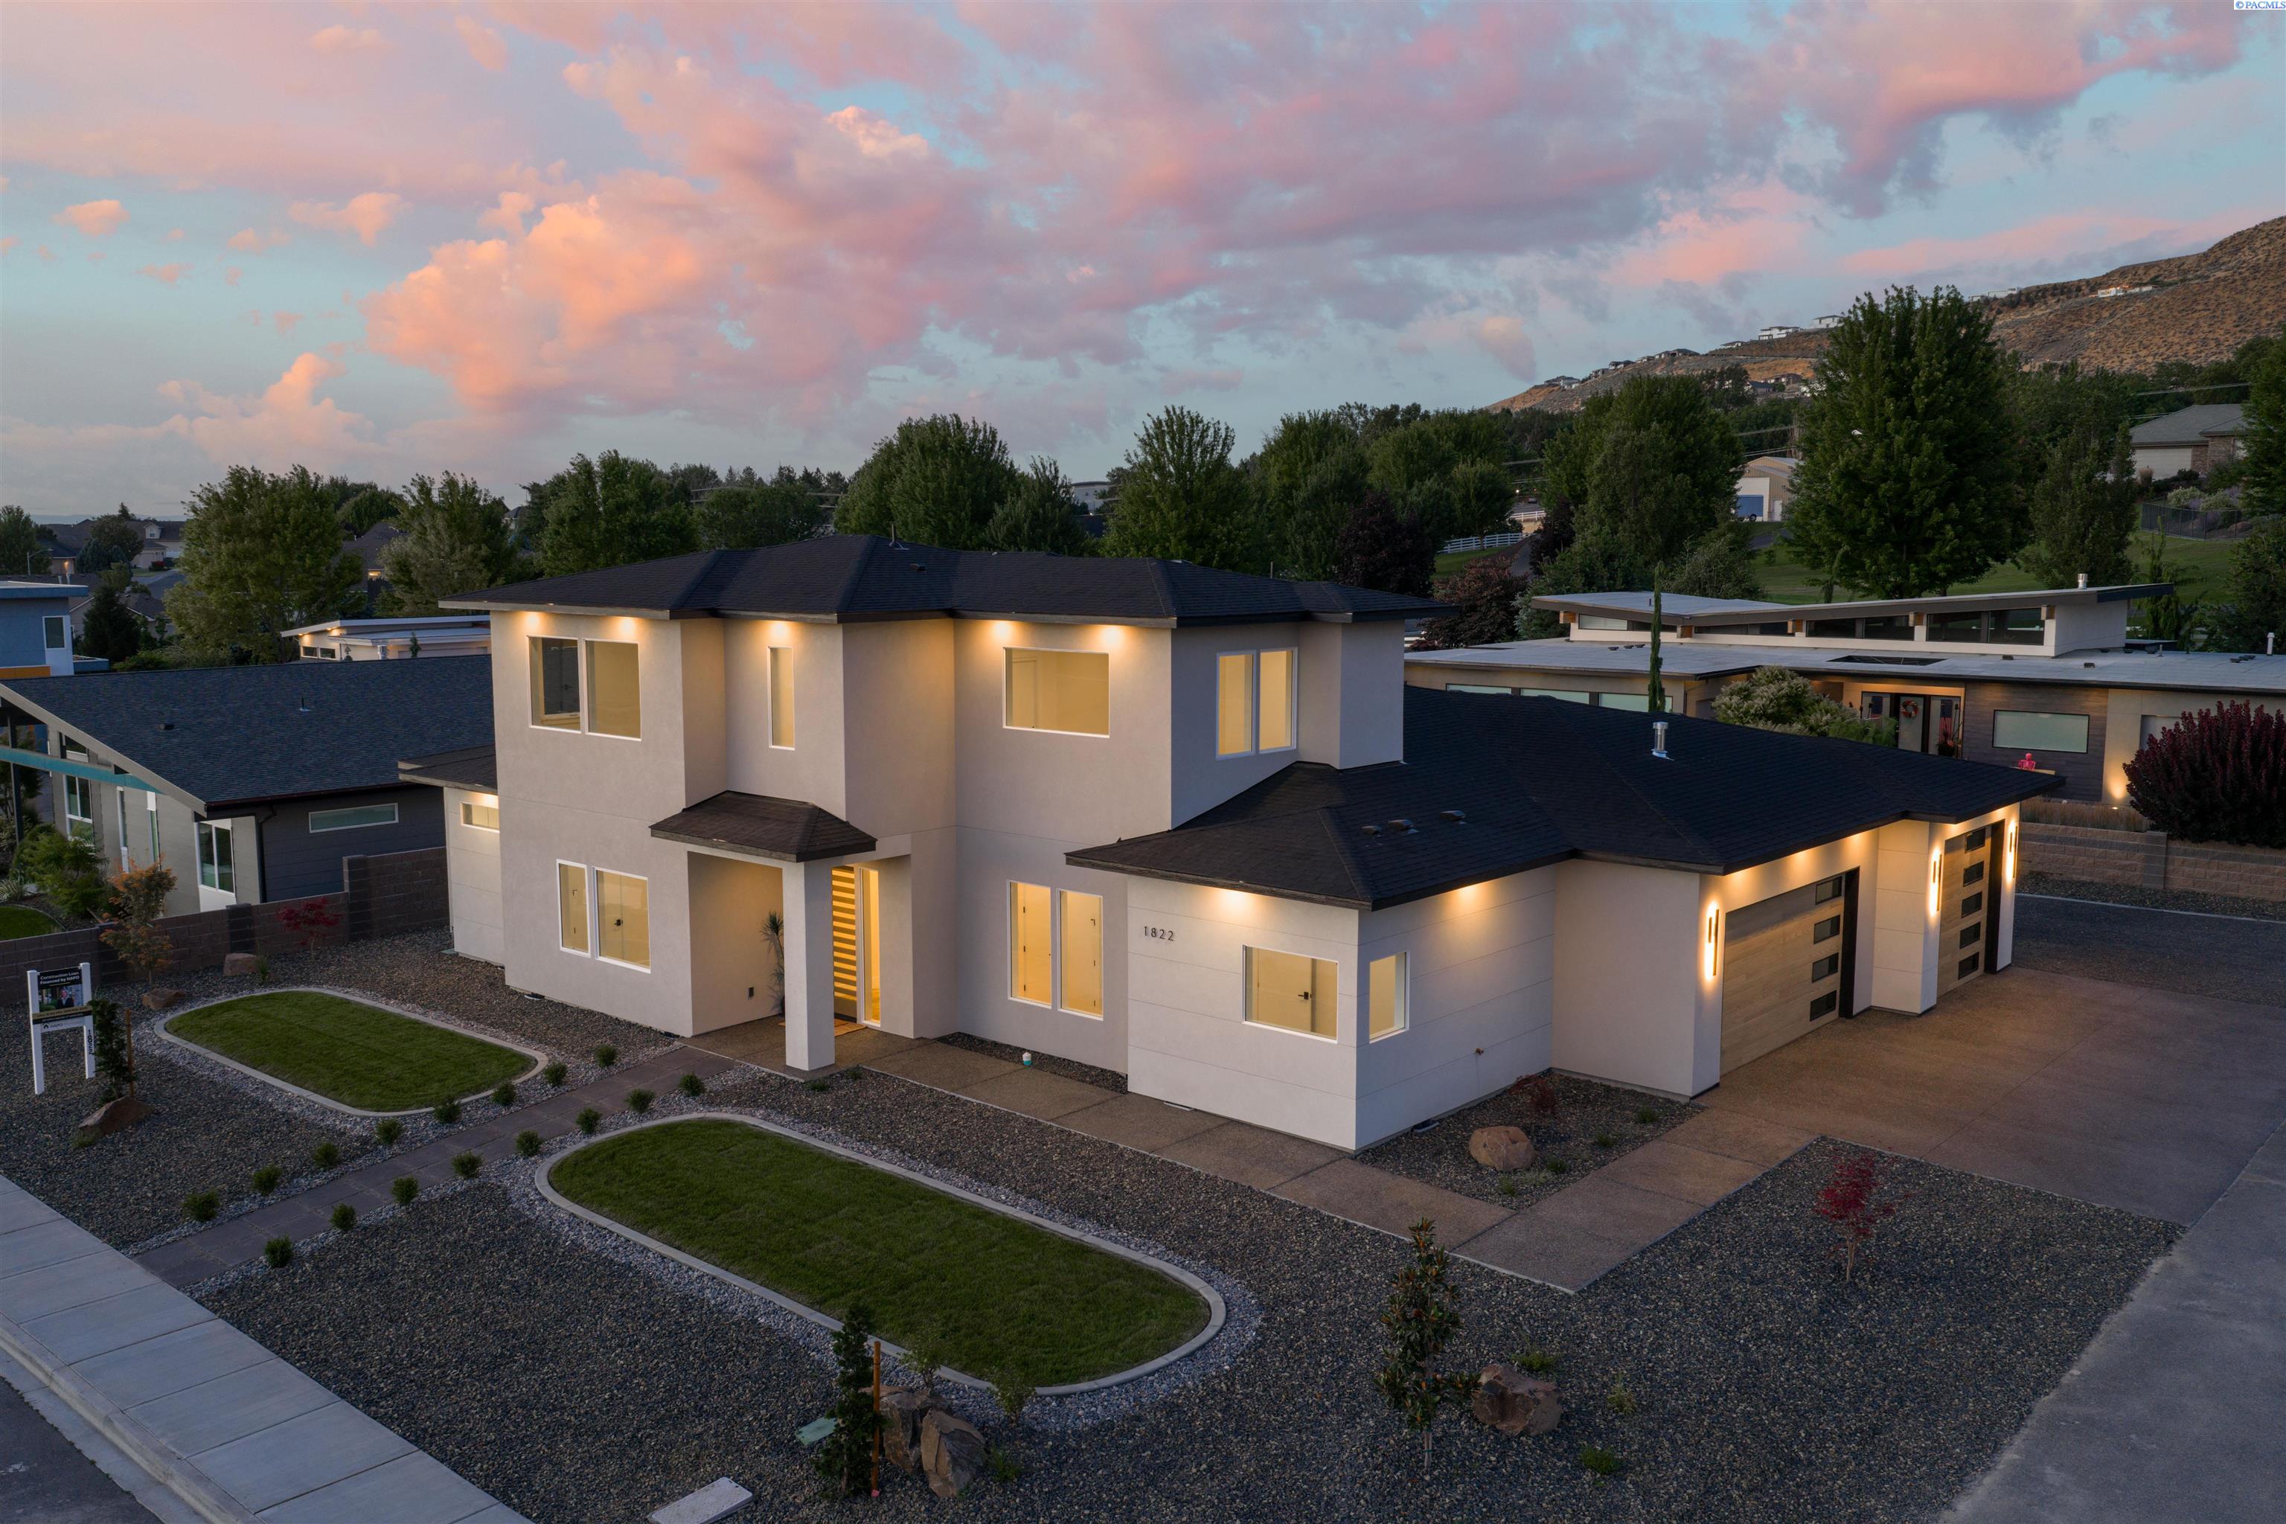
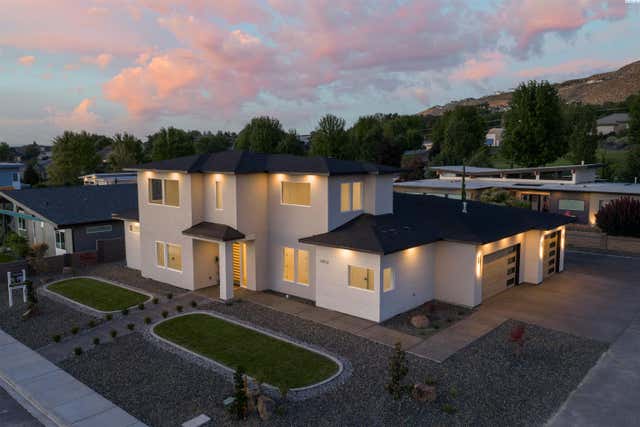
1822 Lexi Ct, Richland, WA 99352
OTHER · Benton County
Key Facts
Description
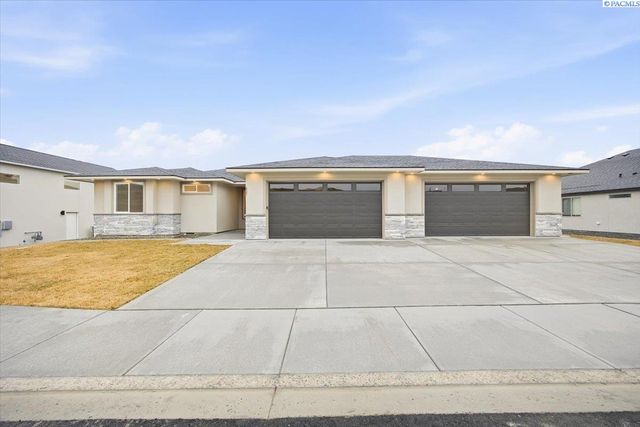
Step into elevated new construction at The Dwellings—one of South Richland’s most sought-after areas—where thoughtful design meets everyday comfort and natural light shines. Crafted by Elegant Homes, this 3,165 SF home offers 4 bedrooms (including a dedicated office with French doors) and 3 beautifully finished, tiled bathrooms, with 80-hour water-resistant laminate flooring flowing throughout. At the heart of the home, the upscale kitchen is as functional as it is striking: a quartz waterfall island, double-stacked upper cabinetry, quartz slab backsplash, and a walk-in pantry designed for real life—complete with quartz counter, outlets (ideal for a coffee bar), and generous shelving. Just beyond, the great room sets a warm, luxurious tone with a custom wall-to-wall floating hearth, setting the stage for a gas fireplace, flanking cabinetry and shelves, custom drop ceilings with accent-lighting, and surround sound speakers that continues outside. Open the 12-foot slider and let the great room expand to the exposed aggregate covered patio and professionally landscaped backyard—perfect for effortless indoor/outdoor living. The main-level primary suite is a true haven, featuring a custom closet system with shelving, shoe storage, and a built-in 10-drawer dresser topped in quartz. The spa-inspired bath shines with large-format tile, a floating dual vanity with custom lighting, front/backlit mirrors, and a walk-in shower with three options: rain and wall-mounted shower heads plus a hand-held wand. Every detail was considered—like the mudroom drop-zone with bench, hooks, and storage, and the standout dog-wash station in the laundry room. Upstairs, two generously sized secondary bedrooms offer space to spread out and enjoy panoramic northern views, plus a gorgeous hall bathroom finished with floor-to-ceiling tile. An oversized 3-car garage and RV parking with a 50-amp plug round out this adventure-ready home. Minutes to Badger Mountain Community Park and close to the Keene Road and Queensgate corridors for shopping and dining. Seller is offering incentives—ask for details!
Property Information
Property Type
Residential
Sub-Type
Single Family Residence
Year Built
2026
Stories
1
Living Area
3,165 sq ft
Lot Size
0.29 acres
Lot Dimensions
115 x 109
Garage Spaces
3
Parking Spaces
3
Days on Market
1
MLS® Listing#
294471
Property Features
Interior
Appliances
Cooling
Heating
Flooring
Fireplace
Basement
Parking
Laundry
Patio
Fencing
Lot Features
Construction
Foundation
Roof
Community
Utilities
Water Source
Rooms
- Bedroom 1Mx15
- Bedroom 2Ux18
- Bedroom 3Ux14
- Bedroom 4Mx12
- Dining RoomMx13
- KitchenMx13
- Living RoomMx19
Financial Details
Annual Taxes
$781
Tax year 2026
Affordability Calculator
$225,000
Estimated monthly payment
$5,988/mo
Principal $900,000 · Est. interest $1,255,580 over 30 yrs
Neighborhood Market Statistics
How this home compares to active listings in Richland, WA
- $531,982
- Median Listing Price
- 45
- Median Days on Market
- 2,058
- Median Sq Ft
- $267
- Median Price / Sq Ft
- 495
- Active Listings
- This home’s price is 111% above the area median.
- Its price per sq ft is 33% above the area median.
Market statistics compiled from active EXIT Realty® and MLS listings in Richland, WA.
Location

Points of Interest in Richland, WA
Showing the Richland area map.
Nearby Schools
Orchard Elementary
Elementary · 0.4 mi away
Badger Mountain Elementary
Elementary · 0.7 mi away
Amon Creek Elementary
Elementary · 2.0 mi away
Calvary Christian School
School · 2.4 mi away
Sunset View Elementary School
Elementary · 2.5 mi away
White Bluffs Elementary School
Elementary · 2.5 mi away
Sagebrush Montessori
Elementary · 2.7 mi away
Cottonwood Elementary School
Elementary · 2.7 mi away
Lewis & Clark Elementary School
Elementary · 2.9 mi away
Desert Hills Middle School
Secondary · 2.9 mi away
Marcus Whitman Elementary School
Elementary · 3.0 mi away
Rivers Edge High School
Secondary · 3.0 mi away
Carmichael Middle School
Secondary · 3.1 mi away
Richland School District
School · 3.1 mi away
Vista Elementary School
Elementary · 3.2 mi away
Richland School District
School · 3.2 mi away
Seminary - the Church of Jesus Christ of Latter-Day Saints
School · 3.3 mi away
Richland High School
Secondary · 3.4 mi away
Delta High School
Secondary · 3.5 mi away
Christ the King
School · 3.7 mi away
Commute Calculator
Nearby Homes


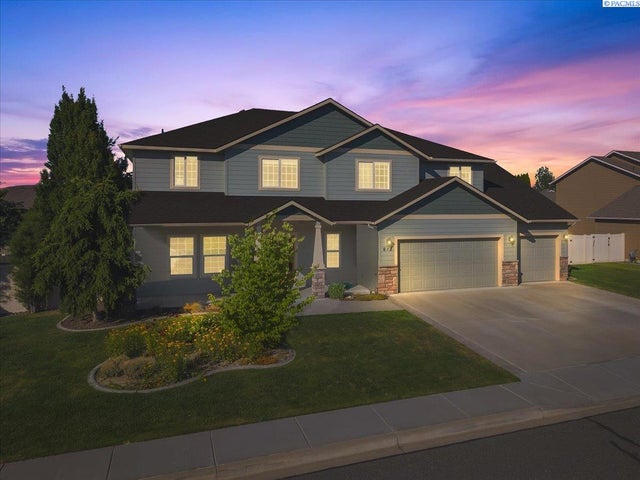
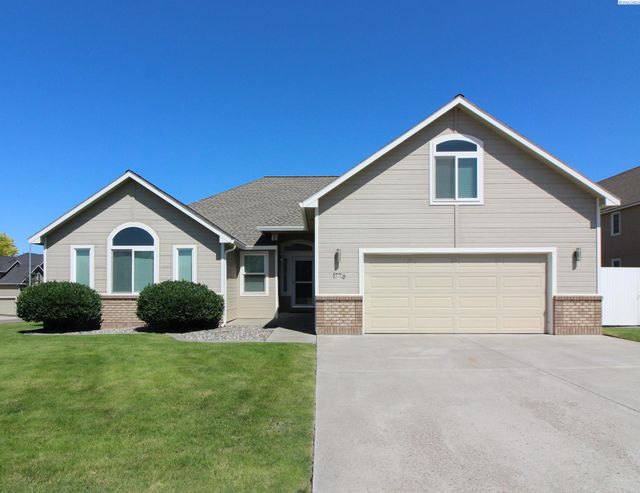
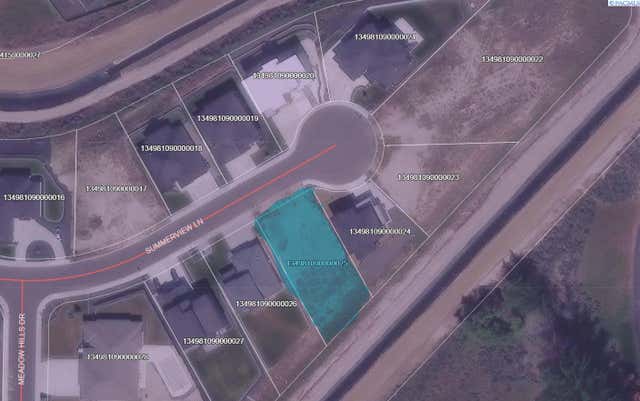
Similar Homes Nearby
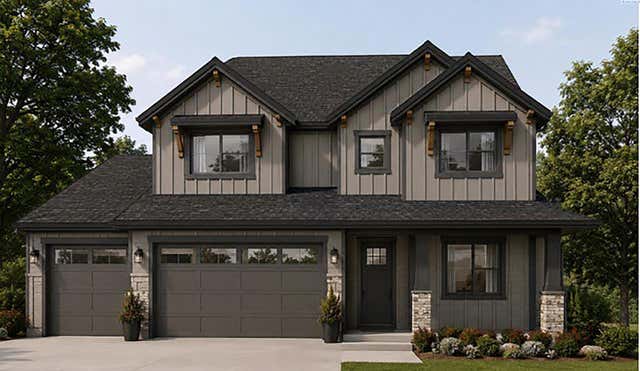
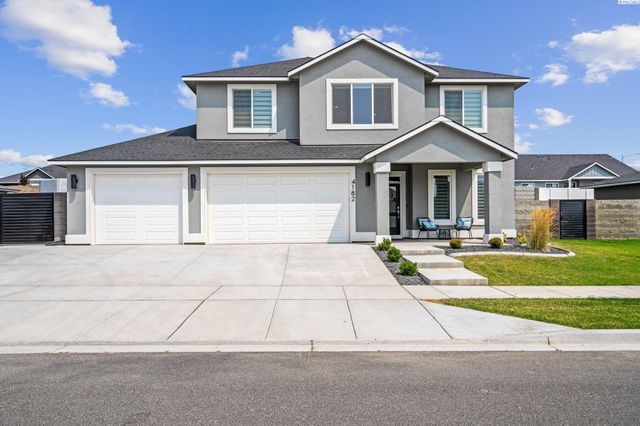
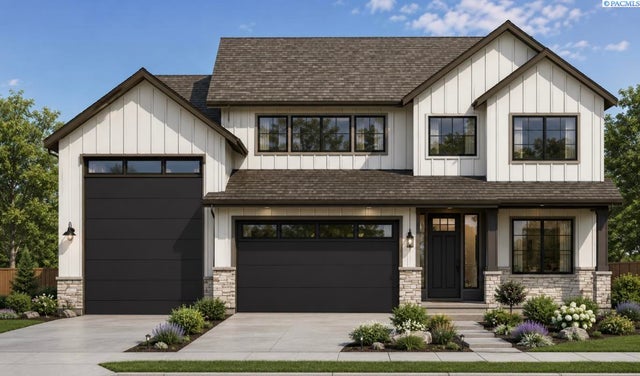

Similar Home Values
Comparable nearby listings and their asking prices.
| Address | Price | Beds | Baths | Sq Ft |
|---|---|---|---|---|
| 662 Cortona Way, Richland, WA | $789,900 | 5 | 3 | 2,880 |
| 4182 Potlatch St, Richland, WA | $789,900 | 4 | 3 | 2,825 |
| 660 Lazio, Richland, WA | $798,000 | 4 | 3 | 3,070 |
| 5404 Collins Rd., West Richland, WA | $799,000 | 4 | 3 | 3,354 |
| 317 Ascend Avenue, Richland, WA | $799,900 | 3 | 3 | 2,571 |
| 825 Thebes St, West Richland, WA | $799,900 | 4 | 4 | 2,566 |
Moving Cost Estimate
EXIT Agents in Richland


Listing Courtesy: Retter and Company Sotheby's - 5097838811