

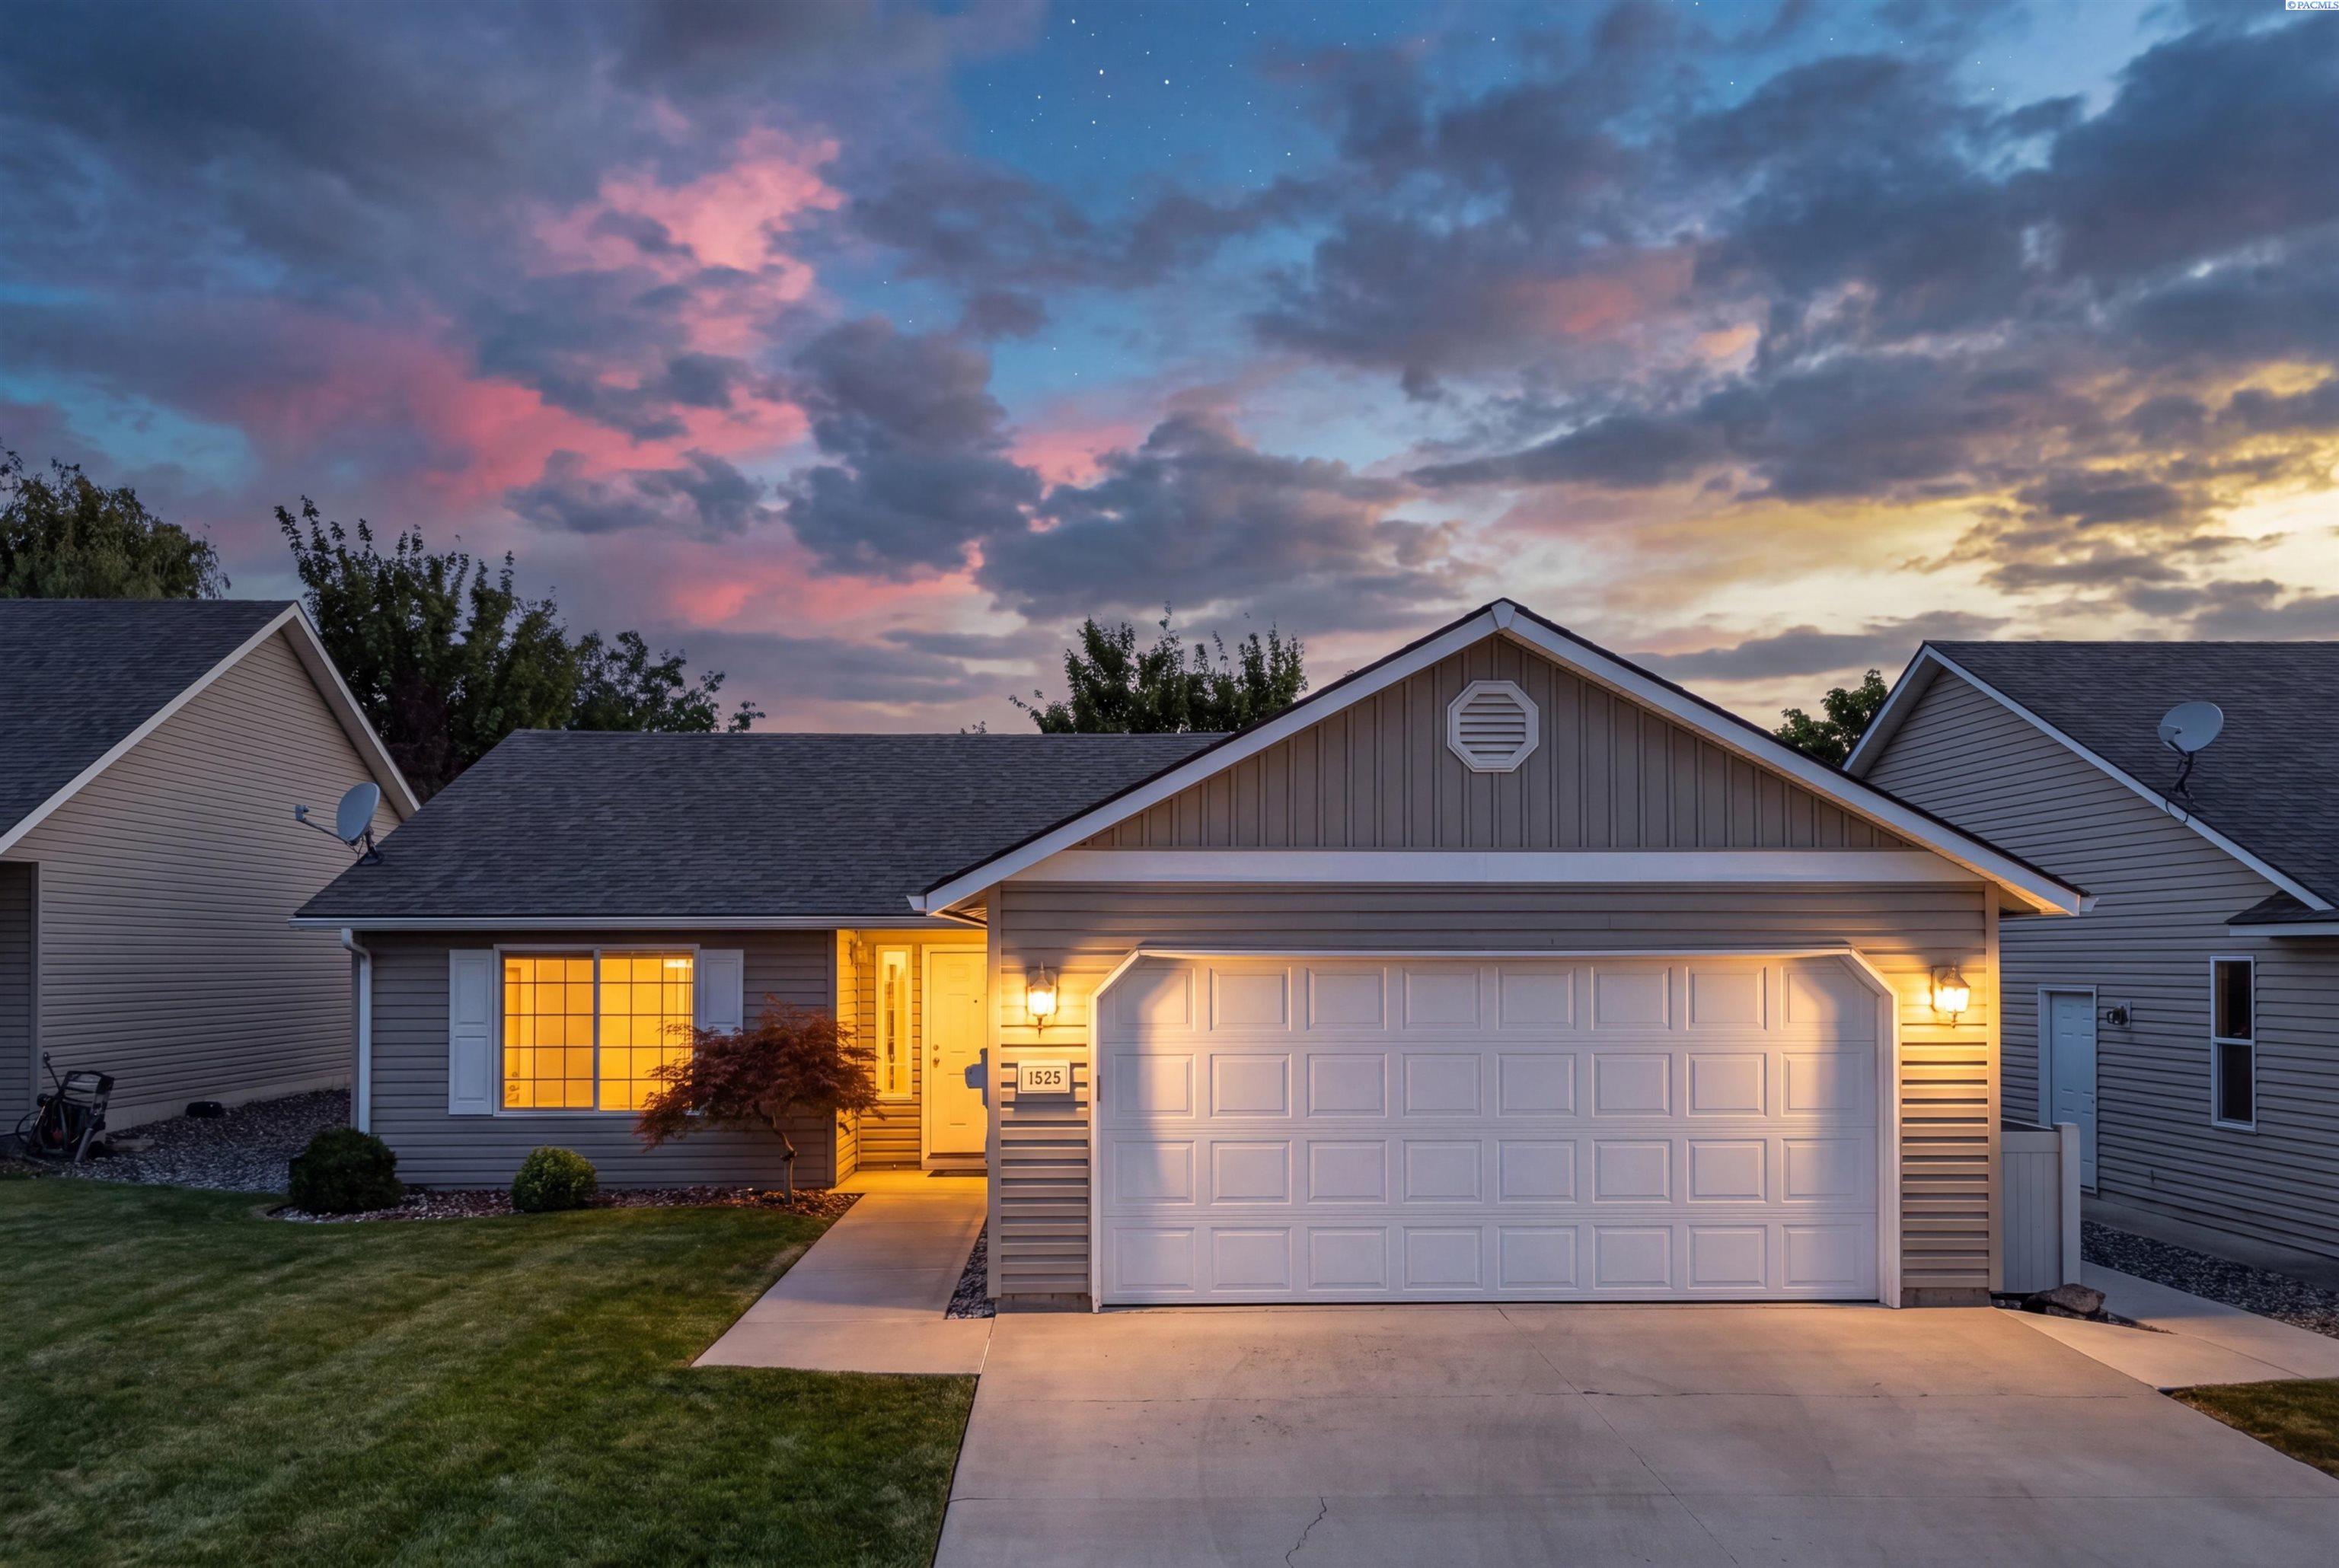
1625 Foxglove Ave., Richland, WA 99352
BELLERIVE SPRNG · Benton County
Key Facts
Description
Meticulously maintained home in desirable South Richland neighborhood! All NEW flooring throughout - vinyl in main living spaces and carpet in bedrooms! NEW interior paint! NEW light fixtures and faucets! NEW dishwasher! NEW water heater! As you enter this 3 bed, 2 bath, 1373 sqft home, you are met with an abundance of natural light, and a warm inviting entry way which includes a spacious coat closet on one side and a functional laundry room with garage access on the other . Before you reach the main living area, your first bedroom is located at the front of the home with a large front facing window. Don’t have a need for 3 full bedrooms? This room could also function as a den or office. As you continue through this charming open concept living space find vaulted ceilings and beautiful new seamless flooring inviting you into your kitchen, dining room, and living area! The kitchen is just the right size with plenty of upgraded cabinetry, counter height breakfast bar, tile backsplash, and a pantry for all your strange needs. The dishwasher, refrigerator, oven/stovetop, and microwave are all included! Nearby is a large dining room that could easily fit a full size table. This area is perfect for entertaining or hosting! Tucked in a separate hallway, is your second bedroom, main bathroom, and master suite. This roomy master includes a full walk in closet, double sink vanity in the on-suite bathroom, large walk-in shower, and a privacy window that fills the on-suite with natural light! The private yard is fully enclosed with white vinyl fencing and underground sprinklers. Enjoy the shade provided by the covered patio right off the kitchen/dining room perfect for entertaining. This home also features a convenient 2 car garage and extra parking spaces! Slow down your days and weeks in this quiet neighborhood, but enjoy the convenience of being centrally located, and close to 2 Costcos, the Mall, Queensgate, and Gage Blvd. As wells as quick highway/freeway access, top-rated schools, and more! Don’t miss out on this one!
Property Information
Property Type
Residential
Sub-Type
Single Family Residence
Year Built
2005
Stories
1
Living Area
1,373 sq ft
Lot Size
0.15 acres
Garage Spaces
2
Parking Spaces
2
MLS® Listing#
294803
Property Features
Interior
Appliances
Cooling
Flooring
Basement
Parking
Patio
Fencing
Construction
Foundation
Roof
Community
Utilities
Water Source
Financial Details
HOA
$55 / Monthly
Annual Taxes
$3,160
Tax year 2025
Affordability Calculator
$79,800
Estimated monthly payment
$2,124/mo
Principal $319,200 · Est. interest $445,312 over 30 yrs
Neighborhood Market Statistics
How this home compares to active listings in Richland, WA
- $531,390
- Median Listing Price
- 42
- Median Days on Market
- 2,050
- Median Sq Ft
- $267
- Median Price / Sq Ft
- 499
- Active Listings
- This home’s price is 25% below the area median.
- Its price per sq ft is 9% above the area median.
Market statistics compiled from active EXIT Realty® and MLS listings in Richland, WA.
Location

Getting Around
Points of Interest in Richland, WA
Showing the Richland area map.
Nearby Schools
Badger Mountain Elementary
Elementary · 1.0 mi away
Sunset View Elementary School
Elementary · 1.1 mi away
Amon Creek Elementary
Elementary · 1.4 mi away
Vista Elementary School
Elementary · 1.5 mi away
Orchard Elementary
Elementary · 1.9 mi away
Calvary Christian School
School · 1.9 mi away
Kennewick Public Schools Maintenance/Transportation/Support
School · 2.5 mi away
Desert Hills Middle School
Secondary · 2.5 mi away
Tri-Tech Skills Center
Secondary · 2.5 mi away
McLoughlin Middle School
Secondary · 2.7 mi away
Kingspoint Christian School
Secondary · 2.7 mi away
Ruth Livingston Elementary
Elementary · 2.8 mi away
Ridge View Elementary School
Elementary · 2.9 mi away
Cottonwood Elementary School
Elementary · 2.9 mi away
Lewis & Clark Elementary School
Elementary · 3.0 mi away
Seminary - the Church of Jesus Christ of Latter-Day Saints
School · 3.1 mi away
Desert Hills Middle School
Secondary · 3.1 mi away
Fuerza Elementary
Elementary · 3.1 mi away
Chiawana High School
Secondary · 3.1 mi away
Kamiakin High School
Secondary · 3.1 mi away
Commute Calculator
Nearby Homes

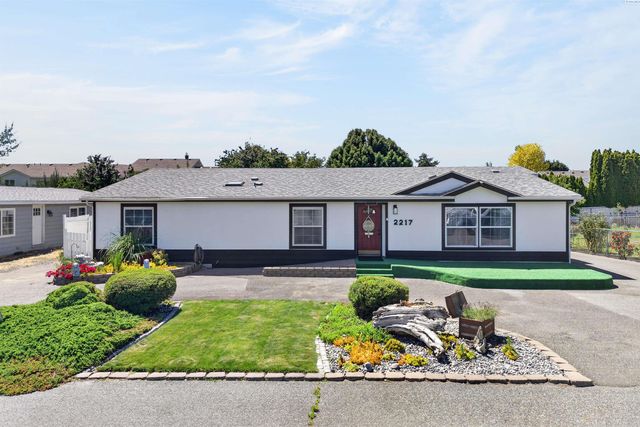

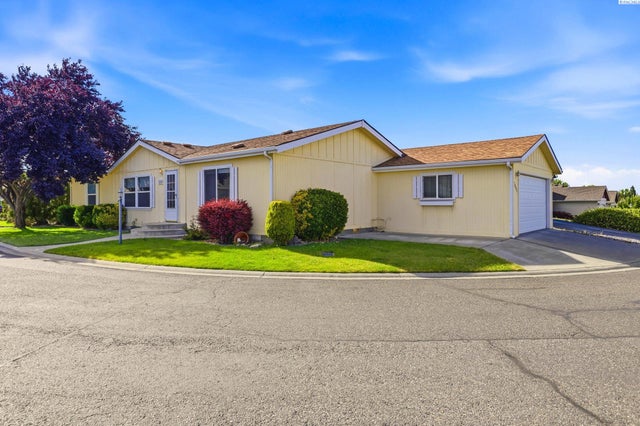
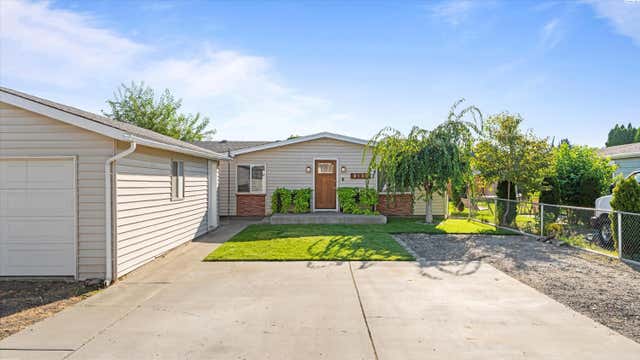
Similar Homes Nearby
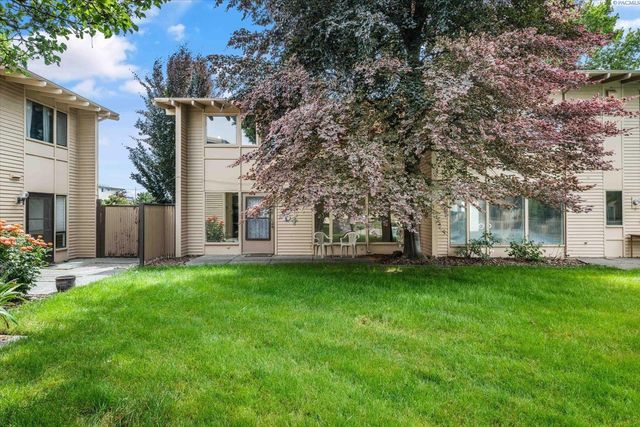

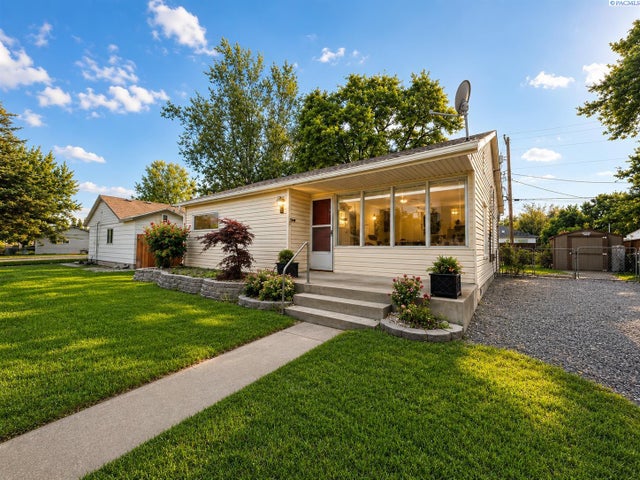
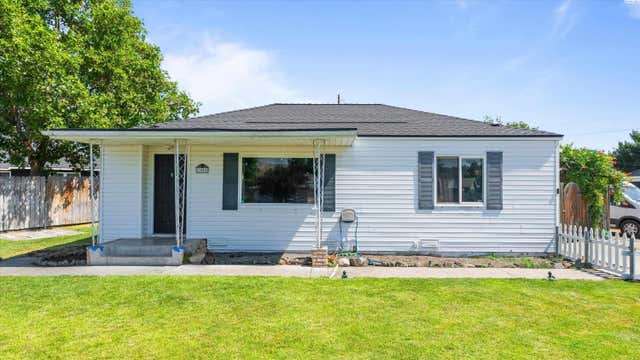

Similar Home Values
Comparable nearby listings and their asking prices.
| Address | Price | Beds | Baths | Sq Ft |
|---|---|---|---|---|
| 1621 Mowry Square #201, Richland, WA | $285,000 | 3 | 2 | 1,504 |
| 715 Thayer Dr, Richland, WA | $287,300 | 2 | 1 | 648 |
| 803 Smith Ave., Richland, WA | $288,500 | 2 | 1 | 774 |
| 1008 Adams St, Richland, WA | $290,000 | 3 | 1 | 940 |
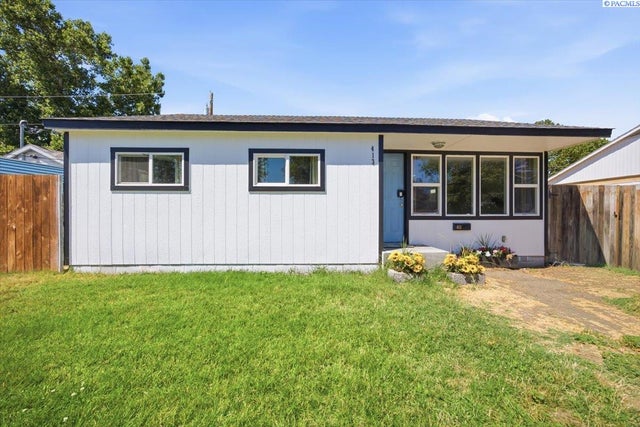
| 413 Winslow Ave, Richland, WA | $294,000 | 3 | 1 | 774 |
| 303 Gage Blvd #309, Richland, WA | $295,000 | 2 | 2 | 1,034 |
Moving Cost Estimate
EXIT Agents in Richland


Listing Courtesy: EXP Realty, LLC Tri Cities - 8883175197