

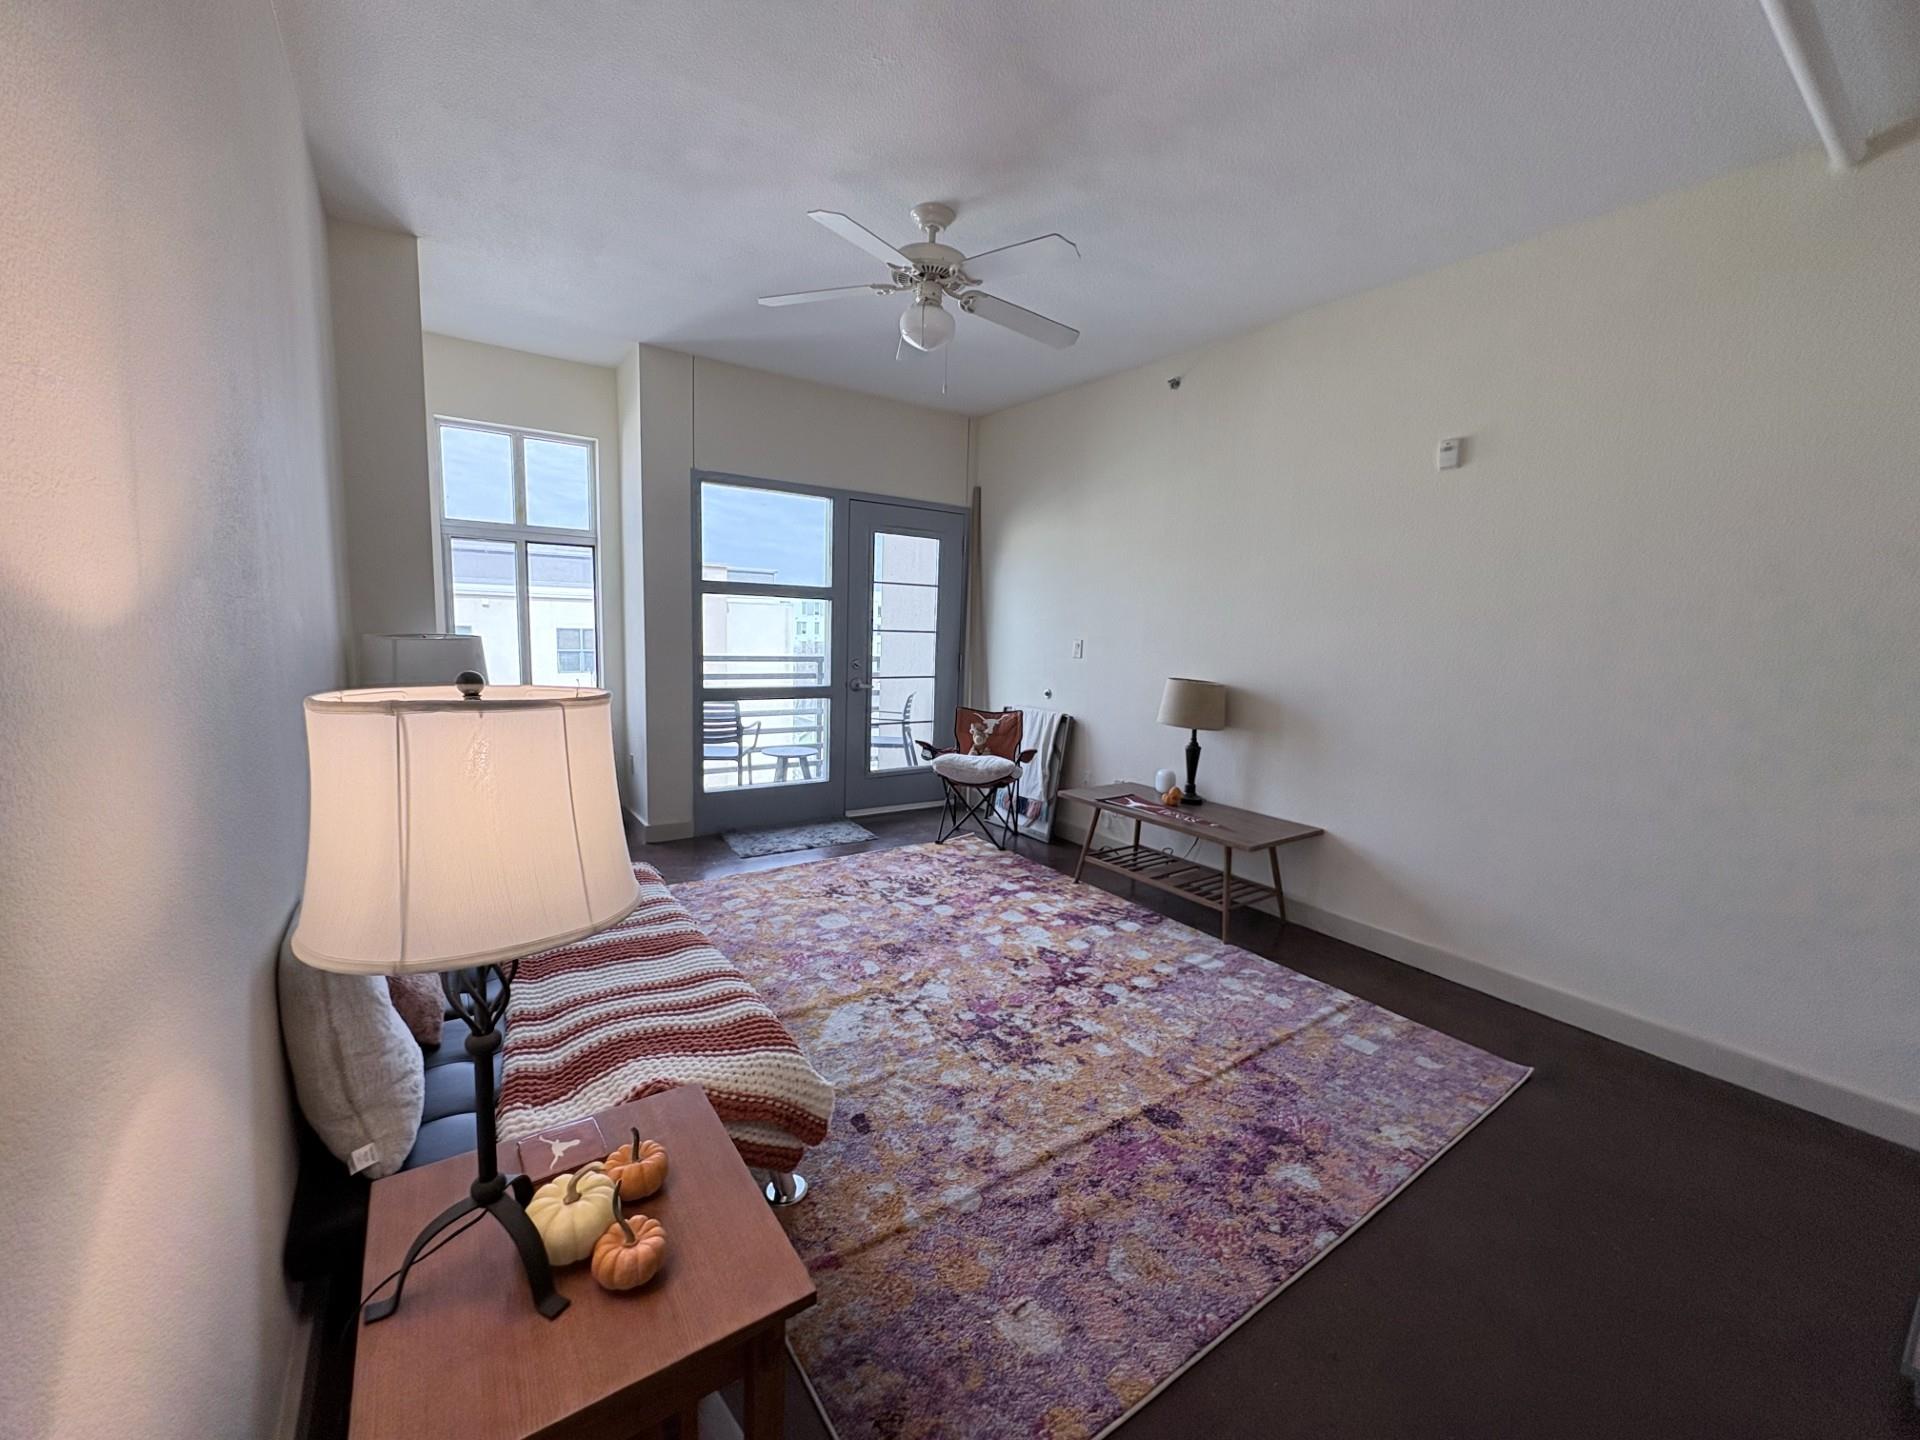
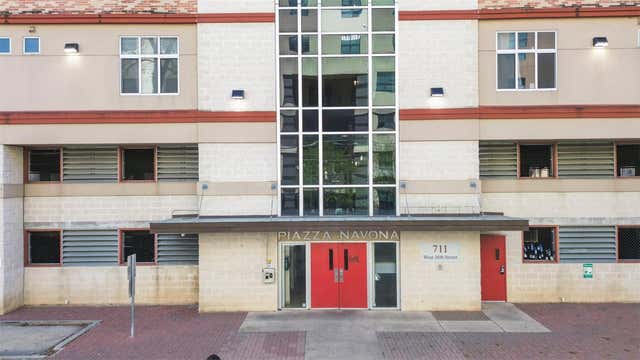
711 W 26th ST 700, Austin, TX 78705
Piazza Navona Condo · Travis County
Key Facts
Description
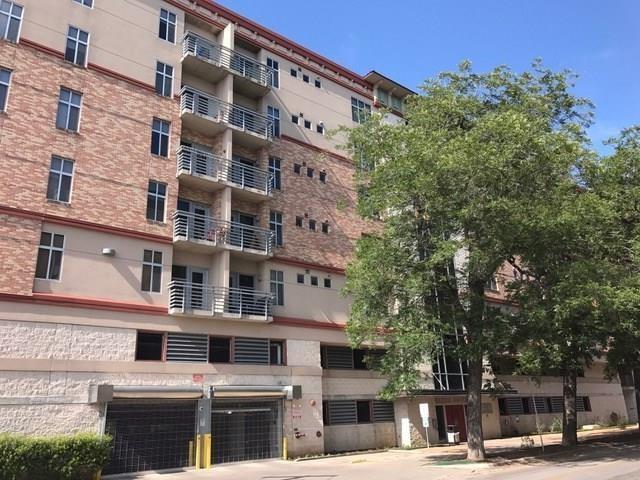
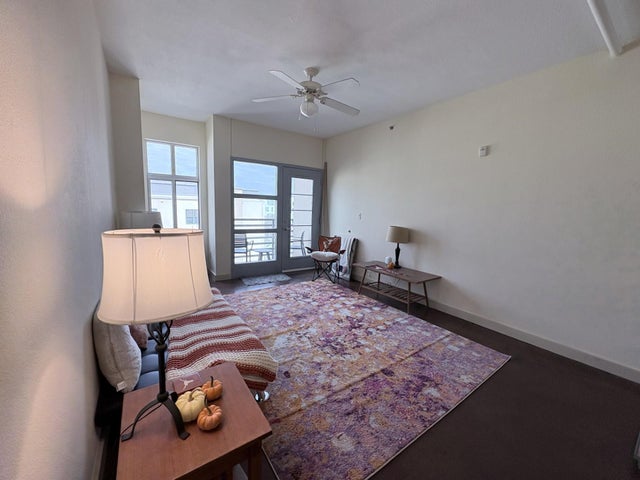
Located in the heart of West Campus, this top-floor, corner-unit condo at Piazza Navona Condominiums offers an exceptional blend of privacy, convenience, and urban living. With no upstairs neighbors, the unit provides added peace and quiet—an increasingly rare feature in this highly sought-after area. Just steps from University of Texas at Austin, the property is within easy walking distance to campus, making it an ideal option for students, faculty, or investors. The open-concept layout is thoughtfully designed for both everyday functionality and entertaining. The kitchen flows directly into the dining and living areas, creating a cohesive living space anchored by durable concrete floors in the main living area. As a corner unit, the condo benefits from additional natural light, while the private balcony showcases sweeping city views that enhance the overall living experience. Both bedrooms are generously sized and paired with full bathrooms, offering flexibility and privacy for roommates or guests. Two reserved parking spaces convey with the unit—an outstanding advantage in West Campus—while the UT shuttle stop located directly across the street provides convenient access to campus and surrounding areas. With its top-floor positioning, corner-unit orientation, valuable parking allocation, and premier location, this condo presents a compelling opportunity in one of Austin’s most desirable neighborhoods.
Property Information
Property Type
Residential
Sub-Type
Condominium
Style
Mid Rise (4-7 Stories) / Elevator
Year Built
2004
Living Area
1,083 sq ft
Lot Size
0.01 acres
Garage Spaces
2
Parking Spaces
2
Ownership
Common
Days on Market
47
MLS® Listing#
2950692
Property Features
Interior
Exterior
Appliances
Cooling
Heating
Flooring
Fireplace
Pool
Parking
Laundry
Patio
Fencing
Construction
Foundation
Roof
Security
Other Structures
Community
Utilities
Sewer
Water Source
Rooms
- First
- BedroomFirst
- KitchenFirst
Schools
- Elementary:
- Bryker Woods
- Middle:
- O Henry
- High:
- Austin
Financial Details
HOA
$463 / Monthly
Piazza Navona HOA
Annual Taxes
$8,310
Tax year 2025
Assessed Value
$391,498
Parcel Number
02140122460000
Directions
Between Rio Grande and Pearl St
Affordability Calculator
$83,700
Estimated monthly payment
$2,227/mo
Principal $334,800 · Est. interest $467,076 over 30 yrs
Neighborhood Market Statistics
How this home compares to active listings in Austin, TX
- $550,927
- Median Listing Price
- 75
- Median Days on Market
- 1,740
- Median Sq Ft
- $327
- Median Price / Sq Ft
- 5,353
- Active Listings
- This home’s price is 24% below the area median.
- Its price per sq ft is 18% above the area median.
Market statistics compiled from active EXIT Realty® and MLS listings in Austin, TX.
Location

Points of Interest in Austin, TX
Showing the Austin area map.
Nearby Schools
University of Texas Fiji House
School · 0.3 mi away
Long-View Micro School
Elementary · 0.4 mi away
All Saints' Episcopal Day School
School · 0.4 mi away
Church of Jesus Christ of Latter Day Saints
School · 0.4 mi away
First English Lutheran Child Development Center
School · 0.5 mi away
Legal Digest
School · 0.6 mi away
UT Cockrell School of Engineering Students
School · 0.6 mi away
St. Austin Catholic School
Elementary · 0.6 mi away
Women in Mechanical Engineering - the University of Texas at Austin
School · 0.6 mi away
UT Classics
School · 0.6 mi away
University High School
School · 0.6 mi away
UT PI Sigma PI
School · 0.6 mi away
UT Senate of College Councils
School · 0.6 mi away
Texas Executive Education
School · 0.7 mi away
St Martin's Lutheran School
School · 0.8 mi away
St Andrews Episcopal School
Secondary · 0.8 mi away
Seminary Austin
School · 0.8 mi away
Austin Junior Forum
Elementary · 0.8 mi away
Clavis-Center for Latin American Visual Studies, UT Austin
School · 0.8 mi away
Mi Casita Montessori
Elementary · 0.9 mi away
Commute Calculator
Nearby Homes
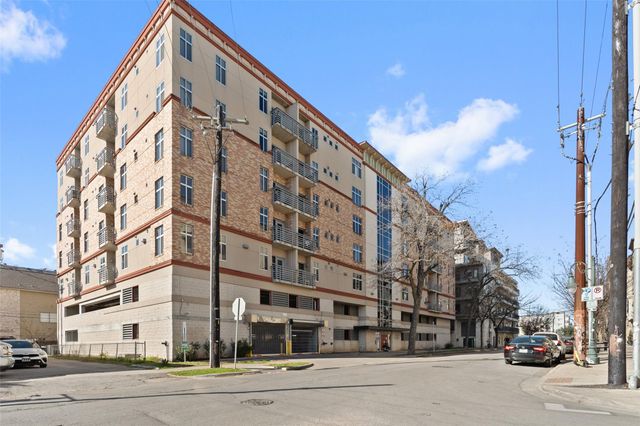
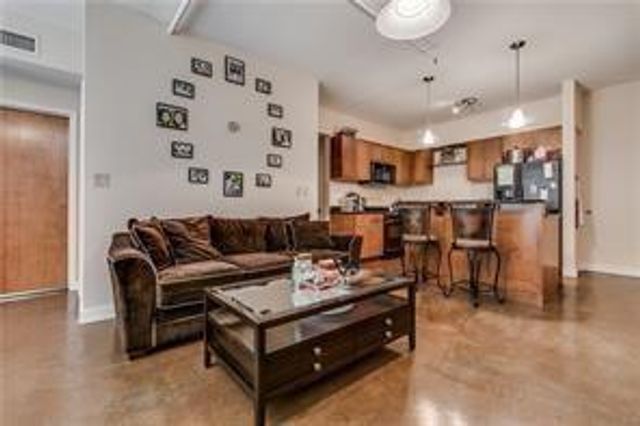
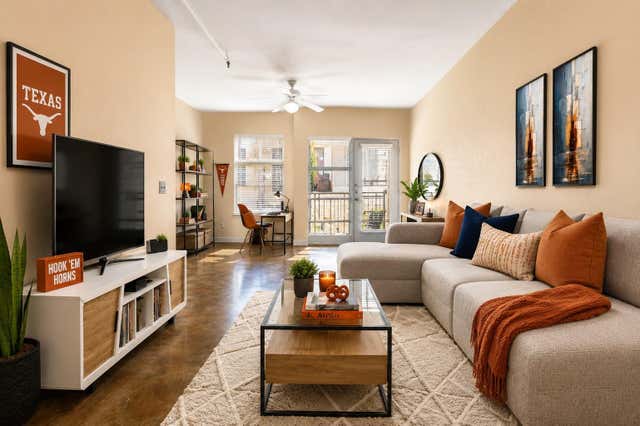
Similar Homes Nearby



Similar Home Values
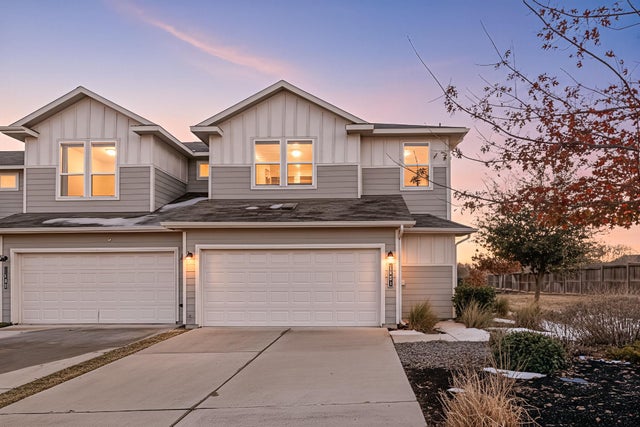
Comparable nearby listings and their asking prices.
| Address | Price | Beds | Baths | Sq Ft |
|---|---|---|---|---|
| 8912 China Rose DR, Austin, TX | $294,000 | 3 | 2 | 1,704 |
| 1501 Roseburg DR, Austin, TX | $294,000 | 3 | 3 | 1,738 |
| 6605 Highpoint DR, Austin, TX | $294,500 | 3 | 2 | 1,806 |
| 6000 Shepherd Mountain CV 604, Austin, TX | $294,500 | 2 | 2 | 918 |
| 2220 Webberville RD 303, Austin, TX | $294,500 | 1 | 1 | 682 |
| 300 Crockett ST 114, Austin, TX | $294,500 | 2 | 1 | 851 |
Moving Cost Estimate
EXIT Agents in Austin


Listing Courtesy: Keller Williams Realty - (512) 627-7018
Last Updated: 2026-02-23