

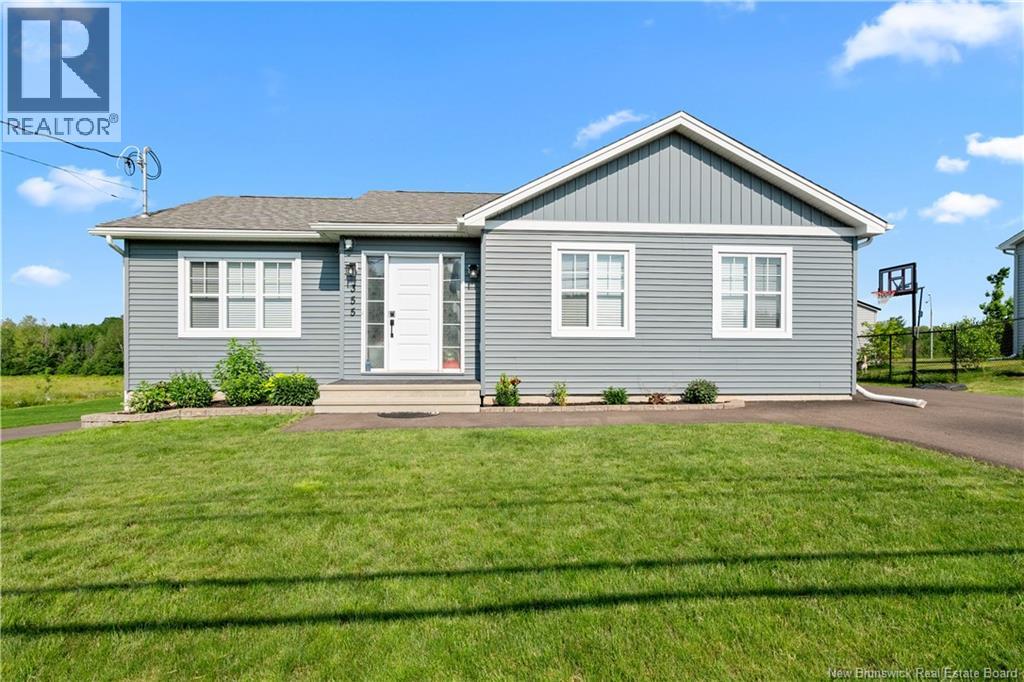
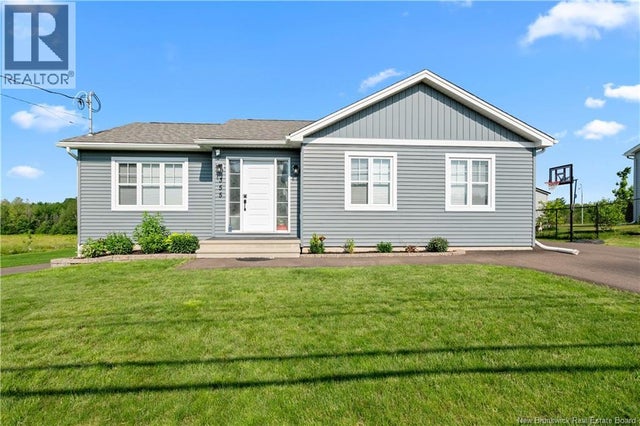
355 Dover Road, Dieppe, NB E1A7L7
Key Facts
Description
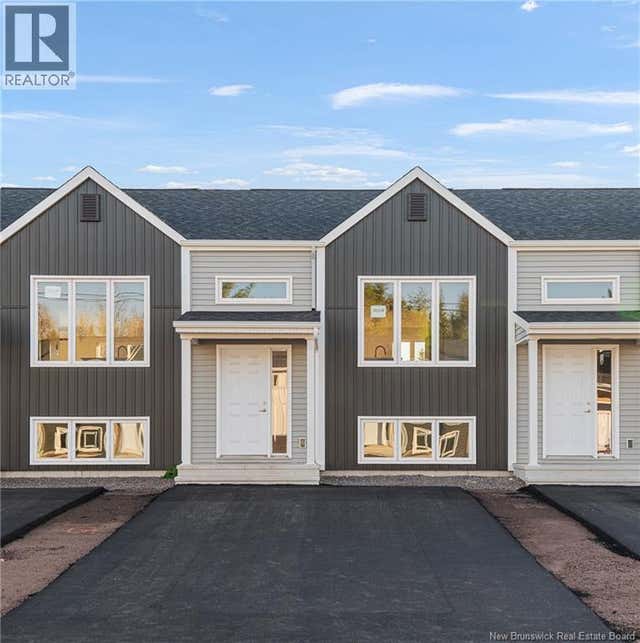
Welcome to this beautiful & well maintained 2021-built bungalow offering nearly 2,000 SQFT of finished living space with modern finishes and everyday functionality. The bright open-concept layout seamlessly connects the living, dining, and kitchen areas, creating the perfect space for family life and entertaining. The kitchen features stylish Modern White Cabinetry, Stainless-Steel appliances, and a spacious center Island that serves as the heart of the home. The ductless mini-split heat pump on this level provides efficient year-round comfort. The main level offers a generously sized primary bedroom with a large closet, two additional bedrooms with larger than usual closets, and a full bathroom, making this home ideal for growing families, down-sizers, or anyone seeking the convenience of single-level living. The fully finished lower level provides even more living space with a large family room, dedicated office or hobby space, fourth bedroom with soundproofed ceilings and a large closet, a second full bathroom with laundry, and additional storage space. Outside, you'll appreciate the impressive 80-foot paved driveway with room for RVs, trailers, or up to eight vehicles. The spacious front and backyard provide plenty of room for gardening, outdoor activities, or simply relaxing on the deck while enjoying beautiful sunset views. Located near Dover Park with access to the riverfront trail, this property offers peaceful country-style living while remaining within city limits and connected to city services. Move-in ready and thoughtfully designed, this home is ready for its next owners. Call your REALTOR® today to book your private viewing. Seller is a Licensed REALTOR® in the Province of New Brunswick. (id:31684)
Property Information
Property Type
Residential
Sub-Type
Single Family Residence
Style
Bungalow
Year Built
2021
Living Area
1,990 sq ft
Ownership
Freehold
Listing #
NB135551
Property Features
Cooling
Heating
Flooring
Lot Features
Sewer
Rooms
- 12'8'' x 11'6''Basement
- XMain
- Bathroom 19'2'' x 8'1''Basement
- Bathroom 29'8'' x 7'10''Main
- Bedroom 113'8'' x 12'2''Basement
- Bedroom 210'3'' x 10'1''Main
- Bedroom 313'10'' x 9'6''Main
- Dining Room10'0'' x 10'0''Main
- Family Room23'8'' x 18'0''Basement
- Kitchen10'0'' x 10'0''Main
- Living Room20'3'' x 17'1''Main
- Master Bedroom12'8'' x 12'1''Main
- Office8'6'' x 8'5''Basement
Affordability Calculator
$89,600
Estimated monthly payment
$2,384/mo
Principal $358,400 · Est. interest $500,000 over 30 yrs
Neighborhood Market Statistics
How this home compares to active listings in Dieppe, NB
- CA$434,211
- Median Listing Price
- 53
- Median Days on Market
- 1,813
- Median Sq Ft
- CA$225
- Median Price / Sq Ft
- 225
- Active Listings
- This home’s price is 3% above the area median.
- Its price per sq ft is right around the area median.
Market statistics compiled from active EXIT Realty® and MLS listings in Dieppe, NB.
Location

Getting Around
Points of Interest in Dieppe, NB
Showing the Dieppe area map.
Nearby Schools
Ecole Antonine-Maillet
School · 2.5 km away
Ecole le Marais
Elementary · 2.5 km away
Ecole Amirault
Elementary · 3.5 km away
Ecole Anna-Malenfant
Elementary · 4.7 km away
Centre Educatif le Platinum
School · 5.3 km away
Garderie le P'Tit Coeur
School · 5.6 km away
Moncton Flight College
Secondary School · 5.9 km away
Lou Macnarin School
Elementary · 6.4 km away
Ecole Carrefour de L'Acadie
School · 6.7 km away
Centre Scolaire Samuel-de-Champlain
School · 6.7 km away
Ecole Mathieu-Martin
Secondary · 6.7 km away
Lewisville Middle School
School · 7.7 km away
Love and Learn Child Center
School · 7.8 km away
McKenzie College
Secondary School · 8.5 km away
Arnold H. McLeod School
Elementary · 8.5 km away
Unicom Children's Center
Elementary · 8.7 km away
Frank L. Bowser School
Elementary · 8.7 km away
Riverview Middle School
Elementary · 8.8 km away
Ecole Champlain
School · 8.8 km away
Wee Collège, Inc.
School · 8.9 km away
Commute Calculator
Nearby Homes
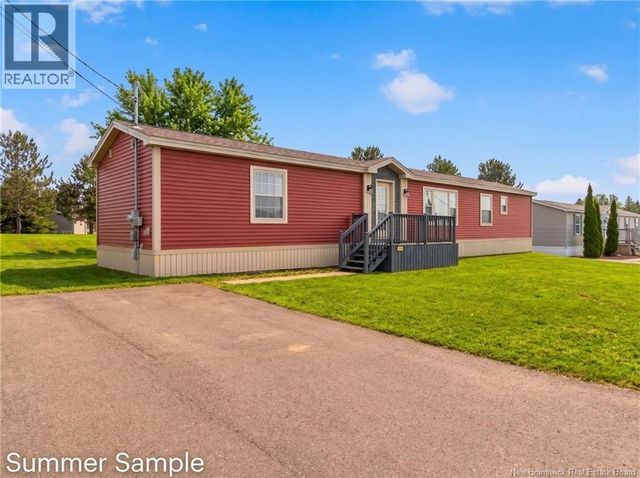
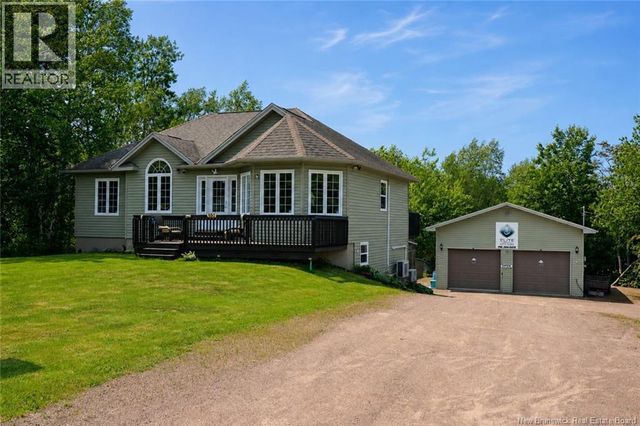

Similar Homes Nearby
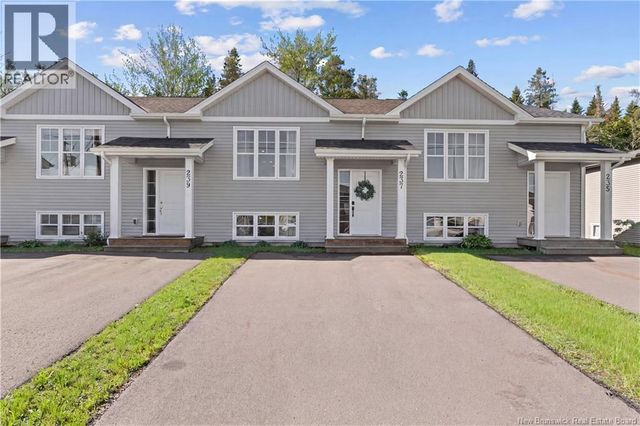


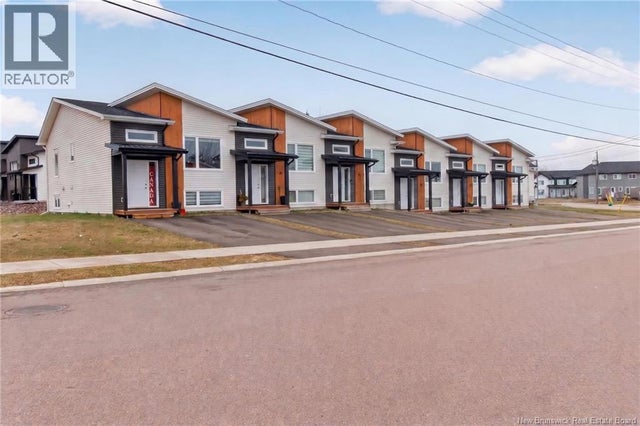
Similar Home Values
Comparable nearby listings and their asking prices.
| Address | Price | Beds | Baths | Sq Ft |
|---|---|---|---|---|
| 237 des Erables Street, Dieppe, NB | CA$314,900 | 3 | 2 | 1,480 |
| 100 Belle Foret Street, Dieppe, NB | CA$315,000 | 3 | 2 | 1,327 |
| 249 Belle-Forêt Street, Dieppe, NB | CA$318,900 | 3 | 2 | 1,324 |
| 80 Lakeburn Avenue Unit# 102, Dieppe, NB | CA$319,000 | 3 | 2 | 1,590 |
| 101 Norbert, Dieppe, NB | CA$319,900 | 3 | 2 | 1,467 |
| 303 Elsliger Street, Dieppe, NB | CA$319,900 | 3 | 2 | 1,480 |
Moving Cost Estimate
EXIT Agents in Dieppe



Listing Courtesy: eXp Realty
Data Terms of Use
This website is operated by eXp Realty, a brokerage who is a member of The Canadian Real Estate Association (CREA). The content on this website is owned or controlled by CREA. By accessing this website, the user agrees to be bound by these terms of use as amended from time to time, and agrees that these terms of use constitute a binding contract between the user, eXp Realty, and CREA.
Copyright
The content on this website is protected by copyright and other laws, and is intended solely for the private, non-commercial use by individuals. Any other reproduction, distribution or use of the content, in whole or in part, is specifically prohibited. Prohibited uses include commercial use, “screen scraping”, “database scraping”, and any other activity intended to collect, store, reorganize or manipulate the content of this website.
Trademarks
REALTOR®, REALTORS®, and the REALTOR® logo are certification marks that are owned by REALTOR® Canada Inc. and licensed exclusively to The Canadian Real Estate Association (CREA). These certification marks identify real estate professionals who are members of CREA and who must abide by CREA’s By-Laws, Rules, and the REALTOR® Code. The MLS® trademark and the MLS® logo are owned by CREA and identify the professional real estate services provided by members of CREA.
Liability and Warranty Disclaimer
The information contained on this website is based in whole or in part on information that is provided by members of CREA, who are responsible for its accuracy. CREA reproduces and distributes this information as a service for its members, and assumes no responsibility for its completeness or accuracy.
Amendments
eXp Realty may at any time amend these Terms of Use by updating this posting. All users of this site are bound by these amendments should they wish to continue accessing the website, and should therefore periodically visit this page to review any and all such amendments.