

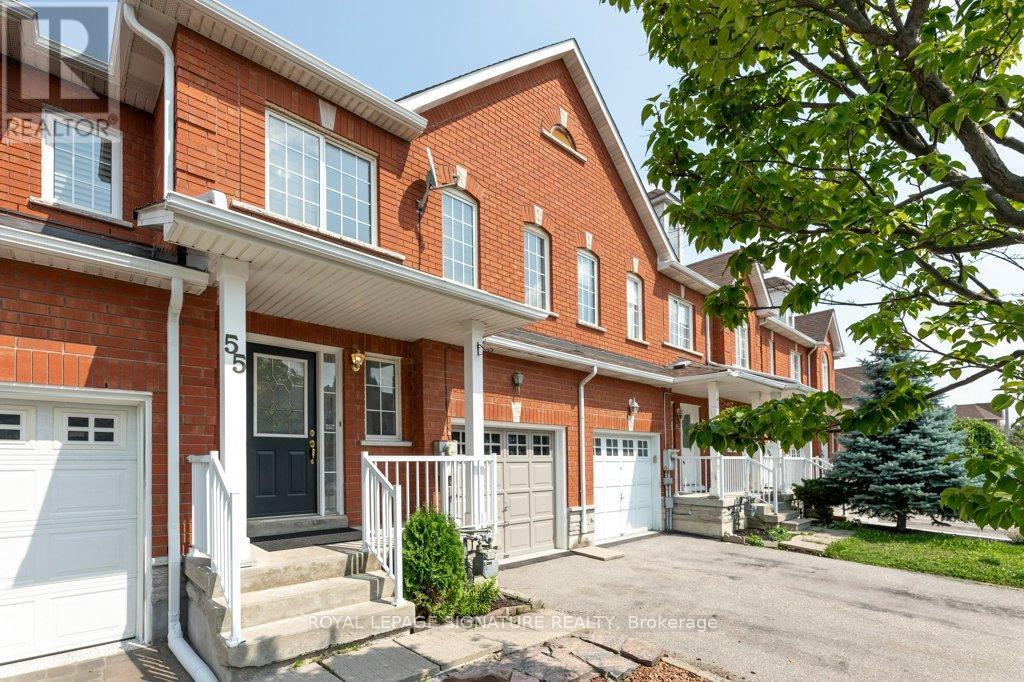
55 POTTERY PLACE, Vaughan (East Woodbridge), ON L4L9H5
East Woodbridge
Key Facts
Description
Welcome to this beautifully maintained, move-in ready home nestled in one of Woodbridge's most sought-after neighborhoods. Ideally located close to top-rated schools, shopping plazas, public transit, major highways, hospitals, theatres, and Vaughan Mills, this home offers both convenience and lifestyle. Featuring 3 spacious bedrooms, including a generous primary retreat with a 5-piece ensuite, this home boasts a functional and well-designed layout perfect for families of all sizes. Bright and inviting living spaces create a warm atmosphere for everyday living and effortless entertaining. Step outside to a cozy backyard-ideal for family gatherings, summer BBQs, and creating lasting memories. Pride of ownership is evident throughout. An exceptional opportunity in a prime location-shows beautifully. Don't miss your chance to call this wonderful property home. Book your private showing today! (id:31684)
Property Information
Property Type
Residential
Sub-Type
Single Family Residence
Parking Spaces
2
Ownership
Freehold
Listing #
N12936750
Property Features
Cooling
Heating
Flooring
Parking
Fencing
Rooms
- Bedroom 22.82 m X 4.02 mSecond
- Bedroom 32.79 m X 3.96 mSecond
- Dining Room3.81 m X 5.02 mMain
- Game Room5.72 m X 14.31 mBasement
- Kitchen2.43 m X 3.54 mMain
- Living Room3.09 m X 5.19 mMain
- Master Bedroom3.36 m X 5.15 mSecond
Affordability Calculator
$199,600
Estimated monthly payment
$5,312/mo
Principal $798,400 · Est. interest $1,113,839 over 30 yrs
Neighborhood Market Statistics
How this home compares to active listings in Vaughan, ON
- CA$1,000,000
- Median Listing Price
- 34
- Median Days on Market
- 1,750
- Median Sq Ft
- CA$663
- Median Price / Sq Ft
- 2,383
- Active Listings
- This home’s price is right around the area median.
Market statistics compiled from active EXIT Realty® and MLS listings in Vaughan, ON.
Location

Points of Interest in Vaughan (East Woodbridge), ON
Showing the Vaughan (East Woodbridge) area map.
Nearby Schools
Blue Willow Public School
School · 0.6 km away
Customers For Life
Secondary · 0.7 km away
Xyna International School
Secondary · 0.8 km away
Over the Rainbow Children's Centre
School · 0.9 km away
Father Bressani Catholic High Sch
Secondary · 1.2 km away
Learn To Trade
School · 1.5 km away
Immaculate Conception School
School · 1.6 km away
The Aesthetics and Hairstyling College of Canada
School · 1.6 km away
Padre Pio Academy
School · 1.8 km away
Uptown Montessori School
Elementary · 1.9 km away
St Catherine of Siena Catholic School
School · 2.5 km away
Woodbridge Montessori School
Elementary · 2.8 km away
M L Montessori
Elementary · 2.8 km away
St. Clare Catholic Elementary School
Elementary · 2.9 km away
Woodbridge College
Secondary School · 3.0 km away
Pine Grove Public School
School · 3.0 km away
St Margaret Mary Catholic Elementary School
Elementary · 3.0 km away
Blacksmith Public School
Elementary · 3.2 km away
Balex Corp
School · 3.4 km away
Market Lane Early Learning Centre
School · 3.5 km away
Commute Calculator
Nearby Homes



Similar Homes Nearby



Similar Home Values
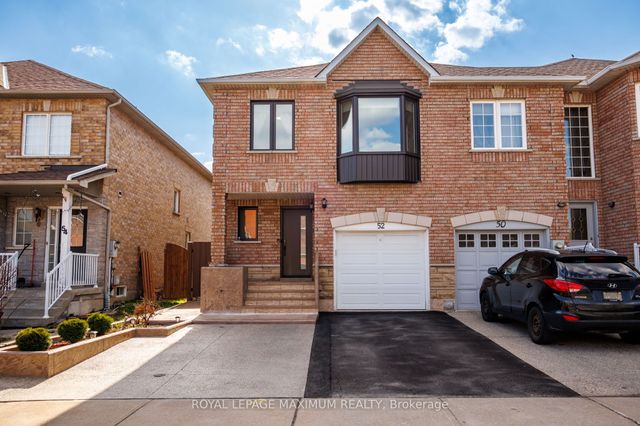
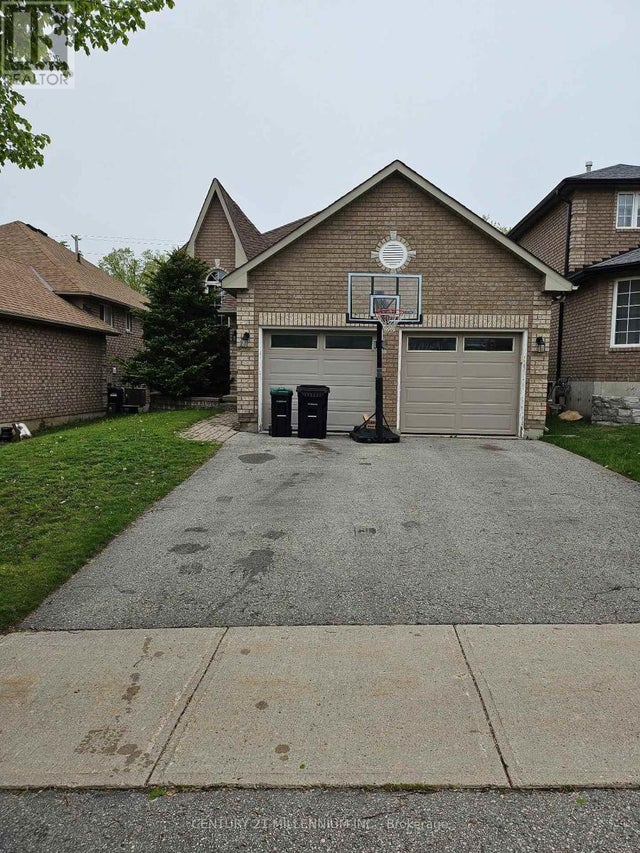
Comparable nearby listings and their asking prices.
| Address | Price | Beds | Baths | Sq Ft |
|---|---|---|---|---|
| 89 MASTERS DRIVE, Barrie (East Bayfield), ON | CA$698,800 | 4 | 3 | — |
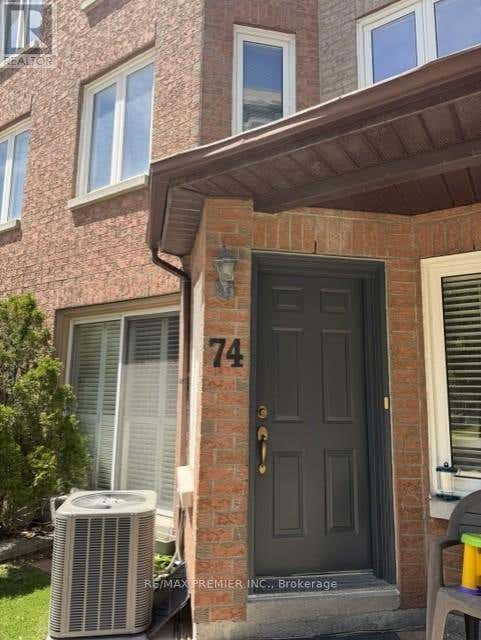
| 735 New Westminster Drive 74, Vaughan, ON | CA$698,800 | 3 | 3 | — |
| 74 - 735 NEW WESTMINSTER DRIVE, Vaughan (Brownridge), ON | CA$698,800 | 3 | 3 | — |
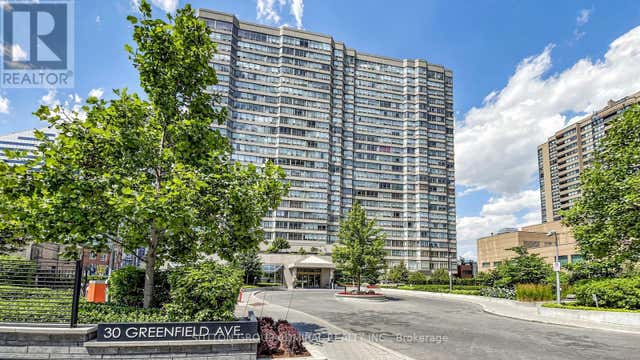
| 610 - 30 GREENFIELD AVENUE, Toronto (Willowdale East), ON | CA$698,880 | 3 | 2 | — |
| 5289 Highway 7 N/A D-803, Vaughan, ON | CA$698,888 | 2 | 3 | — |
| D-803 - 5289 HIGHWAY 7, Vaughan (Vaughan Grove), ON | CA$698,888 | 2 | 3 | — |
Moving Cost Estimate
EXIT Agents in Vaughan (East Woodbridge)



Listing Courtesy: ROYAL LEPAGE SIGNATURE REALTY
Data Terms of Use
This website is operated by ROYAL LEPAGE SIGNATURE REALTY, a brokerage who is a member of The Canadian Real Estate Association (CREA). The content on this website is owned or controlled by CREA. By accessing this website, the user agrees to be bound by these terms of use as amended from time to time, and agrees that these terms of use constitute a binding contract between the user, ROYAL LEPAGE SIGNATURE REALTY, and CREA.
Copyright
The content on this website is protected by copyright and other laws, and is intended solely for the private, non-commercial use by individuals. Any other reproduction, distribution or use of the content, in whole or in part, is specifically prohibited. Prohibited uses include commercial use, “screen scraping”, “database scraping”, and any other activity intended to collect, store, reorganize or manipulate the content of this website.
Trademarks
REALTOR®, REALTORS®, and the REALTOR® logo are certification marks that are owned by REALTOR® Canada Inc. and licensed exclusively to The Canadian Real Estate Association (CREA). These certification marks identify real estate professionals who are members of CREA and who must abide by CREA’s By-Laws, Rules, and the REALTOR® Code. The MLS® trademark and the MLS® logo are owned by CREA and identify the professional real estate services provided by members of CREA.
Liability and Warranty Disclaimer
The information contained on this website is based in whole or in part on information that is provided by members of CREA, who are responsible for its accuracy. CREA reproduces and distributes this information as a service for its members, and assumes no responsibility for its completeness or accuracy.
Amendments
ROYAL LEPAGE SIGNATURE REALTY may at any time amend these Terms of Use by updating this posting. All users of this site are bound by these amendments should they wish to continue accessing the website, and should therefore periodically visit this page to review any and all such amendments.