

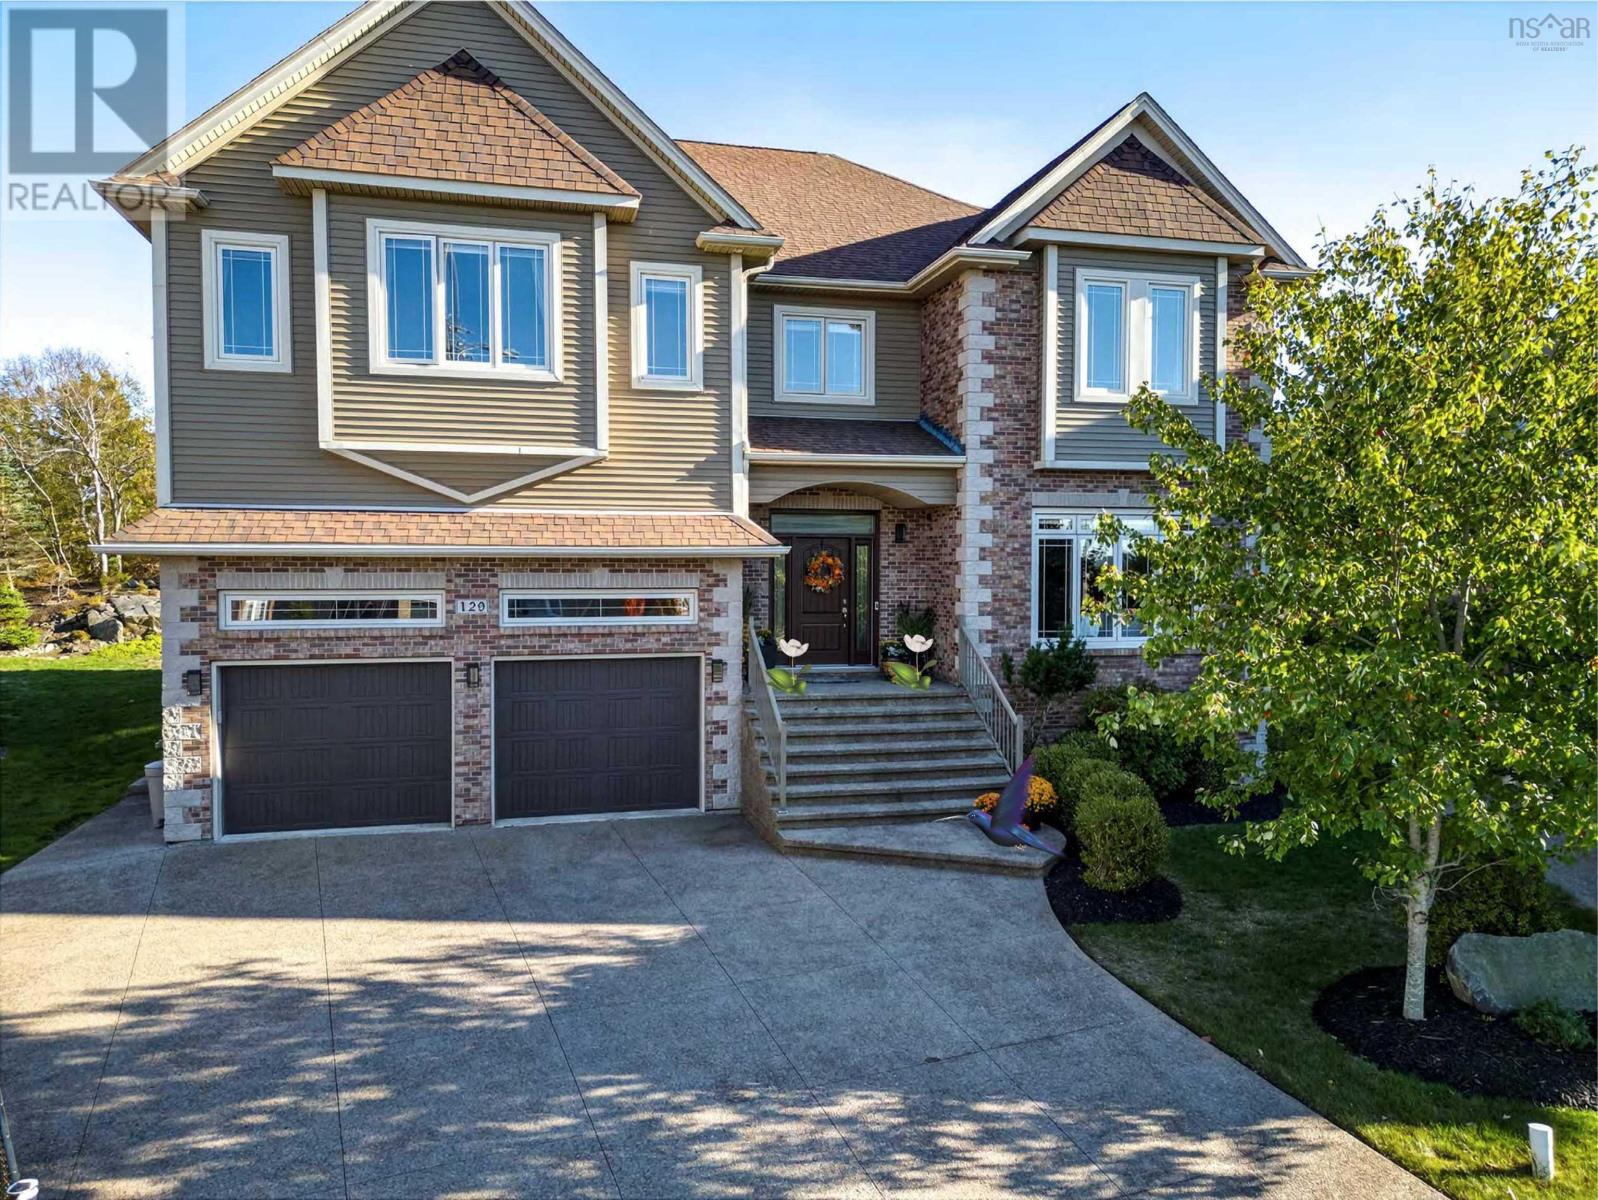
129 William Borrett Terrace, Bedford South, NS B4A0G6
Bedford South
Key Facts
Description
Welcome to this high-quality, custom-designed home in one of the most beloved family neighborhoods in Bedford South. This beautiful home is sure to impress you when you step inside. Key features: grand foyer with a 10-ft ceiling, formal dining & living rooms perfect for entertaining, outstanding custom-crafted kitchen with ceiling-height cabinetry & meticulous details, relaxing family room with see-through gas fireplace & large windows inviting abundant natural lights & warmth for family gatherings, spacious office connected to back deck with natural scenery, and built-in ample storage in mudroom and powder room. 2nd floor offers large landing, luxurious primary suite with massive walk-in closet, air jet tub spa, & ensuite bathroom. You'll find 3 additional spacious bedrooms, each with its own ensuite, plus a laundry room on this level. The massive basement provides ample space for a gym, media room, bar area, guest room, full bath, & lots of storage, perfect for kids to sleep over. This stunning home boasts two heating/cooling systems (gas and electric) with energy-efficient features. With the largest lot in this area, it offers privacy and natural beauty while being just steps away from amenities, restaurants, cafés, shopping, and easy highway access. Call your agent today for more info! (id:31684)
Property Information
Property Type
Residential
Sub-Type
Single Family Residence
Style
3 Level
Year Built
2013
Living Area
5,921 sq ft
Lot Size
0.42 acres
Ownership
Freehold
Listing #
202606059
Property Features
Cooling
Heating
Flooring
Parking
Lot Features
Sewer
Rooms
- 5.5x9Second
- 9.8x5.1Second
- 5.4x11Basement
- 9.8x5.1Second
- 14.5x15.2Second
- 13.3x16.2Basement
- Bathroom 15.8x14Basement
- Bedroom 216.1x16.4+baySecond
- Bedroom 314.1x16.5+baySecond
- Bedroom 412x13Second
- Bedroom 514.5x12Basement
- Den13.2x13.8Main
- Dining Room15x6.3Main
- Dining Room15x11.6Main
- Game Room34.4x24Basement
- Kitchen15x18Main
- Laundry5.1x12Second
- Living Room14.4x10.7Main
- Master Bedroom15.2x20.4Second
- Utility Room13.3x8Basement
Affordability Calculator
$305,800
Estimated monthly payment
$8,138/mo
Principal $1,223,200 · Est. interest $1,706,473 over 30 yrs
Neighborhood Market Statistics
How this home compares to active listings in Bedford South, NS
- CA$681,818
- Median Listing Price
- 55
- Median Days on Market
- 2,150
- Median Sq Ft
- CA$320
- Median Price / Sq Ft
- 418
- Active Listings
- This home’s price is 124% above the area median.
- Its price per sq ft is 19% below the area median.
Market statistics compiled from active EXIT Realty® and MLS listings in Bedford South, NS.
Location

Points of Interest in Bedford South, NS
Showing the Bedford South area map.
Nearby Schools
Ecole Secondaire du Sommet
Secondary · 0.4 km away
Bedford South School
Elementary · 0.7 km away
Ecole Beaubassin
School · 1.5 km away
Play Learn Group
School · 1.9 km away
Grosvenor Wentworth Park School
Secondary · 2.0 km away
Bedford Academy
School · 2.2 km away
Charles P Allen High School
Secondary · 2.4 km away
Basinview Drive Community School
Elementary · 2.5 km away
Wedgewood's Little School
Elementary · 2.5 km away
West Bedford School
Secondary · 2.9 km away
Seventh-Day Adventist
Elementary · 3.2 km away
Sandy Lake Academy
School · 3.2 km away
It Takes A Village
School · 3.4 km away
Rockingham Elementary School
Elementary · 3.6 km away
Sunnyside Elementary School
Elementary · 3.9 km away
Park West School
Secondary · 4.0 km away
Atlantic Montessori School
Elementary · 4.0 km away
HDC - Hair & Esthetics
Secondary · 4.9 km away
Kingswood Kids
School · 5.0 km away
Halifax West High School
Secondary · 5.2 km away
Commute Calculator
Nearby Homes


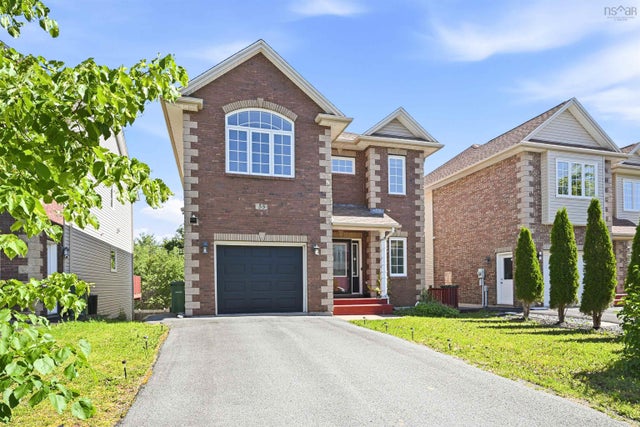


Similar Homes Nearby
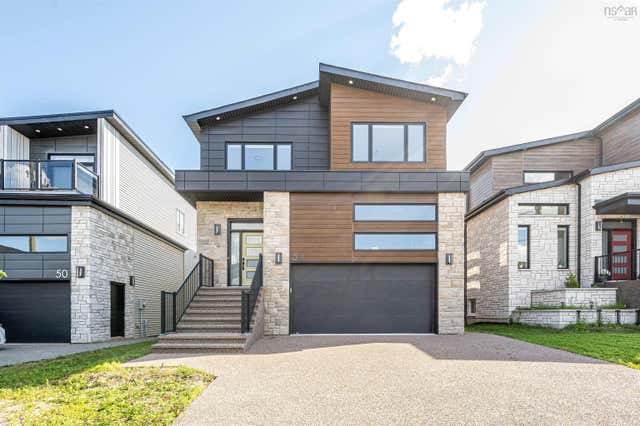

Similar Home Values
Comparable nearby listings and their asking prices.
| Address | Price | Beds | Baths | Sq Ft |
|---|---|---|---|---|
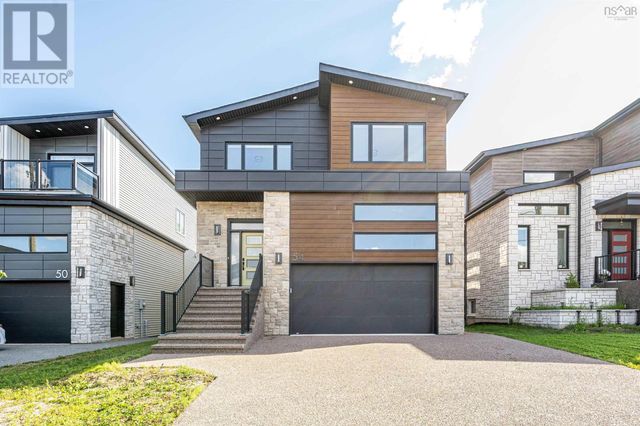
| 54 Puncheon Way, Bedford, NS | CA$1,080,000 | 4 | 5 | 3,082 |
| 54 Puncheon Way, Bedford, NS | CA$1,080,000 | 4 | 5 | 3,082 |
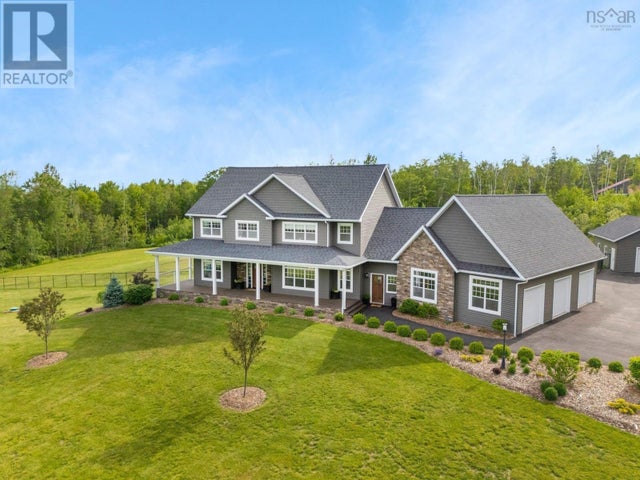
| 284 Tremont Mountain Road, South Tremont, NS | CA$1,095,000 | 4 | 5 | 4,099 |
| 284 Tremont Mountain Road, South Tremont, NS | CA$1,095,000 | 4 | 5 | 4,099 |
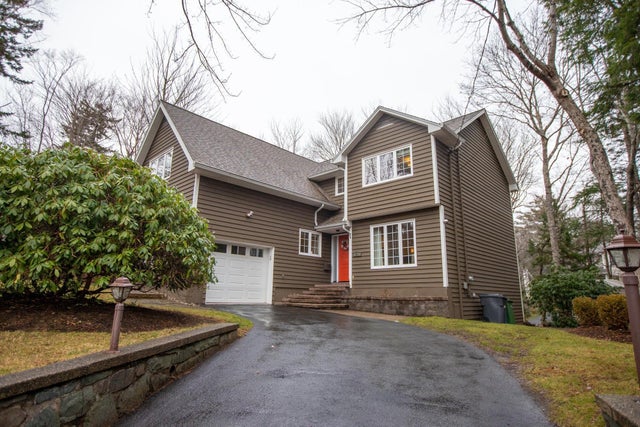
| 21 Forest Lane, Bedford, NS | CA$1,099,000 | 4 | 4 | 3,465 |
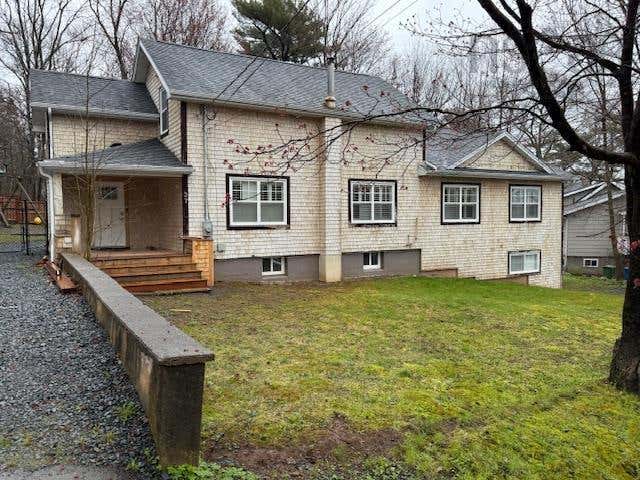
| 37 Division Street, Bedford, NS | CA$1,100,000 | 4 | 4 | 3,360 |
Moving Cost Estimate
EXIT Agents in Bedford South



Listing Courtesy: Exit Realty Metro
Data Terms of Use
This website is operated by Exit Realty Metro, a brokerage who is a member of The Canadian Real Estate Association (CREA). The content on this website is owned or controlled by CREA. By accessing this website, the user agrees to be bound by these terms of use as amended from time to time, and agrees that these terms of use constitute a binding contract between the user, Exit Realty Metro, and CREA.
Copyright
The content on this website is protected by copyright and other laws, and is intended solely for the private, non-commercial use by individuals. Any other reproduction, distribution or use of the content, in whole or in part, is specifically prohibited. Prohibited uses include commercial use, “screen scraping”, “database scraping”, and any other activity intended to collect, store, reorganize or manipulate the content of this website.
Trademarks
REALTOR®, REALTORS®, and the REALTOR® logo are certification marks that are owned by REALTOR® Canada Inc. and licensed exclusively to The Canadian Real Estate Association (CREA). These certification marks identify real estate professionals who are members of CREA and who must abide by CREA’s By-Laws, Rules, and the REALTOR® Code. The MLS® trademark and the MLS® logo are owned by CREA and identify the professional real estate services provided by members of CREA.
Liability and Warranty Disclaimer
The information contained on this website is based in whole or in part on information that is provided by members of CREA, who are responsible for its accuracy. CREA reproduces and distributes this information as a service for its members, and assumes no responsibility for its completeness or accuracy.
Amendments
Exit Realty Metro may at any time amend these Terms of Use by updating this posting. All users of this site are bound by these amendments should they wish to continue accessing the website, and should therefore periodically visit this page to review any and all such amendments.