


64 Baseline Road, Glen Levit, NB E3N5A2
Key Facts
Description
Built in 2025, this one-level home is nestled on just over half an acre in the beautiful countryside, offering a peaceful, quiet setting with stunning views and true country tranquility. Basically brand new and only lived in for a couple of months, the home feels fresh, modern, and move-in ready. Inside, youre welcomed by the warm, inviting feel of natural wood, with northern spruce ceilings and walls finished in a rich cedar red tone that creates a cozy atmosphereand that clean, fresh wood scent everyone loves. Comfort is ensured year-round with a ductless heat pump, complemented by two electric wall-mounted heaters for efficient additional warmth. Designed for easy single-level living, this home is ideal for first-time buyers, downsizers, or anyone seeking low-maintenance living without sacrificing charm. Outdoors, enjoy just over half an acre of land with peaceful surroundings and beautiful views, plus a shed for storage or hobbies. Blinds are on order and will be installed, adding privacy and finishing touches to this already impressive home. A rare opportunity to own a nearly new 2025 build in a serene country settingthis one is not to be missed. (id:31684)
Property Information
Property Type
Residential
Sub-Type
Single Family Residence
Style
Bungalow
Living Area
600 sq ft
Ownership
Freehold
Listing #
NB136470
Property Features
Cooling
Heating
Flooring
Sewer
Affordability Calculator
$34,980
Estimated monthly payment
$931/mo
Principal $139,920 · Est. interest $195,201 over 30 yrs
Neighborhood Market Statistics
How this home compares to active listings in Glen Levit, NB
- CA$300,000
- Median Listing Price
- 186
- Median Days on Market
- 1,478
- Median Sq Ft
- CA$273
- Median Price / Sq Ft
- 4
- Active Listings
- This home’s price is 42% below the area median.
- Its price per sq ft is 7% above the area median.
Market statistics compiled from active EXIT Realty® and MLS listings in Glen Levit, NB.
Location

Points of Interest in Glen Levit, NB
Showing the Glen Levit area map.
Nearby Schools
Ecole Versant-Nord
School · 9.2 km away
Lord Beaverbrook School
Elementary · 12.6 km away
Sugarloaf Senior High School
Secondary · 12.9 km away
Campbellton Middle School
Elementary · 13.2 km away
Le Galion des Appalaches
School · 13.6 km away
Polyvalente Roland-Pepin
School · 13.8 km away
Dalhousie Regional High School
Secondary · 35.5 km away
Academie Notre-Dame
School · 36.6 km away
L.E. Reinsborough School
Elementary · 36.6 km away
Ecole Marie-Gaetane
Secondary · 52.0 km away
Jacquet River School
Secondary · 62.6 km away
Polyvalente AJ Savoie
School · 64.8 km away
New Richmond High School
Secondary · 75.8 km away
Ecole la Croisee
School · 85.6 km away
Carrefour Etudiant
School · 90.0 km away
Parkwood Elementary School
Elementary · 93.5 km away
Cite de L'Amitie Community School
Elementary · 93.9 km away
Ecole Secondaire Nepisiguit
Secondary · 94.4 km away
Ecole Place-des-Jeunes
School · 94.7 km away
Superior Middle School
School · 95.8 km away
Commute Calculator
Nearby Homes

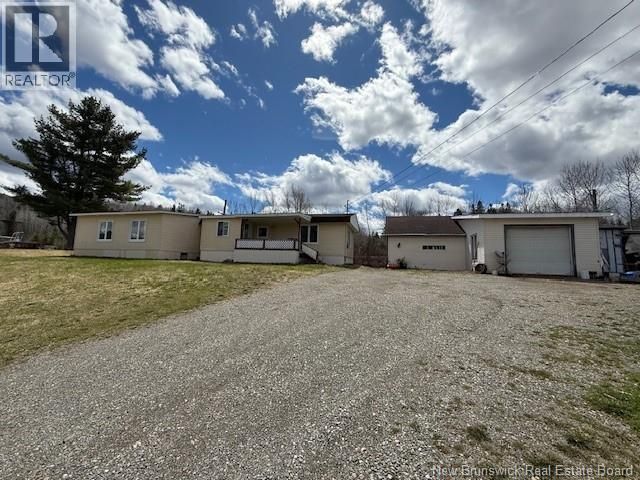


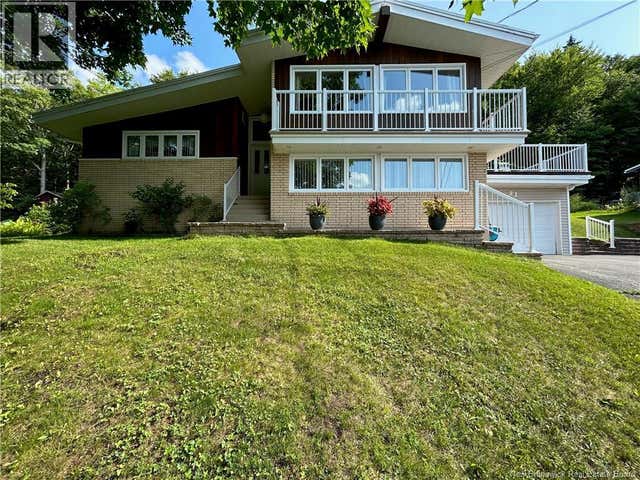

Similar Homes Nearby
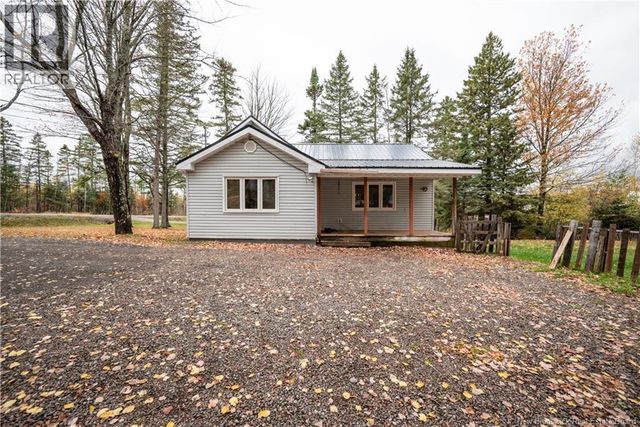
Similar Home Values
Comparable nearby listings and their asking prices.
| Address | Price | Beds | Baths | Sq Ft |
|---|---|---|---|---|
| 232 Route 905, Forest Glen, NB | CA$219,900 | 2 | 2 | 861 |
Moving Cost Estimate
EXIT Agents in Glen Levit



Listing Courtesy: EXIT Realty Associates
Data Terms of Use
This website is operated by EXIT Realty Associates, a brokerage who is a member of The Canadian Real Estate Association (CREA). The content on this website is owned or controlled by CREA. By accessing this website, the user agrees to be bound by these terms of use as amended from time to time, and agrees that these terms of use constitute a binding contract between the user, EXIT Realty Associates, and CREA.
Copyright
The content on this website is protected by copyright and other laws, and is intended solely for the private, non-commercial use by individuals. Any other reproduction, distribution or use of the content, in whole or in part, is specifically prohibited. Prohibited uses include commercial use, “screen scraping”, “database scraping”, and any other activity intended to collect, store, reorganize or manipulate the content of this website.
Trademarks
REALTOR®, REALTORS®, and the REALTOR® logo are certification marks that are owned by REALTOR® Canada Inc. and licensed exclusively to The Canadian Real Estate Association (CREA). These certification marks identify real estate professionals who are members of CREA and who must abide by CREA’s By-Laws, Rules, and the REALTOR® Code. The MLS® trademark and the MLS® logo are owned by CREA and identify the professional real estate services provided by members of CREA.
Liability and Warranty Disclaimer
The information contained on this website is based in whole or in part on information that is provided by members of CREA, who are responsible for its accuracy. CREA reproduces and distributes this information as a service for its members, and assumes no responsibility for its completeness or accuracy.
Amendments
EXIT Realty Associates may at any time amend these Terms of Use by updating this posting. All users of this site are bound by these amendments should they wish to continue accessing the website, and should therefore periodically visit this page to review any and all such amendments.