

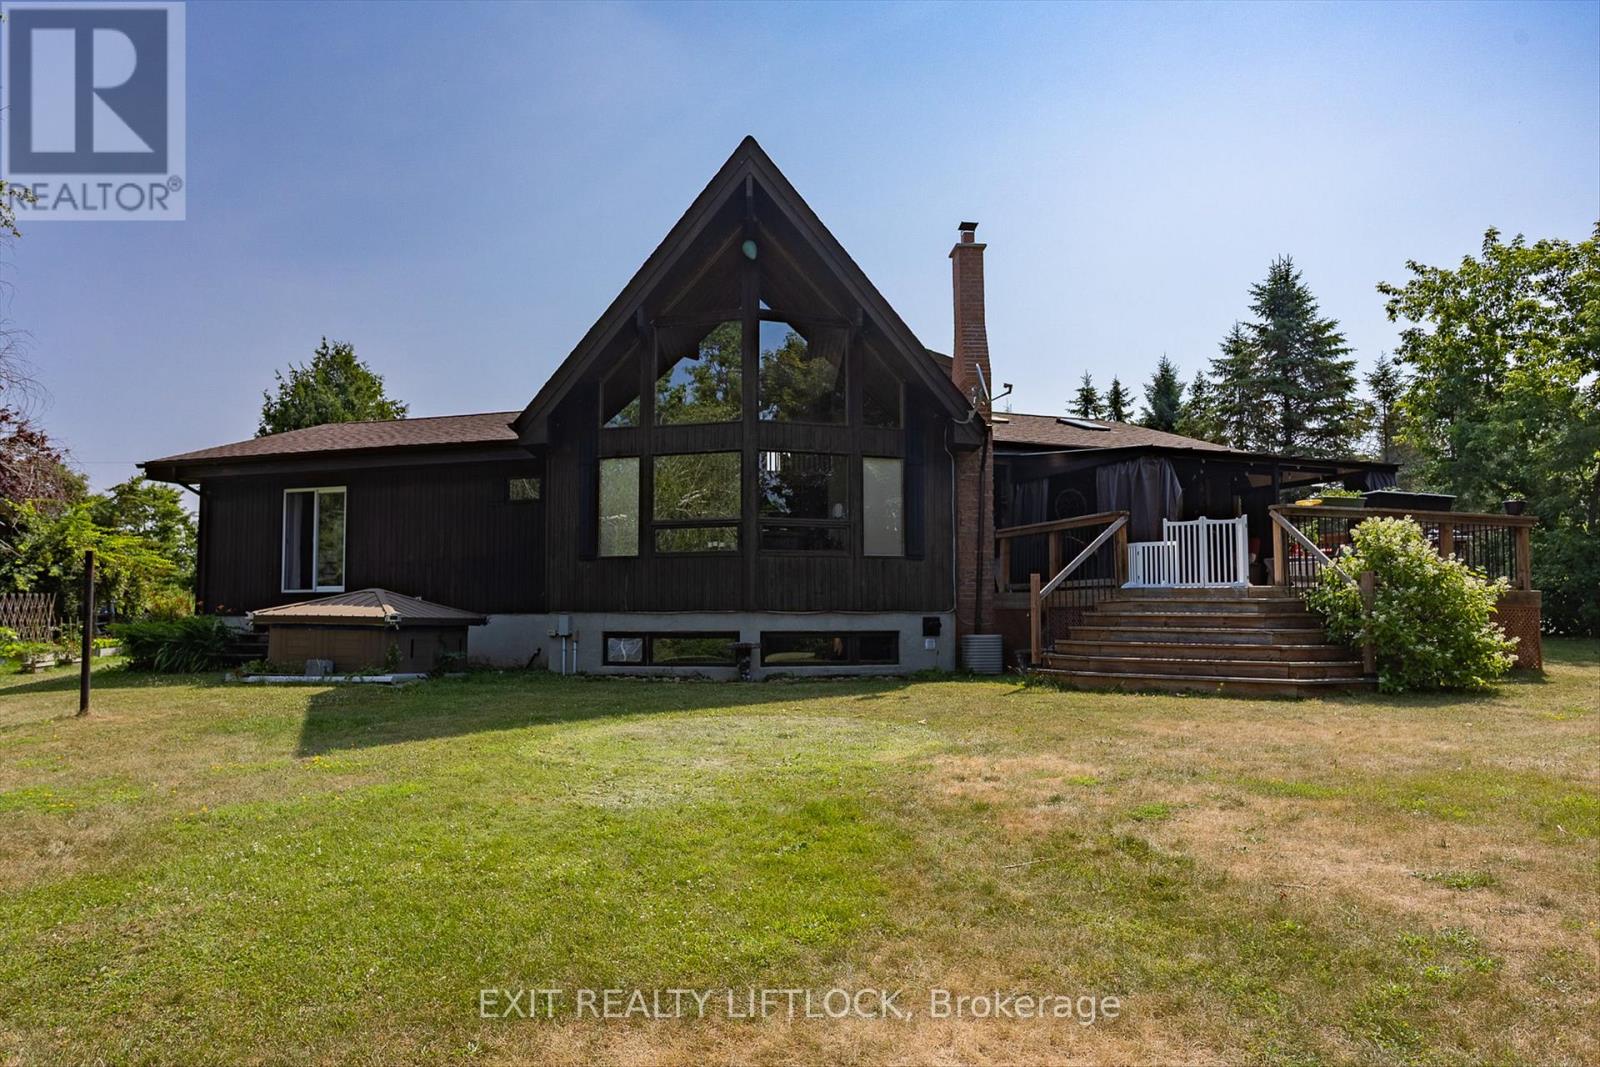
25 BALSAM ROAD, Kawartha Lakes (Fenelon), ON K9V4R6
Fenelon
Key Facts
Description
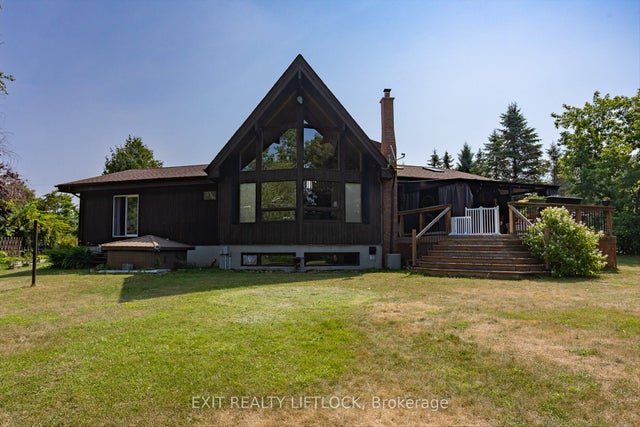
AN AMAZING PROPERTY! MAIN FLOOR LIVING is encouraged by having the primary bedroom and laundry on the entry level. The house with 3+1 bedrooms and 3 baths, located on a large corner lot is also perfect as a family home. Natural light pours into the great room, with cathedral ceiling, and you capture an amazing sense of space. Next to the great room is the kitchen with a large island and built-in appliances. Sky-lights allow additional natural light, with a patio door leading to a covered rear deck. The main floor laundry/pantry has an exit to the side yard. The roomy primary bedroom has a 3pc ensuite with heated flooring, and a patio door to the rear yard. The loft overlooking the great room is set up as an office, but with it's 2pc bath would be a comfortable bedroom. In the lower level is a rec room with laminate floors and a pellet stove. Downstairs you will find a 4th bedroom, den, workshop/craft room and utility room. There is an oversized double detached garage with hydro and pellet stove. The property has a large lot that allows for many options for family fun. The property belongs to an Association with access to a private waterfront park with available docking. Annual fee is $200. (id:31684)
Property Information
Property Type
Residential
Sub-Type
Single Family Residence
Parking Spaces
8
Ownership
Freehold
Listing #
X12965764
Property Features
Cooling
Heating
Flooring
Parking
Sewer
Rooms
- 6.2 m X 1.8 mFirst
- 2.75 m X 2.5 mBasement
- Bathroom 11.37 m X 1.96 mUpper
- Bathroom 22.54 m X 2.45 mFirst
- Bathroom 31.9 m X 2.6 mFirst
- Bedroom 22.67 m X 3.65 mFirst
- Bedroom 36.2 m X 5.1 mUpper
- Bedroom 44.5 m X 3.68 mBasement
- Den5.44 m X 3.68 mBasement
- Game Room6.95 m X 5.93 mBasement
- Kitchen5.99 m X 5.99 mFirst
- Laundry3.55 m X 1.77 mFirst
- Living Room6.27 m X 5.4 mFirst
- Master Bedroom5.71 m X 4.12 mFirst
- Workshop5.77 m X 5.98 mBasement
Affordability Calculator
$175,000
Estimated monthly payment
$4,657/mo
Principal $700,000 · Est. interest $976,562 over 30 yrs
Neighborhood Market Statistics
How this home compares to active listings in Kawartha Lakes, ON
- CA$724,788
- Median Listing Price
- 47
- Median Days on Market
- 1,300
- Median Sq Ft
- CA$526
- Median Price / Sq Ft
- 2,690
- Active Listings
- This home’s price is 21% above the area median.
Market statistics compiled from active EXIT Realty® and MLS listings in Kawartha Lakes, ON.
Location

Points of Interest in Kawartha Lakes (Fenelon), ON
Showing the Kawartha Lakes (Fenelon) area map.
Nearby Schools
Fenelon Township Public School
School · 4.8 km away
Dunsford District Elementary School
Elementary · 6.6 km away
Pope John Paul II Elementary School
Elementary · 6.6 km away
I E Weldon Secondary School
Secondary · 7.2 km away
Queen Victoria Public School
Elementary · 7.3 km away
Parkview Public School
School · 7.3 km away
Alexandra Public School
Elementary · 7.5 km away
St Mary's Elementary School
Elementary · 7.9 km away
Heritage Christian School
School · 8.0 km away
King Albert Public School
Elementary · 8.2 km away
Lindsay Collegiate Vocational Institute
Secondary · 8.2 km away
Leslie Frost Public School
Elementary · 8.8 km away
Sesco
School · 9.1 km away
St. Dominic Catholic Elementary School
Elementary · 9.7 km away
Lindsay Adult Education training Ctr
Secondary · 9.8 km away
St Thomas Aquinas Secondary School
Secondary · 10.0 km away
Sta Lindsay
School · 10.1 km away
Jack Callaghan Elementary School
Elementary · 10.1 km away
Langton Public School
School · 11.6 km away
Fenelon Falls Secondary School
Secondary · 12.1 km away
Commute Calculator
Nearby Homes


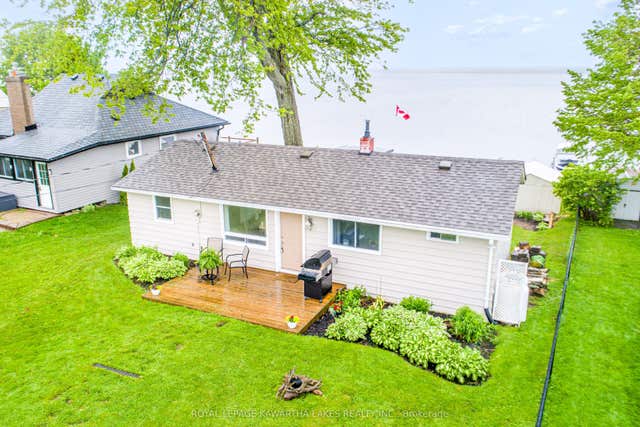
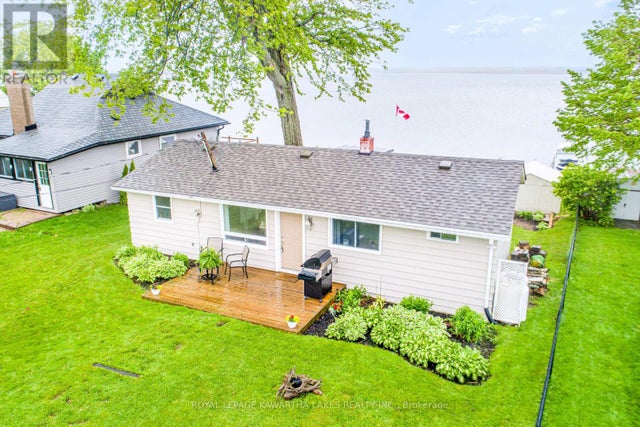
Similar Homes Nearby

Similar Home Values
Comparable nearby listings and their asking prices.
| Address | Price | Beds | Baths | Sq Ft |
|---|---|---|---|---|
| 12 FERNDALE ROAD, Muskoka Lakes (Medora), ON | CA$614,000 | 4 | 3 | — |
| 12 Ferndale Road, Muskoka Lakes, ON | CA$614,000 | 4 | 3 | — |
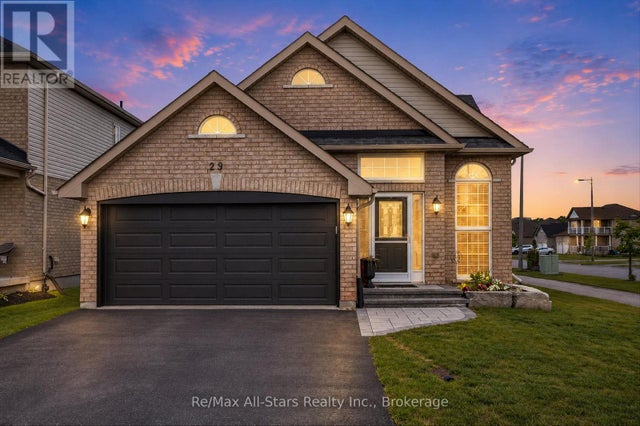
| 29 Gunsolus Road, Kawartha Lakes, ON | CA$614,900 | 3 | 3 | — |
| 29 GUNSOLUS ROAD, Kawartha Lakes (Lindsay), ON | CA$614,900 | 3 | 3 | — |
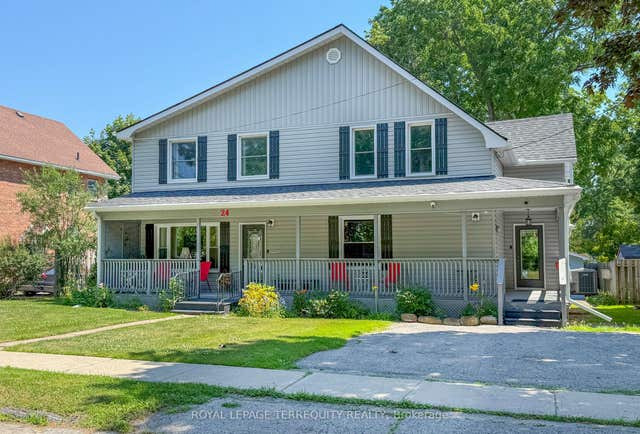
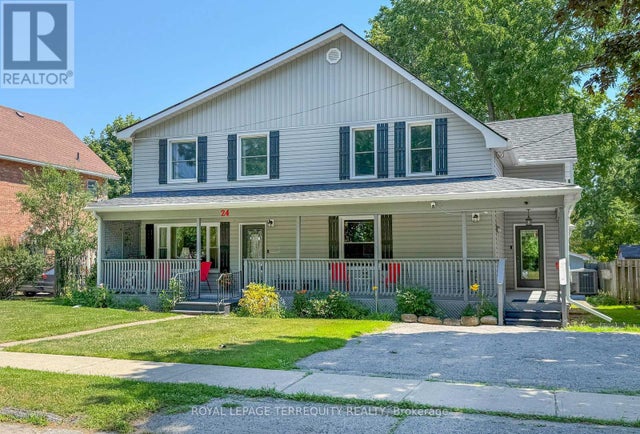
| 24 Simcoe Street, Kawartha Lakes, ON | CA$616,000 | 5 | 3 | — |
| 24 SIMCOE STREET, Kawartha Lakes (Lindsay), ON | CA$616,000 | 5 | 3 | — |
Moving Cost Estimate
EXIT Agents in Kawartha Lakes (Fenelon)



Listing Courtesy: EXIT REALTY LIFTLOCK
Data Terms of Use
This website is operated by EXIT REALTY LIFTLOCK, a brokerage who is a member of The Canadian Real Estate Association (CREA). The content on this website is owned or controlled by CREA. By accessing this website, the user agrees to be bound by these terms of use as amended from time to time, and agrees that these terms of use constitute a binding contract between the user, EXIT REALTY LIFTLOCK, and CREA.
Copyright
The content on this website is protected by copyright and other laws, and is intended solely for the private, non-commercial use by individuals. Any other reproduction, distribution or use of the content, in whole or in part, is specifically prohibited. Prohibited uses include commercial use, “screen scraping”, “database scraping”, and any other activity intended to collect, store, reorganize or manipulate the content of this website.
Trademarks
REALTOR®, REALTORS®, and the REALTOR® logo are certification marks that are owned by REALTOR® Canada Inc. and licensed exclusively to The Canadian Real Estate Association (CREA). These certification marks identify real estate professionals who are members of CREA and who must abide by CREA’s By-Laws, Rules, and the REALTOR® Code. The MLS® trademark and the MLS® logo are owned by CREA and identify the professional real estate services provided by members of CREA.
Liability and Warranty Disclaimer
The information contained on this website is based in whole or in part on information that is provided by members of CREA, who are responsible for its accuracy. CREA reproduces and distributes this information as a service for its members, and assumes no responsibility for its completeness or accuracy.
Amendments
EXIT REALTY LIFTLOCK may at any time amend these Terms of Use by updating this posting. All users of this site are bound by these amendments should they wish to continue accessing the website, and should therefore periodically visit this page to review any and all such amendments.