

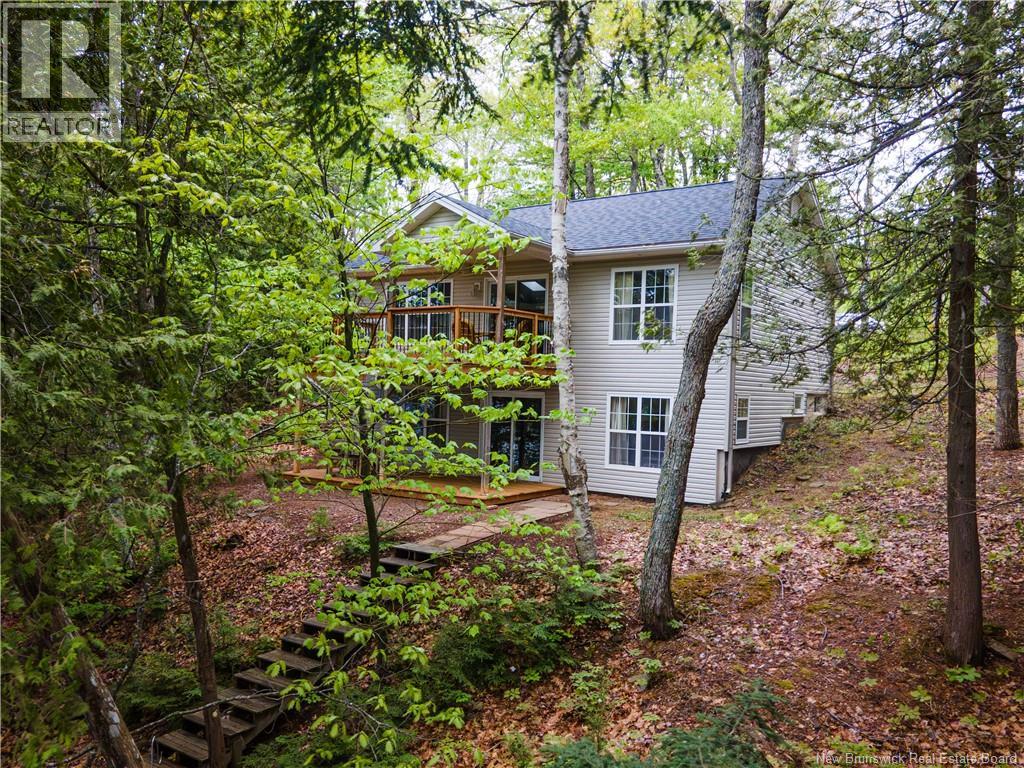
16 Phyllis Lane, Belyeas Cove, NB E5T1L3
Key Facts
Description
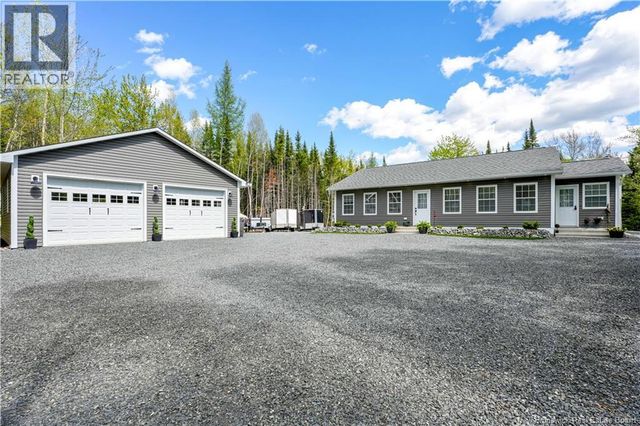
Wake up to calm lake views and end the day with sunsets over Washademoak Lake from this year-round waterfront bungalow in beautiful Belyeas Cove. The main level features a bright open layout with vaulted ceilings and large windows that frame the water. The kitchen offers a peninsula with seating and plenty of cabinetry, flowing into the living room with access to the covered upper deck. The primary bedroom sits on this level with convenient access to the main bath. The walk-out lower level creates its own private guest space with two bedrooms, a full bath, and a cozy family room with pellet stoveideal for visitors without interrupting the main living area. Efficiently heated and cooled with 2 mini splits. Recent updates include a new roof, and new exterior steps and deck. Set on 1.35 acres with 200 feet of deep waterfront, the property is perfect for swimming and boating. The 24×28 two-level garage (2014) sits on a full foundation with water and sewer lines already in place upstairs, offering strong guest suite or income potential. Located on the Washademoak Lake, part of the Saint John River system, this sought-after boating area lets you explore for days by water, cruise to nearby communities, quiet coves, and scenic river stretches right from your own shoreline. With ATV, Snowmobiling, ice fishing nearby, this is a great opportunity to enjoy relaxed waterfront living in every season. Book your private showing today. (id:31684)
Property Information
Property Type
Residential
Sub-Type
Single Family Residence
Style
Bungalow / 2 Level
Year Built
2004
Living Area
1,700 sq ft
Lot Size
1.30 acres
Ownership
Freehold
Listing #
NB135998
Property Features
Appliances
Cooling
Heating
Flooring
Parking
Lot Features
Rooms
- 9'7'' x 17'0''Basement
- Bathroom 15'4'' x 10'6''Basement
- Bathroom 29'4'' x 11'4''Main
- Bedroom 113'3'' x 10'8''Basement
- Bedroom 215'4'' x 11'4''Main
- Family Room14'5'' x 20'9''Basement
- Kitchen12'10'' x 21'5''Main
- Living Room14'5'' x 21'5''Main
- Utility Room5'1'' x 10'8''Basement
Affordability Calculator
$109,980
Estimated monthly payment
$2,927/mo
Principal $439,920 · Est. interest $613,728 over 30 yrs
Neighborhood Market Statistics
How this home compares to active listings in Belyeas Cove, NB
- CA$466,667
- Median Listing Price
- 59
- Median Days on Market
- 1,700
- Median Sq Ft
- CA$278
- Median Price / Sq Ft
- 24
- Active Listings
- This home’s price is 18% above the area median.
- Its price per sq ft is 16% above the area median.
Market statistics compiled from active EXIT Realty® and MLS listings in Belyeas Cove, NB.
Location

Points of Interest in Belyeas Cove, NB
Showing the Belyeas Cove area map.
Nearby Schools
Gagetown School
School · 12.0 km away
Belleisle Regional High School
Secondary · 15.1 km away
Norton Elementary School
Elementary · 25.7 km away
MacDonald Consolidated School
School · 25.7 km away
Dr. A. T. Leatherbarrow Primary School
Elementary · 25.8 km away
Hampton Middle School
School · 25.9 km away
Hampton High School
Secondary · 27.1 km away
Apohaqui Elementary School
Elementary · 31.4 km away
Burton Elementary School
Elementary · 32.5 km away
Hammond River Valley Elementary School
Elementary · 33.7 km away
Chris Saunders Memorial Elementary School
Elementary · 34.1 km away
Ecole des Pionniers
Elementary · 34.3 km away
Quispamsis Middle School
Elementary · 34.3 km away
Kennebecasis Valley High School
Secondary · 34.7 km away
Lakefield Elementary School
Elementary · 35.0 km away
Valley Christian Academy
School · 35.1 km away
Quispamsis Elementary School
Elementary · 35.7 km away
Fairvale Elementary School
Elementary · 35.8 km away
Geary Elementary Community School
Elementary · 36.7 km away
Sussex Christian School
School · 37.2 km away
Commute Calculator
Nearby Homes
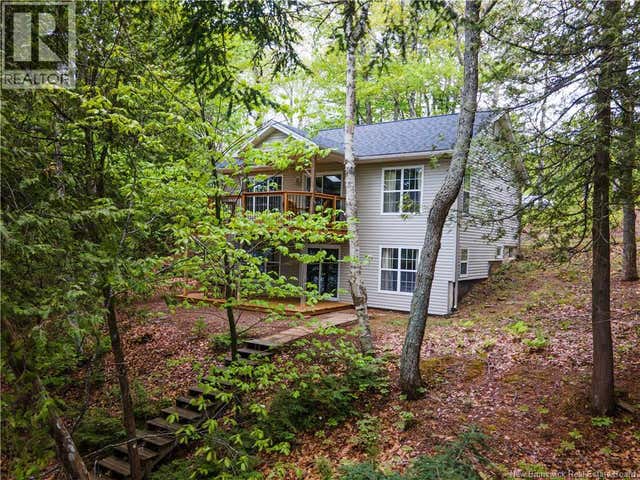

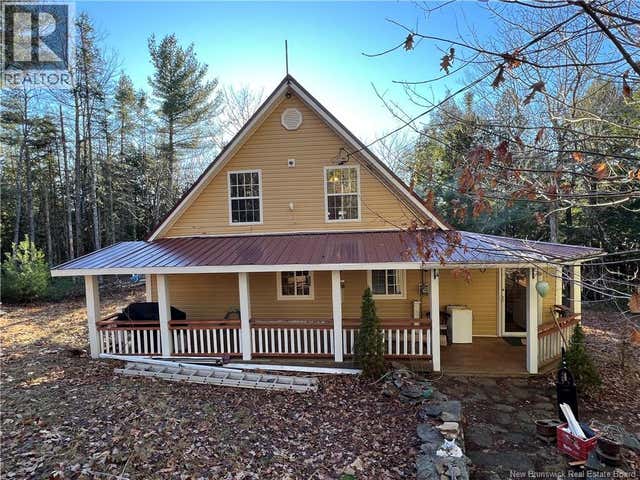

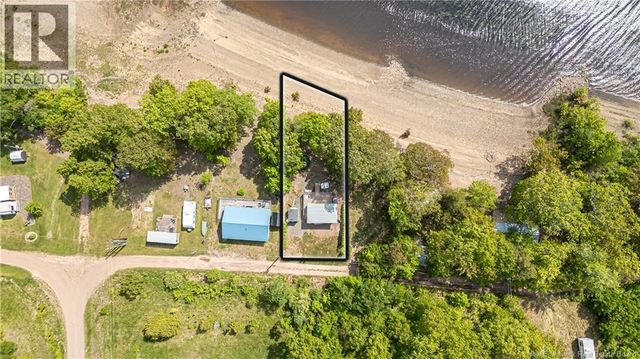
Similar Homes Nearby


Similar Home Values
Comparable nearby listings and their asking prices.
| Address | Price | Beds | Baths | Sq Ft |
|---|---|---|---|---|
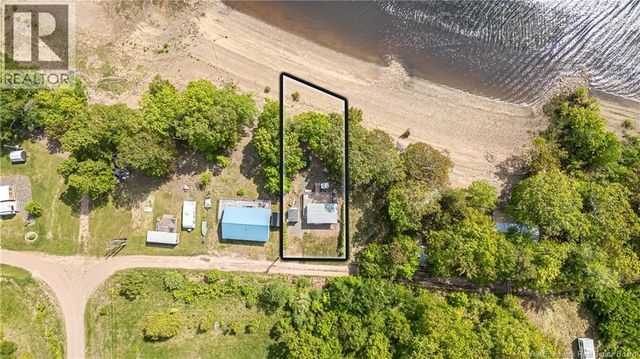
| 1411 Route 515, Bouctouche Cove, NB | CA$385,000 | 2 | 1 | 1,040 |
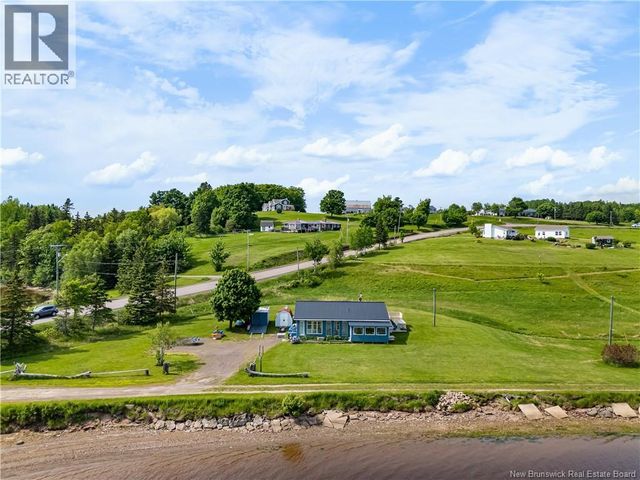
| 6633 Route 105, Youngs Cove, NB | CA$399,900 | 3 | 2 | 1,400 |
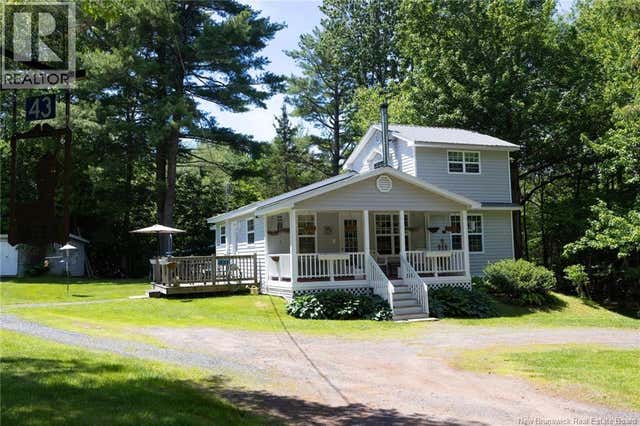
| 43 Gordon Shore Road, Whites Cove, NB | CA$424,900 | 2 | 2 | 1,200 |
| 9 Waterfront Lane, Flowers Cove, NB | CA$449,900 | 2 | 2 | 1,290 |
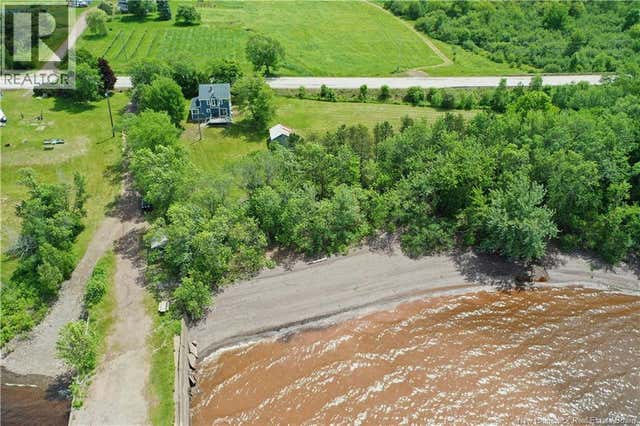
| 1253 Rte 772, Cummings Cove, NB | CA$464,900 | 3 | 3 | 2,000 |
| 1084 Route 515, Bouctouche Cove, NB | CA$475,000 | 4 | 3 | 1,729 |
Moving Cost Estimate
EXIT Agents in Belyeas Cove



Listing Courtesy: Keller Williams Capital Realty
Data Terms of Use
This website is operated by Keller Williams Capital Realty, a brokerage who is a member of The Canadian Real Estate Association (CREA). The content on this website is owned or controlled by CREA. By accessing this website, the user agrees to be bound by these terms of use as amended from time to time, and agrees that these terms of use constitute a binding contract between the user, Keller Williams Capital Realty, and CREA.
Copyright
The content on this website is protected by copyright and other laws, and is intended solely for the private, non-commercial use by individuals. Any other reproduction, distribution or use of the content, in whole or in part, is specifically prohibited. Prohibited uses include commercial use, “screen scraping”, “database scraping”, and any other activity intended to collect, store, reorganize or manipulate the content of this website.
Trademarks
REALTOR®, REALTORS®, and the REALTOR® logo are certification marks that are owned by REALTOR® Canada Inc. and licensed exclusively to The Canadian Real Estate Association (CREA). These certification marks identify real estate professionals who are members of CREA and who must abide by CREA’s By-Laws, Rules, and the REALTOR® Code. The MLS® trademark and the MLS® logo are owned by CREA and identify the professional real estate services provided by members of CREA.
Liability and Warranty Disclaimer
The information contained on this website is based in whole or in part on information that is provided by members of CREA, who are responsible for its accuracy. CREA reproduces and distributes this information as a service for its members, and assumes no responsibility for its completeness or accuracy.
Amendments
Keller Williams Capital Realty may at any time amend these Terms of Use by updating this posting. All users of this site are bound by these amendments should they wish to continue accessing the website, and should therefore periodically visit this page to review any and all such amendments.