

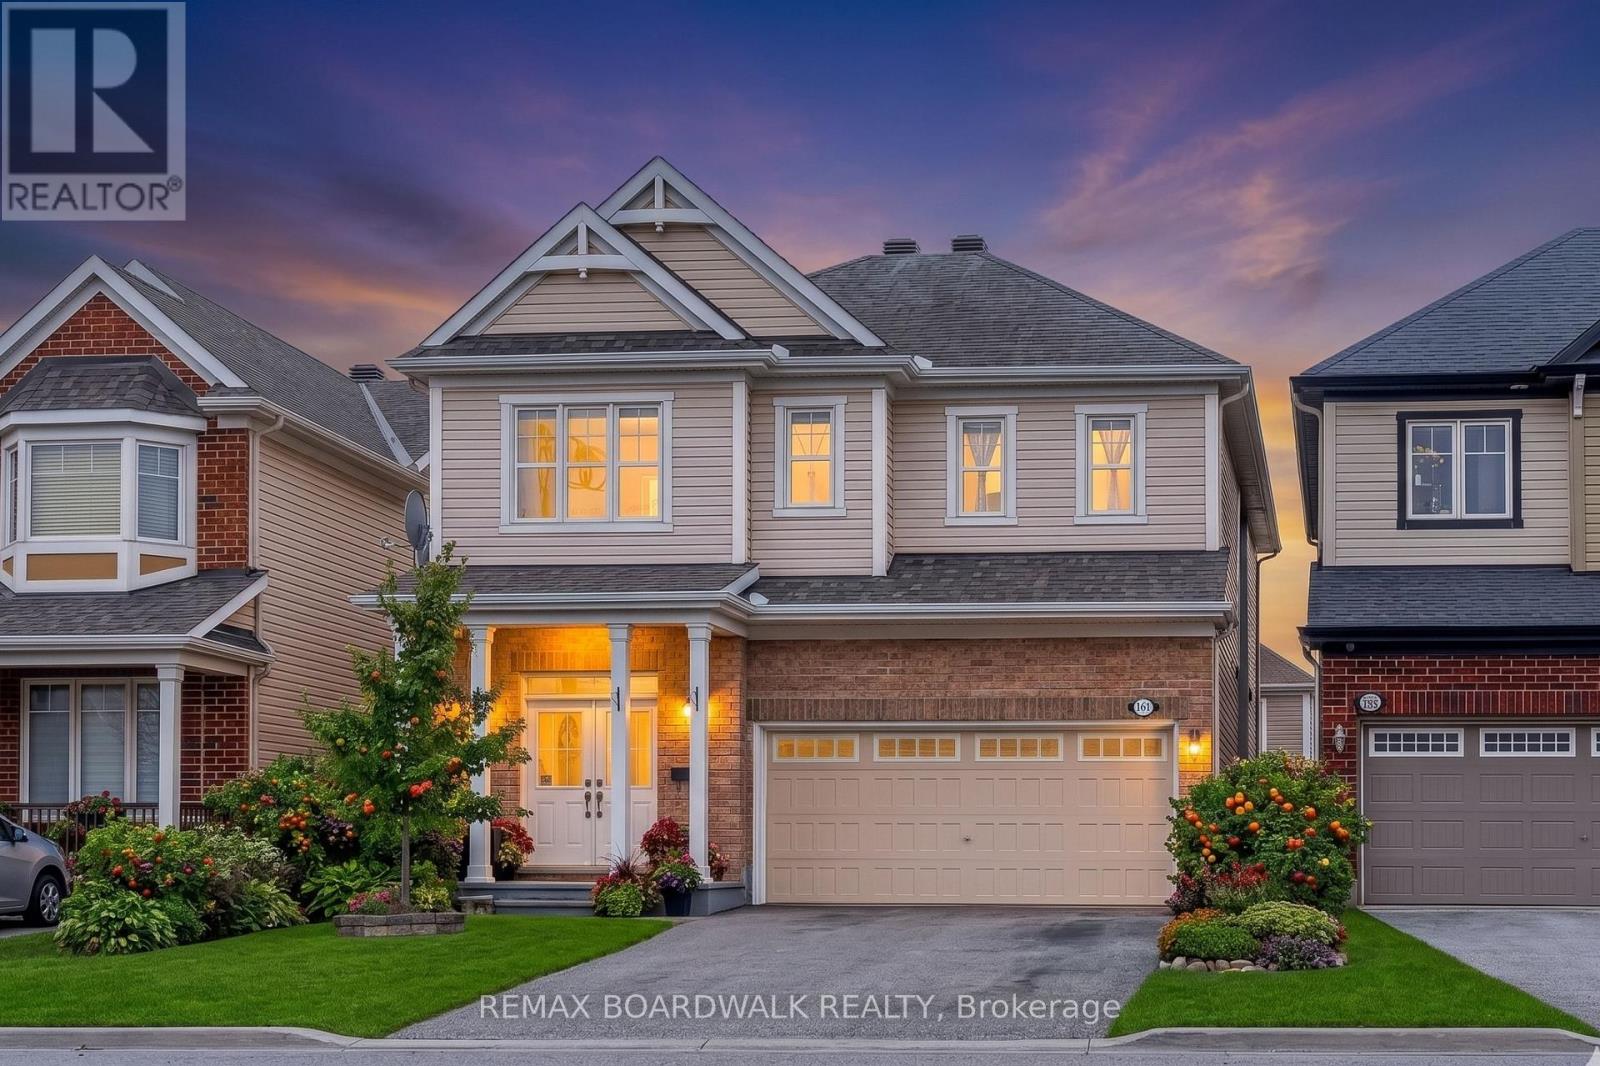
161 FLOWING CREEK CIRCLE, Ottawa, ON K2M0K2
9010 - Kanata - Emerald Meadows/Trailwest
Key Facts
Description
Welcome to this beautifully crafted Mattamy Riverport model, offering approximately 2,531 sq. ft. of elegant living space in the highly sought after, family friendly Meadowbreeze community of Kanata, a location known for its tranquility, safety, exceptional convenience. Perfectly positioned with no front neighbours and a sun-filled south-facing exposure, this home backs onto serene open views, providing a peaceful, nature inspired setting with no through traffic, ideal for families seeking privacy and security for children. The inviting front porch and double-door entry open into a spacious foyer, leading to a versatile main floor den, formal dining area, and a bright, private family room featuring a cozy fireplace and charming bay window. The chef-inspired kitchen boasts marble countertops, premium cabinetry, and stainless steel appliances designed to impress and built for everyday functionality. Main floor highlights include rich hardwood flooring and elegant pot lights, while the second level offers plush carpeting, convenient laundry, and four generously sized bedrooms. The luxurious primary suite is a private retreat, complete with a walk-in closet and a 4-piece ensuite featuring a Jacuzzi tub and separate standing shower. The finished basement expands your living space with a recreation room, guest bedroom, full bathroom, and laminate flooring-plus excellent potential for a separate entrance, making it ideal for an in-law suite or future income opportunity. Oversized double garage, custom shelving, Central vacuum, humidifier, HRV, Interlocked backyard, deck, green space, 2 mature plum trees producing premium fruit, Partially refreshed paint, minutes to parks, playgrounds, transit routes, Park & Ride, shopping, highway, book your private showing today before it's gone! (id:31684)
Property Information
Property Type
Residential
Sub-Type
Single Family Residence
Parking Spaces
4
Ownership
Freehold
Listing #
X12994114
Property Features
Cooling
Heating
Parking
Rooms
- 0.95 m X 2.68 mMain
- 1.52 m X 0.76 mSecond
- Bathroom 13.09 m X 2.71 mSecond
- Bathroom 22.76 m X 2.77 mSecond
- Bathroom 31.55 m X 1.89 mBasement
- Bathroom 42.04 m X 0.76 mMain
- Bedroom 23.08 m X 3.69 mSecond
- Bedroom 33.39 m X 3.48 mSecond
- Bedroom 44.97 m X 4.05 mSecond
- Bedroom 53.05 m X 3.63 mBasement
- Den3.66 m X 2.74 mMain
- Den3.66 m X 2.74 mMain
- Dining Room4.27 m X 3.35 mMain
- Game Room2.56 m X 2.47 mMain
- Game Room5.55 m X 3.96 mBasement
- Kitchen3.49 m X 4 mMain
- Kitchen3.49 m X 4 mMain
- Living Room4 m X 3.49 mMain
- Living Room4 m X 3.49 mMain
- Master Bedroom5.33 m X 4 mSecond
Affordability Calculator
$173,980
Estimated monthly payment
$4,630/mo
Principal $695,920 · Est. interest $970,870 over 30 yrs
Location

Getting Around
Points of Interest in Ottawa, ON
Showing the Ottawa area map.
Nearby Schools
St Anne Elementary School
Elementary · 0.8 km away
Shea Butter Wonders
School · 0.9 km away
Roch Carrier Elementary School
Elementary · 1.0 km away
Ecole Elisabeth-Bruyere
Elementary · 1.4 km away
Maurice-Lapointe Elementary Pub School
Elementary · 1.4 km away
Cepeo
School · 1.4 km away
Ecole Elementaire Publique Maurice-Lapointe
Secondary · 1.4 km away
Bridlewood Community Elementary School
Elementary · 1.9 km away
Mathnasium
School · 2.1 km away
Tiny Hoppers
School · 2.2 km away
ST.James Elementary School Kanata - School Council
Elementary · 2.4 km away
Kids & Company
School · 2.5 km away
Blue Sky School
School · 2.8 km away
W. O. Mitchell Elementary School
Elementary · 3.0 km away
Kanata Montessori School
Elementary · 3.0 km away
Shingwakons Public School
School · 3.0 km away
John Young Elementary School
Elementary · 3.7 km away
A.Y. Jackson Secondary School
Secondary · 3.8 km away
St Martin de Porres Elementary School
Elementary · 3.8 km away
Maplewood Secondary School
Secondary · 4.0 km away
Commute Calculator
Nearby Homes



Similar Homes Nearby
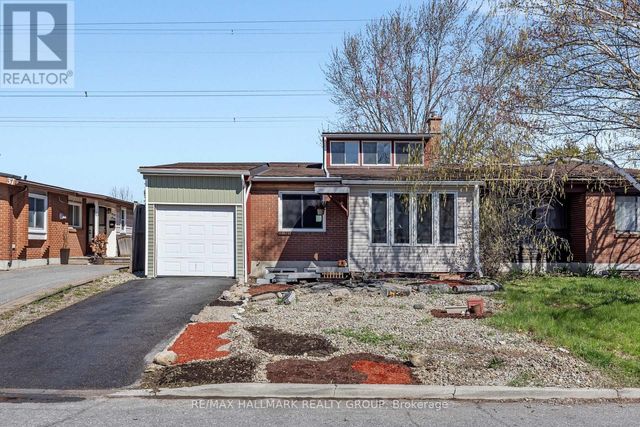

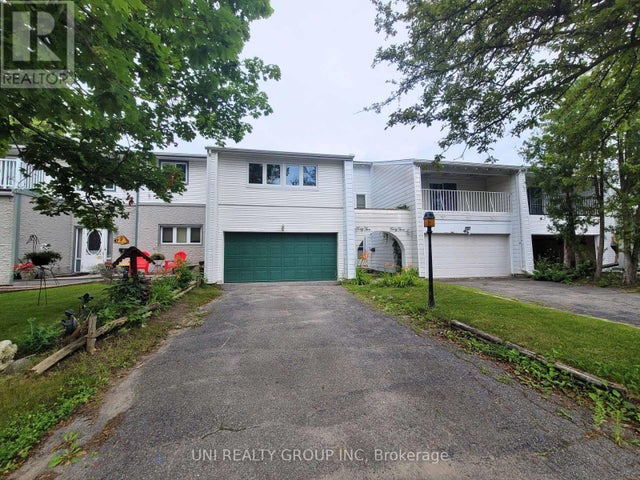


Similar Home Values
Comparable nearby listings and their asking prices.
| Address | Price | Beds | Baths | Sq Ft |
|---|---|---|---|---|
| 910 PINECREST ROAD, Ottawa, ON | CA$609,000 | 4 | 2 | — |
| 35 BENLEA DRIVE, Ottawa, ON | CA$609,900 | 4 | 2 | — |
| 540 CHARDONNAY DRIVE, Ottawa, ON | CA$609,900 | 4 | 3 | — |
| 45 GRADY CRESCENT, Ottawa, ON | CA$610,000 | 4 | 2 | — |
| 652 GALARNEAU WAY, Ottawa, ON | CA$613,900 | 4 | 3 | — |
| 198 DEERFOX DRIVE, Ottawa, ON | CA$614,900 | 4 | 3 | — |
Moving Cost Estimate
EXIT Agents in Ottawa



Listing Courtesy: REMAX BOARDWALK REALTY
Data Terms of Use
This website is operated by REMAX BOARDWALK REALTY, a brokerage who is a member of The Canadian Real Estate Association (CREA). The content on this website is owned or controlled by CREA. By accessing this website, the user agrees to be bound by these terms of use as amended from time to time, and agrees that these terms of use constitute a binding contract between the user, REMAX BOARDWALK REALTY, and CREA.
Copyright
The content on this website is protected by copyright and other laws, and is intended solely for the private, non-commercial use by individuals. Any other reproduction, distribution or use of the content, in whole or in part, is specifically prohibited. Prohibited uses include commercial use, “screen scraping”, “database scraping”, and any other activity intended to collect, store, reorganize or manipulate the content of this website.
Trademarks
REALTOR®, REALTORS®, and the REALTOR® logo are certification marks that are owned by REALTOR® Canada Inc. and licensed exclusively to The Canadian Real Estate Association (CREA). These certification marks identify real estate professionals who are members of CREA and who must abide by CREA’s By-Laws, Rules, and the REALTOR® Code. The MLS® trademark and the MLS® logo are owned by CREA and identify the professional real estate services provided by members of CREA.
Liability and Warranty Disclaimer
The information contained on this website is based in whole or in part on information that is provided by members of CREA, who are responsible for its accuracy. CREA reproduces and distributes this information as a service for its members, and assumes no responsibility for its completeness or accuracy.
Amendments
REMAX BOARDWALK REALTY may at any time amend these Terms of Use by updating this posting. All users of this site are bound by these amendments should they wish to continue accessing the website, and should therefore periodically visit this page to review any and all such amendments.