

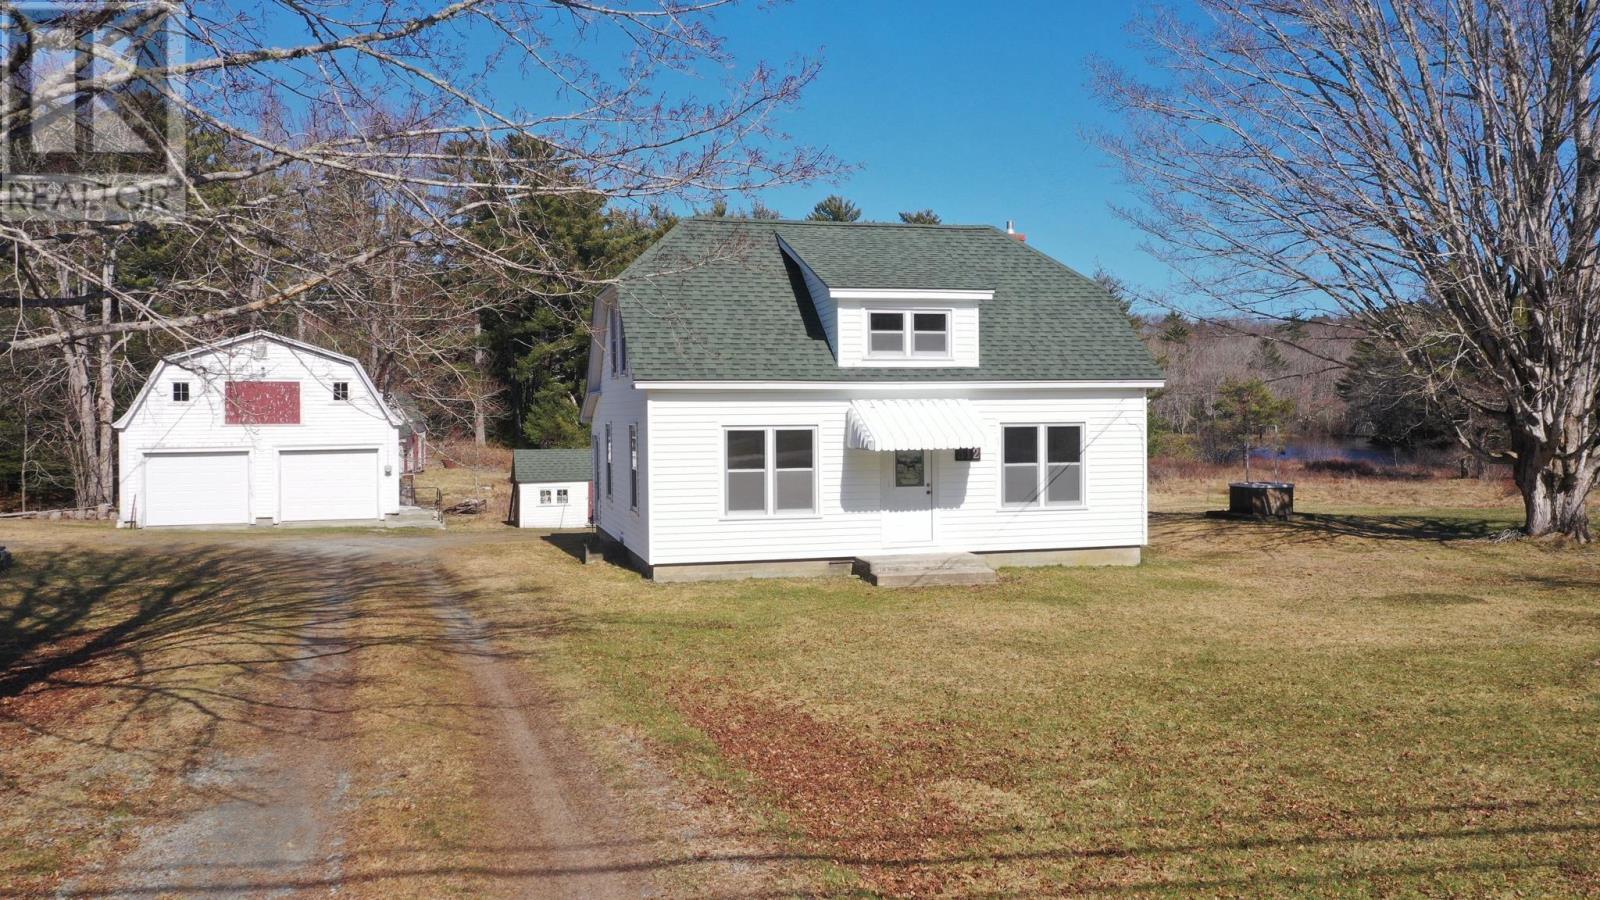
312 Medway River Road, Mill Village, NS B0J2H0
Mill Village
Key Facts
Description
L&S #1298. Framed by stately maples and well set back from the road, this cozy compact well-maintained home has been in the same family since it was built, with character intact. Main floor comprises a spacious living room, dining room, eat-in kitchen with woodstove, main floor bedroom or den, full bath and pantry/laundry. Upstairs are two generously sized bedrooms and a lovely foyer with space for a desk or comfortable reading chair. Priced with updates in mind, this home presents a wonderful opportunity to make it your own while preserving its original charm. Notable features include beautiful softwood floors ready for refinishing, as well as original baseboards, wainscoting, and trim. To get you started, a new 200-amp electrical service has just been installed. Set on more than 3 level acres, the grounds offer endless possibilities for gardening, small scale farming and outdoor living. Outbuildings include a double wired garage with loft and separate electrical service, a 38 x 24 barn and wood/garden shed. A nicely forested area to the rear of the property is a wonderful natural space for children and pets to explore. Located just minutes from the 103 highway for an easy commute, Mill Village is within 20 minutes of Bridgewater and Liverpool, both of which have hospitals, shopping and more. The community is clustered along the banks of the Medway and includes a post office, Riverbank General Store, church, fire department and a delightful one lane bridge straddling the magical Medway River. Floor Plans available. *** Visit Realtor.ca for 3D walk through *** (id:31684)
Property Information
Property Type
Residential
Sub-Type
Single Family Residence
Year Built
1937
Living Area
1,280 sq ft
Lot Size
3.34 acres
Ownership
Freehold
Listing #
202607300
Property Features
Heating
Flooring
Parking
Sewer
Rooms
- Bathroom 17.4 x 5Main
- Bedroom 210.9 x 16.8Second
- Den11.5 x 9.4Main
- Dining Room12.3 x 10.8Main
- Kitchen12.4 x 12.3Main
- Laundry5 x 12.3Main
- Living Room16.8 x 13.7Main
- Master Bedroom10.9 x 16.8Second
Affordability Calculator
$73,800
Estimated monthly payment
$1,964/mo
Principal $295,200 · Est. interest $411,830 over 30 yrs
Neighborhood Market Statistics
How this home compares to active listings in Mill Village, NS
- CA$464,706
- Median Listing Price
- 62
- Median Days on Market
- 1,576
- Median Sq Ft
- CA$310
- Median Price / Sq Ft
- 47
- Active Listings
- This home’s price is 21% below the area median.
- Its price per sq ft is 7% below the area median.
Market statistics compiled from active EXIT Realty® and MLS listings in Mill Village, NS.
Location

Points of Interest in Mill Village, NS
Showing the Mill Village area map.
Nearby Schools
Queens Adult High School
Secondary · 13.9 km away
South Queens Middle School
Elementary · 13.9 km away
Liverpool Regional High School
Secondary · 14.1 km away
Petite Riviere Elementary School
Elementary · 19.0 km away
Hebbville Academy
School · 20.0 km away
Newcombville Elementary School
Elementary · 25.3 km away
South Shore Alternative School
School · 26.1 km away
Bridgewater Junior High School
Secondary · 26.9 km away
Bridgewater Elementary School
Elementary · 27.0 km away
Small World Learning Centre
School · 27.2 km away
Bridgewater Adult High School
Secondary · 27.4 km away
South Shore Regional Centre for Education
School · 27.5 km away
Park View Education Centre
Secondary · 28.4 km away
Centre Scolaire de la Rive-Sud
School · 29.3 km away
West Northfield Elementary School
Elementary · 34.0 km away
Bluenose Academy
School · 36.4 km away
South Shore Waldorf School
School · 37.9 km away
North Queen Elementary School
Elementary · 38.3 km away
Bayview Community School
School · 39.7 km away
New Germany Rural High School
Secondary · 43.1 km away
Commute Calculator
Nearby Homes


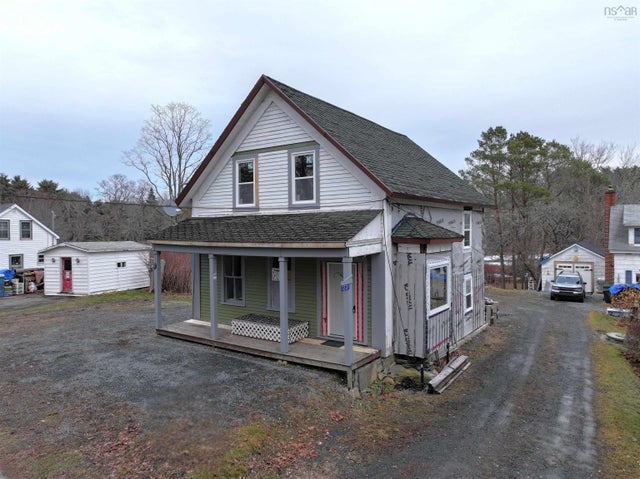
Similar Homes Nearby

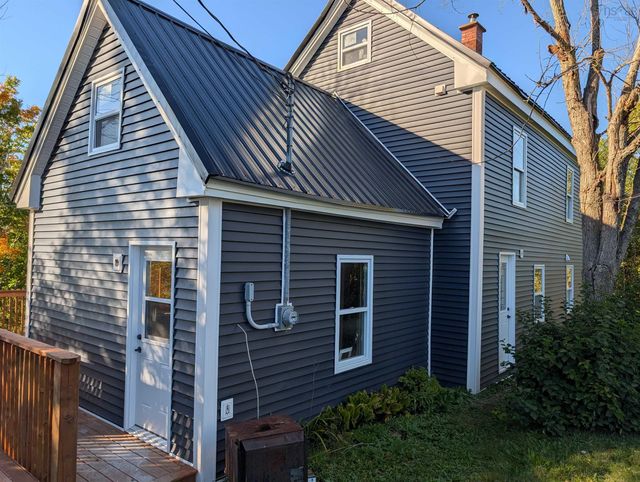

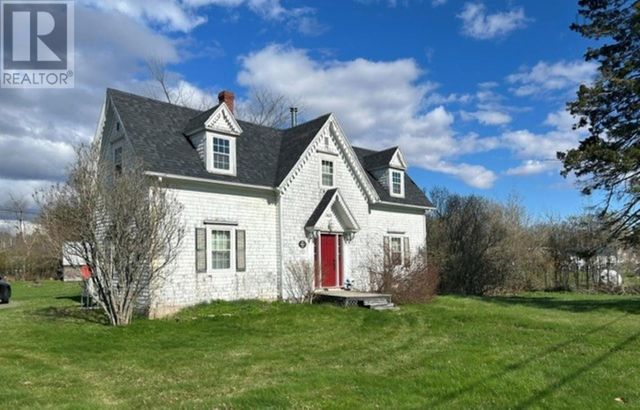
Similar Home Values
Comparable nearby listings and their asking prices.
| Address | Price | Beds | Baths | Sq Ft |
|---|---|---|---|---|
| 63 Station Road, Great Village, NS | CA$275,000 | 3 | 2 | 1,206 |
| 63 Station Road, Great Village, NS | CA$275,000 | 3 | 2 | 1,206 |
| 186 Old Kettle Road, Mill Village, NS | CA$292,400 | 2 | 1 | 711 |
| 186 Old Kettle Road, Mill Village, NS | CA$292,400 | 2 | 1 | 711 |
| 8863 Highway 2, Great Village, NS | CA$299,900 | 3 | 2 | 1,605 |
| 8863 Highway 2, Great Village, NS | CA$299,900 | 3 | 2 | 1,605 |
Moving Cost Estimate
EXIT Agents in Mill Village



Listing Courtesy: Land & Sea Real Estate Services Inc
Data Terms of Use
This website is operated by Land & Sea Real Estate Services Inc, a brokerage who is a member of The Canadian Real Estate Association (CREA). The content on this website is owned or controlled by CREA. By accessing this website, the user agrees to be bound by these terms of use as amended from time to time, and agrees that these terms of use constitute a binding contract between the user, Land & Sea Real Estate Services Inc, and CREA.
Copyright
The content on this website is protected by copyright and other laws, and is intended solely for the private, non-commercial use by individuals. Any other reproduction, distribution or use of the content, in whole or in part, is specifically prohibited. Prohibited uses include commercial use, “screen scraping”, “database scraping”, and any other activity intended to collect, store, reorganize or manipulate the content of this website.
Trademarks
REALTOR®, REALTORS®, and the REALTOR® logo are certification marks that are owned by REALTOR® Canada Inc. and licensed exclusively to The Canadian Real Estate Association (CREA). These certification marks identify real estate professionals who are members of CREA and who must abide by CREA’s By-Laws, Rules, and the REALTOR® Code. The MLS® trademark and the MLS® logo are owned by CREA and identify the professional real estate services provided by members of CREA.
Liability and Warranty Disclaimer
The information contained on this website is based in whole or in part on information that is provided by members of CREA, who are responsible for its accuracy. CREA reproduces and distributes this information as a service for its members, and assumes no responsibility for its completeness or accuracy.
Amendments
Land & Sea Real Estate Services Inc may at any time amend these Terms of Use by updating this posting. All users of this site are bound by these amendments should they wish to continue accessing the website, and should therefore periodically visit this page to review any and all such amendments.