

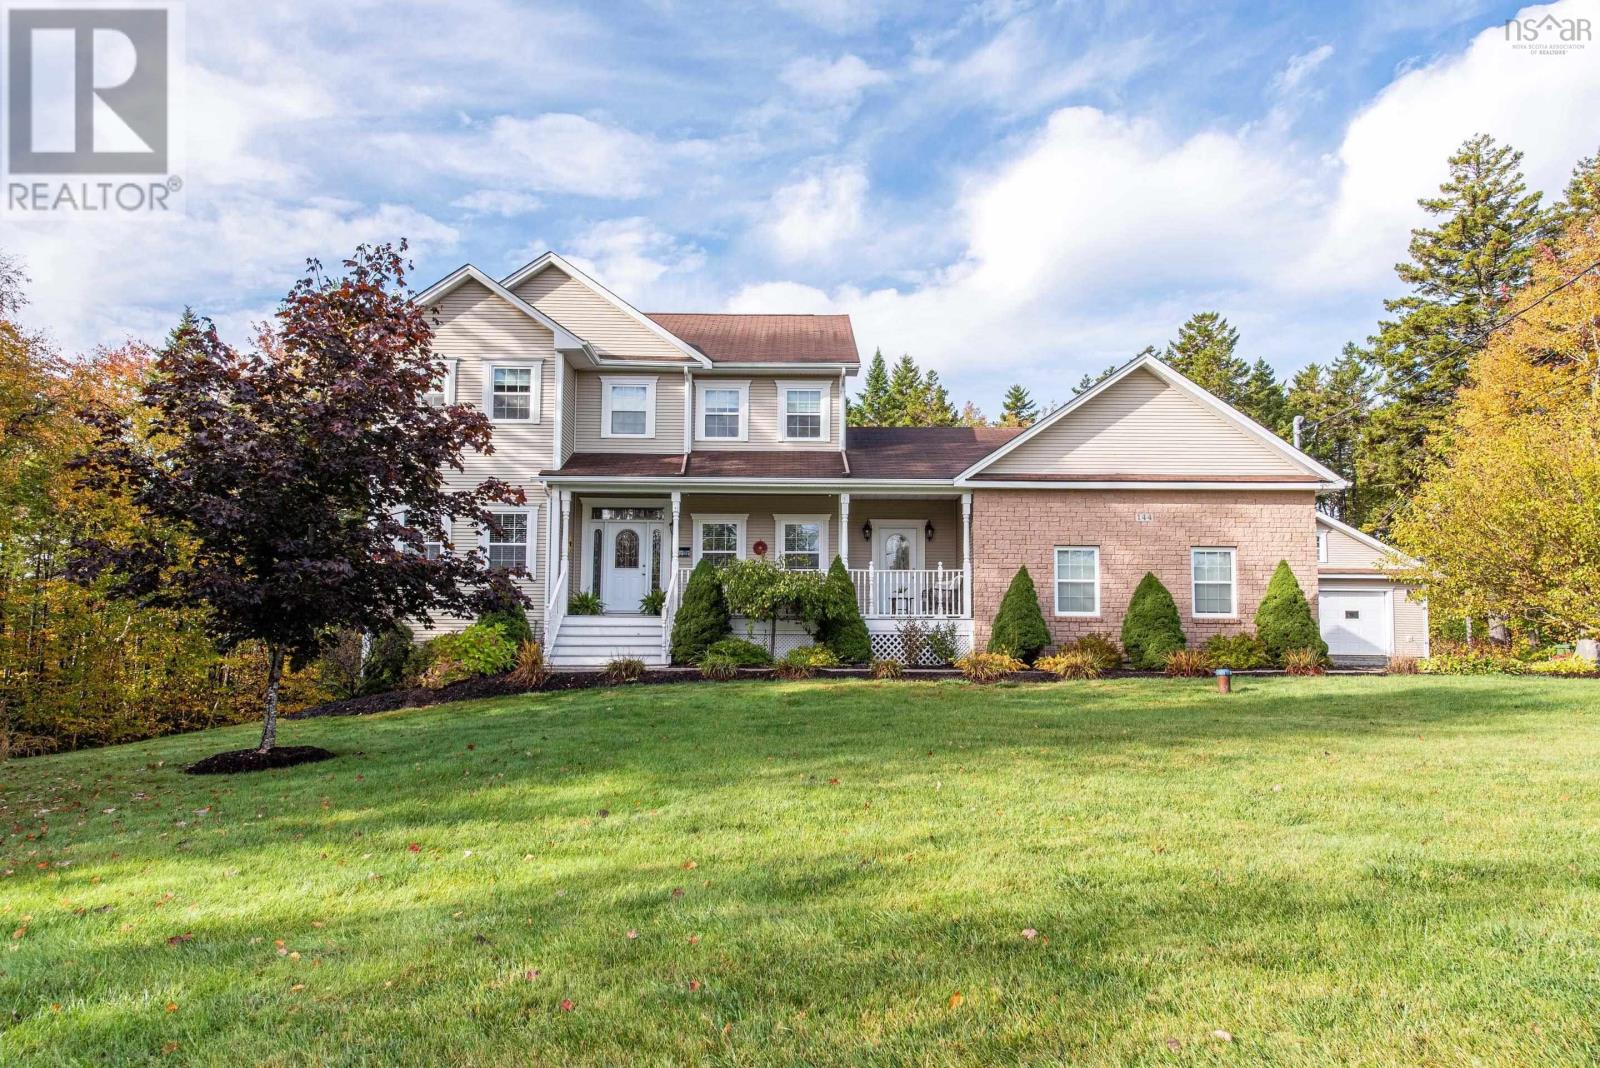
144 Aberdeen Drive, Fall River, NS B2T0H2
Fall River
Key Facts
Description
This stunning executive home in St. Andrews Village just got even betterwith a brand-new septic field and new roof, offering peace of mind and exceptional value for its next owners! With stately curb appeal, a charming covered front porch, and a sprawling private lot, this home is designed for those who value both connection and quiet retreat. Inside, the thoughtfully designed floor plan is perfect for busy family life. The open-concept main level is warm and inviting, featuring a bright living area with a propane fireplace, a formal dining space, and a dedicated main-floor office. The spacious eat-in kitchen, with rich wood cabinetry, flows effortlessly to the expansive tiered deck, creating an ideal setting for entertaining. A mudroom, laundry, and powder room off the garage ensure everyday convenience. With 5 bedrooms and 3.5 baths, this home provides room to grow. The primary suite is a private retreat, featuring a large sitting area, spa-like ensuite with a soaker tub and walk-in shower, and a spacious walk-in closet. The walk-out basement is designed for gathering and making memories, complete with a large family room, theatre room, two additional bedrooms, and a full bathideal for teens, guests, or multi-generational living. Outside, the meticulously landscaped lot is an oasis for both relaxation and play. The flat front yard offers space for kids to play, while the paved driveway is perfect for hockey nets or a basketball hoop. The backyard retreat features a hot tub, gazebo, and built-in fire pit, creating a peaceful escape. For ultimate storage and functionality, this home features two heated double garagesboth attached and detachedideal for vehicles, recreational gear, and workshop space. Located in one of Fall Rivers most desirable communities, with top-rated schools, nearby lakes, and a strong sense of community - this home is move-in ready and waiting for its next familyschedule your private showing today. (id:31684)
Property Information
Property Type
Residential
Sub-Type
Single Family Residence
Year Built
2008
Living Area
3,672 sq ft
Lot Size
1.54 acres
Ownership
Freehold
Listing #
202607597
Property Features
Cooling
Heating
Flooring
Parking
Lot Features
Sewer
Rooms
- 11.1 x 9.3Second
- 9.10x15.11Basement
- 11.9 x 6.8Main
- Bathroom 15.6 x 11.10Second
- Bathroom 27.7 x 8.2Basement
- Bathroom 35.9 x 5.8Main
- Bedroom 212.9 x 11.1Second
- Bedroom 313. x11.4Second
- Bedroom 412.8 x 8.2 plus jogBasement
- Bedroom 511.10x12.12Basement
- Den12.11x11.4Main
- Dining Room10.8 x 9.11Main
- Dining Room11.7 x 7.11Main
- Family Room15. x 13Main
- Game Room18.4 x 15.2Basement
- Kitchen12.8 x 11.7Main
- Master Bedroom15.4 x 19.10Second
Affordability Calculator
$219,800
Estimated monthly payment
$5,849/mo
Principal $879,200 · Est. interest $1,226,562 over 30 yrs
Neighborhood Market Statistics
How this home compares to active listings in Fall River, NS
- CA$384,177
- Median Listing Price
- 66
- Median Days on Market
- 1,638
- Median Sq Ft
- CA$280
- Median Price / Sq Ft
- 425
- Active Listings
- This home’s price is 186% above the area median.
- Its price per sq ft is 7% above the area median.
Market statistics compiled from active EXIT Realty® and MLS listings in Fall River, NS.
Location

Getting Around
Points of Interest in Fall River, NS
Showing the Fall River area map.
Nearby Schools
Lockview High School
Secondary · 1.4 km away
Ash Lee Jefferson School
Elementary · 1.5 km away
Georges P Vanier Junior High School
Secondary · 1.6 km away
Beaver Bank Monarch Elementary School
Elementary · 3.6 km away
Holland Road Elementary School
Elementary · 3.8 km away
Harold T Barrett Junior High School
Secondary · 3.8 km away
Ecole du Grand Portage
School · 4.9 km away
Beaverbank-Kinsac Elementary
Elementary · 5.0 km away
Cavalier Drive School
Elementary · 5.1 km away
Waverley Memorial
Elementary · 5.1 km away
Leslie Thomas Junior High School
Secondary · 5.2 km away
Via Vita Academy
School · 5.3 km away
Smokey Drive Elementary School
Elementary · 5.5 km away
Sackville High School
Secondary · 5.8 km away
Sycamore Lane Elementary School
Elementary · 6.1 km away
Caudle Park Elementary School
Elementary · 6.3 km away
Millwood Elementary School
Elementary · 6.4 km away
Millwood High Knights
Secondary · 6.5 km away
A J Smeltzer Junior High School
Secondary · 6.7 km away
Sackville Heights Junior High School
Secondary · 6.7 km away
Commute Calculator
Nearby Homes

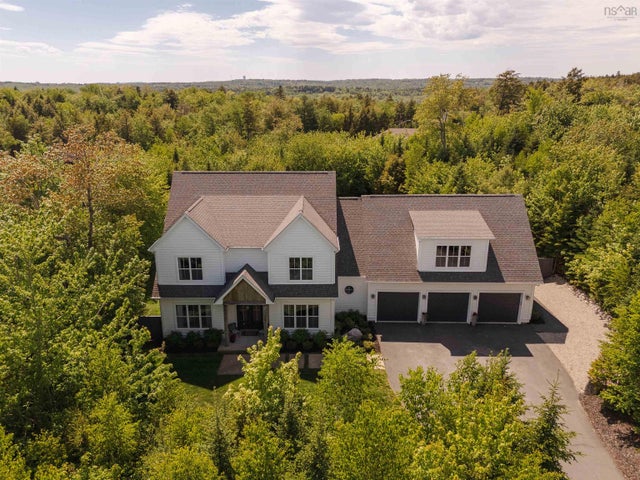
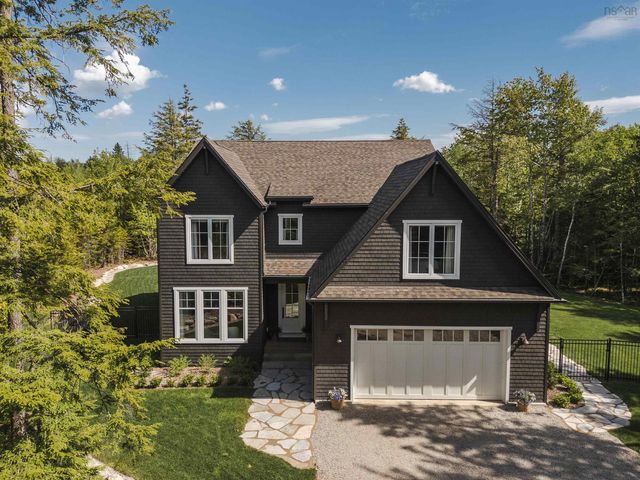


Similar Homes Nearby

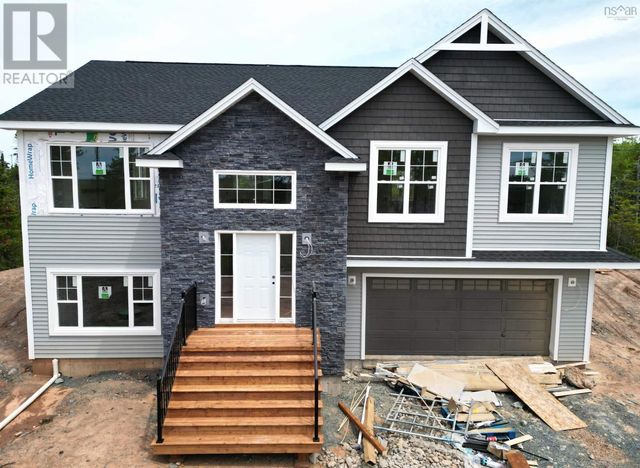


Similar Home Values
Comparable nearby listings and their asking prices.
| Address | Price | Beds | Baths | Sq Ft |
|---|---|---|---|---|
| 81 Chute Road, Bear River, NS | CA$817,000 | 5 | 3 | 5,991 |
| Lot 747 730 Celebration Drive|Kinloch Estates, Fall River, NS | CA$819,900 | 4 | 3 | 2,485 |
| 730 Celebration Drive Lot 747, Fall River, NS | CA$819,900 | 4 | 3 | 2,485 |
| 682 Celebration Drive 744, Fall River, NS | CA$829,900 | 4 | 3 | 2,025 |
| 55 Tori Lane, Fall River, NS | CA$834,900 | 4 | 3 | 2,931 |
| 55 Tori Lane, Fall River, NS | CA$834,900 | 4 | 3 | 2,931 |
Moving Cost Estimate
EXIT Agents in Fall River



Listing Courtesy: Parachute Realty
Data Terms of Use
This website is operated by Parachute Realty, a brokerage who is a member of The Canadian Real Estate Association (CREA). The content on this website is owned or controlled by CREA. By accessing this website, the user agrees to be bound by these terms of use as amended from time to time, and agrees that these terms of use constitute a binding contract between the user, Parachute Realty, and CREA.
Copyright
The content on this website is protected by copyright and other laws, and is intended solely for the private, non-commercial use by individuals. Any other reproduction, distribution or use of the content, in whole or in part, is specifically prohibited. Prohibited uses include commercial use, “screen scraping”, “database scraping”, and any other activity intended to collect, store, reorganize or manipulate the content of this website.
Trademarks
REALTOR®, REALTORS®, and the REALTOR® logo are certification marks that are owned by REALTOR® Canada Inc. and licensed exclusively to The Canadian Real Estate Association (CREA). These certification marks identify real estate professionals who are members of CREA and who must abide by CREA’s By-Laws, Rules, and the REALTOR® Code. The MLS® trademark and the MLS® logo are owned by CREA and identify the professional real estate services provided by members of CREA.
Liability and Warranty Disclaimer
The information contained on this website is based in whole or in part on information that is provided by members of CREA, who are responsible for its accuracy. CREA reproduces and distributes this information as a service for its members, and assumes no responsibility for its completeness or accuracy.
Amendments
Parachute Realty may at any time amend these Terms of Use by updating this posting. All users of this site are bound by these amendments should they wish to continue accessing the website, and should therefore periodically visit this page to review any and all such amendments.