

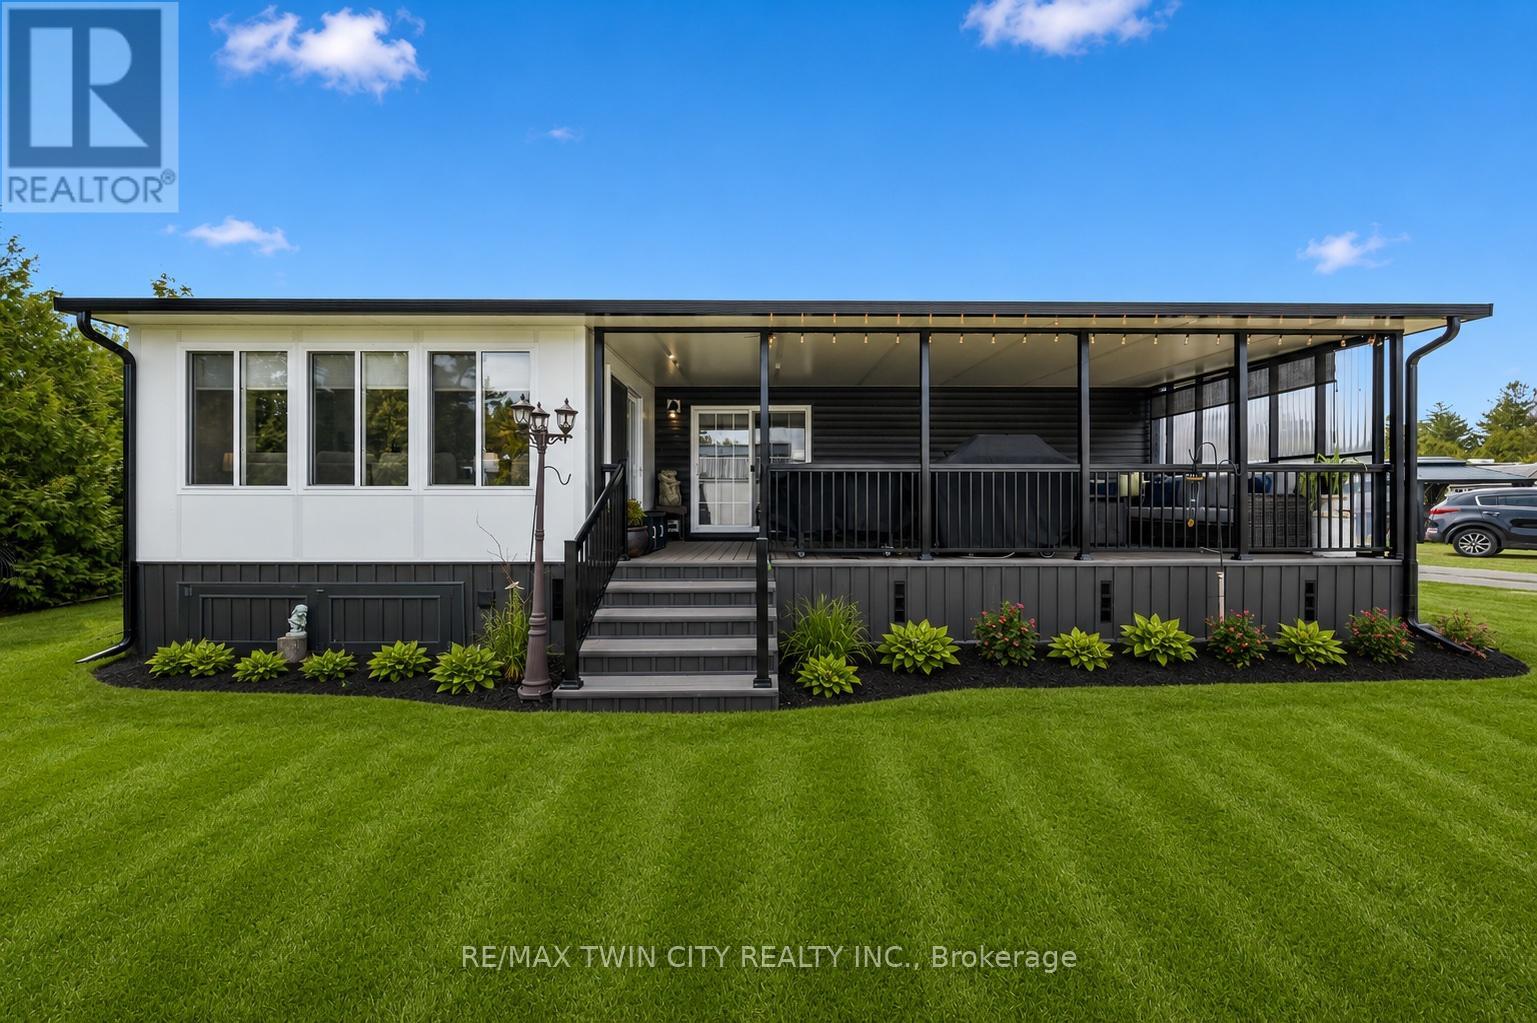
83 - 930 LAKESHORE ROAD Unit 83, Norfolk, ON N0J1T0
Rural Houghton
Key Facts
Description
Welcome to this beautifully maintained modular home, perfectly situated just steps from the shores of Lake Erie. Move-in ready with water and sewage lines already buried, plus full skirting and insulation for added comfort. This bright and inviting home features an open-concept kitchen and dining area with included appliances, a versatile den ideal for a second bedroom or cozy lounge, a 3-piece bathroom, and a comfortable primary bedroom. Step out to your private covered deck-perfect for relaxing or entertaining. Set on a premium landscaped lot with stunning perennial gardens, this property also includes a 10' x 14' mini barn for extra storage and 50-amp service. Located in a well-maintained, family-owned park just 10 minutes from Port Rowan and Long Point, you'll enjoy incredible amenities including a private sandy beach, picnic areas, playground, fenced dog park, fishing pond, and even an educational animal viewing area. Park fees are paid in full for 2026. Open 10 months per year with the option to stay year-round-ideal for snowbirds, retirees, or a peaceful cottage getaway. Close to wineries along the "Toast the Coast" trail, marinas, golf courses, world-class fishing and more! (id:31684)
Property Information
Property Type
Residential
Sub-Type
Condominium
Style
Bungalow
Parking Spaces
2
Ownership
Condominium/Strata
Listing #
X13010264
Property Features
Cooling
Heating
Rooms
- Bathroom 11.9 m X 2.5 mMain
- Family Room3.5 m X 4 mMain
- Kitchen3.6 m X 2.9 mMain
- Living Room3.6 m X 3 mMain
- Master Bedroom3.6 m X 2.6 mMain
Financial Details
HOA
Yes
Affordability Calculator
$41,000
Estimated monthly payment
$1,091/mo
Principal $164,000 · Est. interest $228,795 over 30 yrs
Neighborhood Market Statistics
How this home compares to active listings in Norfolk, ON
- CA$770,642
- Median Listing Price
- 46
- Median Days on Market
- 1,750
- Median Sq Ft
- CA$490
- Median Price / Sq Ft
- 396
- Active Listings
- This home’s price is 73% below the area median.
Market statistics compiled from active EXIT Realty® and MLS listings in Norfolk, ON.
Location

Points of Interest in Norfolk, ON
Showing the Norfolk area map.
Nearby Schools
Houghton Public School
School · 5.6 km away
Port Burwell Public School
School · 7.5 km away
Straffordville Public School
School · 14.8 km away
VALLEY HEIGHTS Secondary School
Secondary · 16.5 km away
Langton Public School
School · 17.2 km away
Sacred Heart School
School · 17.3 km away
Mount Salem Christian School
School · 20.2 km away
Summers' Corners Public School
School · 24.0 km away
Our Lady of Fatima School
School · 25.0 km away
Cortland Public School
School · 25.4 km away
Westfield Public School, Tillsonburg
School · 26.5 km away
Annandale School
School · 27.0 km away
McGregor Public School
Elementary · 27.3 km away
Glendale High School
Secondary · 27.4 km away
Tillsonburg Little School
School · 27.6 km away
Davenport Public School
School · 27.8 km away
Immanuel Christian School
School · 27.9 km away
East Elgin Secondary School
Secondary · 28.0 km away
St Joseph's Catholic School
Elementary · 28.1 km away
Springfield Public School
Elementary · 29.0 km away
Commute Calculator
Nearby Homes

Similar Homes Nearby

Similar Home Values
Comparable nearby listings and their asking prices.
| Address | Price | Beds | Baths | Sq Ft |
|---|---|---|---|---|
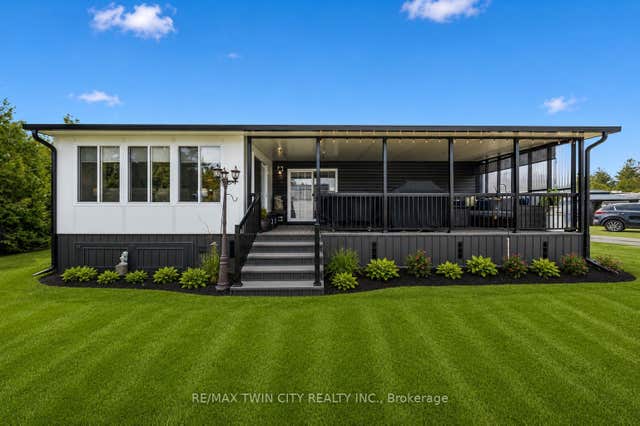
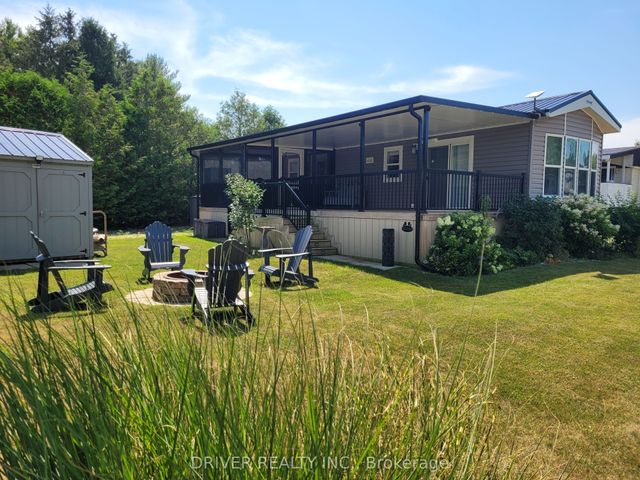
| 930 Lakeshore Road 83, Norfolk, ON | CA$205,000 | 1 | 1 | — |
| 930 Lakeshore Road 89, Norfolk, ON | CA$205,000 | 1 | 1 | — |
| 89 - 930 LAKESHORE ROAD, Norfolk, ON | CA$205,000 | 1 | 1 | — |
Moving Cost Estimate
EXIT Agents in Norfolk



Listing Courtesy: RE/MAX TWIN CITY REALTY INC.
Data Terms of Use
This website is operated by RE/MAX TWIN CITY REALTY INC., a brokerage who is a member of The Canadian Real Estate Association (CREA). The content on this website is owned or controlled by CREA. By accessing this website, the user agrees to be bound by these terms of use as amended from time to time, and agrees that these terms of use constitute a binding contract between the user, RE/MAX TWIN CITY REALTY INC., and CREA.
Copyright
The content on this website is protected by copyright and other laws, and is intended solely for the private, non-commercial use by individuals. Any other reproduction, distribution or use of the content, in whole or in part, is specifically prohibited. Prohibited uses include commercial use, “screen scraping”, “database scraping”, and any other activity intended to collect, store, reorganize or manipulate the content of this website.
Trademarks
REALTOR®, REALTORS®, and the REALTOR® logo are certification marks that are owned by REALTOR® Canada Inc. and licensed exclusively to The Canadian Real Estate Association (CREA). These certification marks identify real estate professionals who are members of CREA and who must abide by CREA’s By-Laws, Rules, and the REALTOR® Code. The MLS® trademark and the MLS® logo are owned by CREA and identify the professional real estate services provided by members of CREA.
Liability and Warranty Disclaimer
The information contained on this website is based in whole or in part on information that is provided by members of CREA, who are responsible for its accuracy. CREA reproduces and distributes this information as a service for its members, and assumes no responsibility for its completeness or accuracy.
Amendments
RE/MAX TWIN CITY REALTY INC. may at any time amend these Terms of Use by updating this posting. All users of this site are bound by these amendments should they wish to continue accessing the website, and should therefore periodically visit this page to review any and all such amendments.