

36 Davidson Loop, Baie Verte, NB E4M0E6
Key Facts
Description
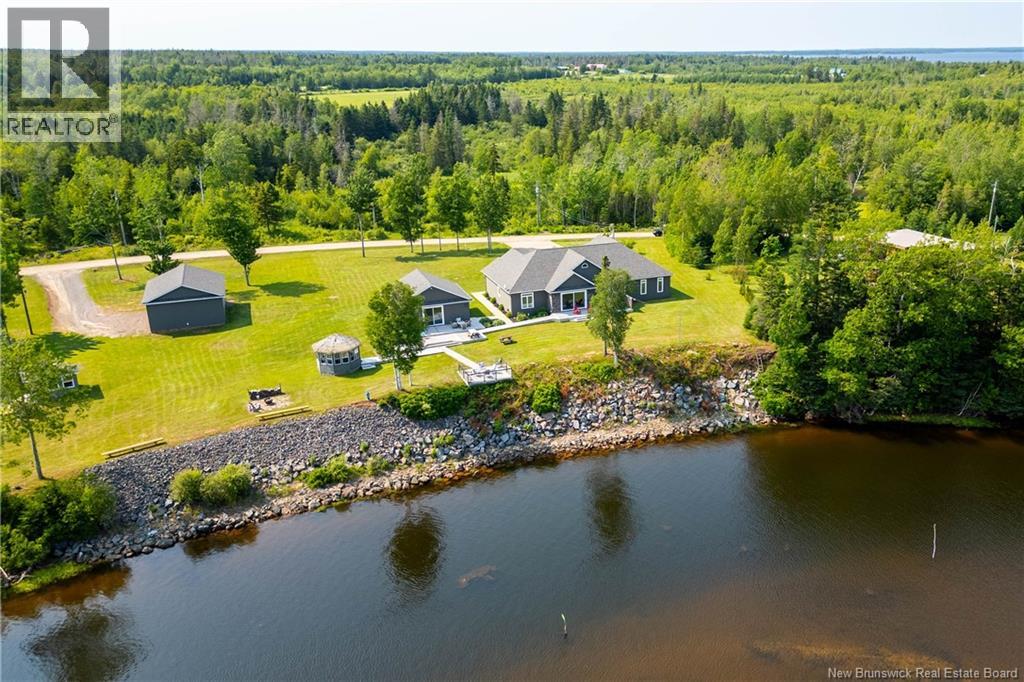
INCREDIBLE CUSTOM-BUILT RIVERFRONT ESTATE! This home sits perched above the Tidnish River with panoramic views - the perfect spot for boating, relaxing, and living your best life. The main home was built in 2018, on an ICF foundation, and with 2680 square feet on the main floor. Through the front door is the gorgeous open-concept main floor with 9 foot ceilings. The dining room has a 16-foot vaulted ceiling and floor to ceiling window. This opens into the living room with 10-foot tray ceiling, electric fireplace, and a 12-foot patio door overlooking the river. The kitchen is stunning with a large island, quartz cabinets, and stainless appliances. The primary suite is a true oasis with a walk-in closet and a spa bathroom featuring double vanity, custom tiled shower, and soaker tub. There are also two guest bedrooms and second full bathroom. A hallway leads to the laundry, office, and finished triple garage with ductless heat pump. A detached 30x26 building (also with ICF foundation) - referred to as 'the sport's room' - makes a great getaway, or could be a separate guest suite if needed. There is also a detached 36x28 workshop with 12 foot ceilings, a bunkhouse with shed, and a gazebo with thatched roof. An expansive deck runs along the back of the home, leading to a large deck with glass rails overlooking the water. Extra features: wired for sound inside and out with multiple zones, full central air in the home, a full crawl space for storage under the entire home. (id:31684)
Property Information
Property Type
Residential
Sub-Type
Single Family Residence
Style
Bungalow
Year Built
2018
Living Area
3,460 sq ft
Lot Size
1.46 acres
Ownership
Freehold
Listing #
NB137341
Property Features
Cooling
Heating
Flooring
Parking
Lot Features
Sewer
Rooms
- 12'0'' x 13'2''Main
- Bathroom 1XMain
- Bathroom 27'10'' x 8'9''Main
- Bathroom 39'9'' x 19'3''Main
- Bedroom 112'8'' x 16'10''Main
- Bedroom 215'6'' x 12'2''Main
- Bonus Room30'0'' x 26'0''Main
- Dining Room12'10'' x 17'5''Main
- Kitchen15'8'' x 21'0''Main
- Laundry8'6'' x 6'11''Main
- Living Room16'5'' x 23'1''Basement
- Master Bedroom18'6'' x 19'2''Main
- Office7'9'' x 9'3''Main
Affordability Calculator
$219,000
Estimated monthly payment
$5,828/mo
Principal $876,000 · Est. interest $1,222,098 over 30 yrs
Neighborhood Market Statistics
How this home compares to active listings in Baie Verte, NB
- CA$287,500
- Median Listing Price
- 70
- Median Days on Market
- 1,375
- Median Sq Ft
- CA$194
- Median Price / Sq Ft
- 34
- Active Listings
- This home’s price is 281% above the area median.
- Its price per sq ft is 63% above the area median.
Market statistics compiled from active EXIT Realty® and MLS listings in Baie Verte, NB.
Location

Points of Interest in Baie Verte, NB
Showing the Baie Verte area map.
Nearby Schools
Port Elgin Regional School
School · 8.3 km away
Northport Consolidated Elementary School
Elementary · 14.6 km away
Amherst Regional High School
Secondary · 19.8 km away
E.B. Chandler
Secondary · 19.9 km away
Spring Street Academy
School · 20.4 km away
Cumberland North Academy
School · 21.6 km away
West Highlands Elementary
Elementary · 21.9 km away
Bridge Street Children's Academy Inc
School · 25.2 km away
Tantramar Regional High School
Secondary · 26.1 km away
Marshview Middle School
School · 26.6 km away
Salem Elementary School
Elementary · 27.1 km away
Oxford Regional Education Centre
School · 30.4 km away
Pugwash District High School
Secondary · 33.4 km away
Cyrus Eaton Elementary School
Elementary · 33.5 km away
Springhill Elementary Schools
Elementary · 36.6 km away
Dorchester Consolidated School
School · 37.3 km away
Springhill High School
Secondary · 37.3 km away
École Père-Edgar-T.-Leblanc
School · 39.4 km away
Ecole Abbey-Landry
School · 39.9 km away
River Hebert District School
School · 40.9 km away
Commute Calculator
Nearby Homes




Moving Cost Estimate
EXIT Agents in Baie Verte



Listing Courtesy: RE/MAX Sackville Realty
Data Terms of Use
This website is operated by RE/MAX Sackville Realty, a brokerage who is a member of The Canadian Real Estate Association (CREA). The content on this website is owned or controlled by CREA. By accessing this website, the user agrees to be bound by these terms of use as amended from time to time, and agrees that these terms of use constitute a binding contract between the user, RE/MAX Sackville Realty, and CREA.
Copyright
The content on this website is protected by copyright and other laws, and is intended solely for the private, non-commercial use by individuals. Any other reproduction, distribution or use of the content, in whole or in part, is specifically prohibited. Prohibited uses include commercial use, “screen scraping”, “database scraping”, and any other activity intended to collect, store, reorganize or manipulate the content of this website.
Trademarks
REALTOR®, REALTORS®, and the REALTOR® logo are certification marks that are owned by REALTOR® Canada Inc. and licensed exclusively to The Canadian Real Estate Association (CREA). These certification marks identify real estate professionals who are members of CREA and who must abide by CREA’s By-Laws, Rules, and the REALTOR® Code. The MLS® trademark and the MLS® logo are owned by CREA and identify the professional real estate services provided by members of CREA.
Liability and Warranty Disclaimer
The information contained on this website is based in whole or in part on information that is provided by members of CREA, who are responsible for its accuracy. CREA reproduces and distributes this information as a service for its members, and assumes no responsibility for its completeness or accuracy.
Amendments
RE/MAX Sackville Realty may at any time amend these Terms of Use by updating this posting. All users of this site are bound by these amendments should they wish to continue accessing the website, and should therefore periodically visit this page to review any and all such amendments.