

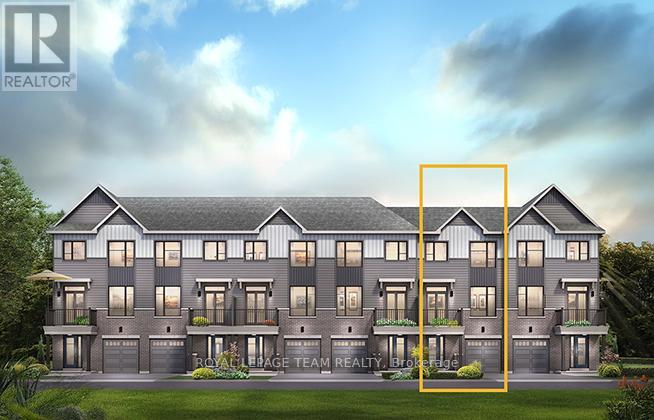
423 VELOCITY MEWS, Ottawa, ON K2W0M7
9008 - Kanata - Morgan's Grant/South March
Key Facts
Description
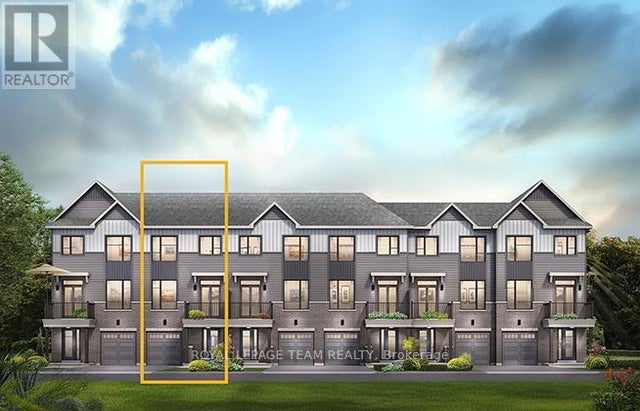
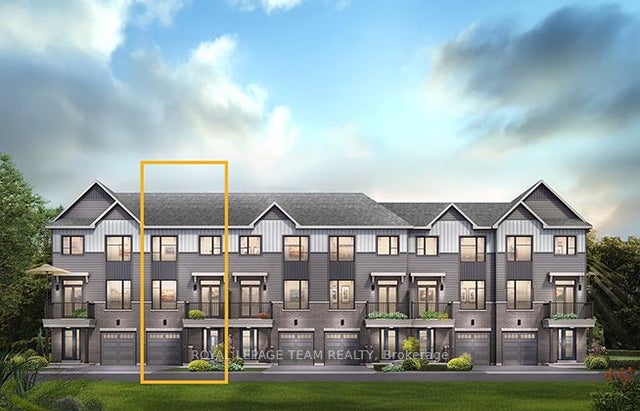
The Alder gives you everything you need with an inviting foyer, and a spacious kitchen overlooking the living/dining room. Relax on the third floor with 2 bedrooms, and plenty of closet space including a walk-in closet in the Primary Bedroom. All Avenue Townhomes feature a single car garage, 9' Ceilings on the second floor, and an exterior balcony on the second floor to provide you with a beautiful view of your new community. Brookline is the perfect pairing of peace of mind and progress. Offering a wealth of parks and pathways in a new, modern community neighbouring one of Canada's most progressive economic epicenters. The property's prime location provides easy access to schools, parks, shopping centers, and major transportation routes. November 25th 2026 occupancy! (id:31684)
Property Information
Property Type
Residential
Sub-Type
Single Family Residence
Parking Spaces
2
Ownership
Freehold
Listing #
X13020824
Property Features
Cooling
Heating
Parking
Rooms
- Bedroom 23.04 m X 2.92 mThird
- Kitchen2.87 m X 2.74 mSecond
- Living Room5.94 m X 4.67 mSecond
- Master Bedroom4.87 m X 3.09 mThird
Affordability Calculator
$96,580
Estimated monthly payment
$2,570/mo
Principal $386,320 · Est. interest $538,951 over 30 yrs
Neighborhood Market Statistics
How this home compares to active listings in Ottawa, ON
- CA$661,708
- Median Listing Price
- 42
- Median Days on Market
- 1,300
- Median Sq Ft
- CA$429
- Median Price / Sq Ft
- 4,428
- Active Listings
- This home’s price is 27% below the area median.
Market statistics compiled from active EXIT Realty® and MLS listings in Ottawa, ON.
Location

Points of Interest in Ottawa, ON
Showing the Ottawa area map.
Nearby Schools
South March Public School
Elementary · 0.9 km away
St Isidore School
Secondary · 1.2 km away
Jack Donohue Public School
Elementary · 1.4 km away
Ecole Elementaire Publique Julie-Payette
School · 1.7 km away
Kids & Company
School · 2.6 km away
Prometric
School · 2.8 km away
Kanata Highlands Public School
Elementary · 2.8 km away
The Children's Place
School · 3.4 km away
W. Erskine Johnston Public School
Elementary · 3.9 km away
Georges Vanier Catholic Elementary School
Elementary · 4.1 km away
Cecce
School · 4.2 km away
Ecole Elementaire Catholique Saint Remi
School · 4.2 km away
Centre Educatif Coeur des Jeunes
School · 4.2 km away
St. Gabriel Elementary School
Elementary · 4.3 km away
Kanata Academy School
School · 4.6 km away
All-Saints Catholic High School
Secondary · 4.8 km away
Stephen Leacock Public School
Elementary · 4.9 km away
Roland Michener Public School
Elementary · 5.0 km away
Beaverbrook Montessori School
Elementary · 5.1 km away
Earl of March Secondary School
Secondary · 5.3 km away
Commute Calculator
Nearby Homes

Similar Homes Nearby


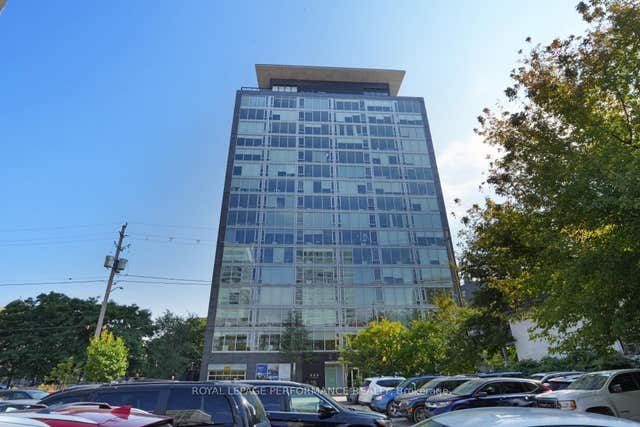
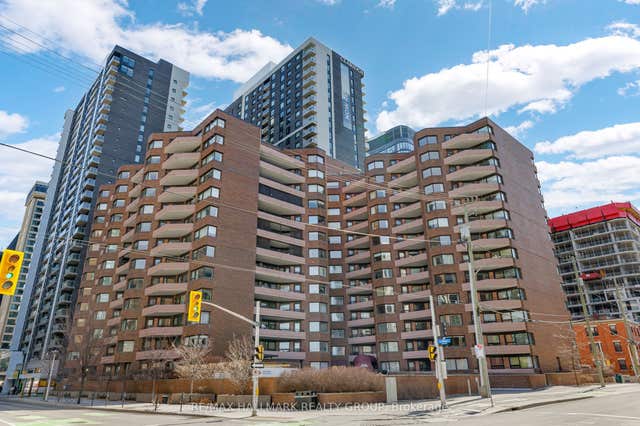
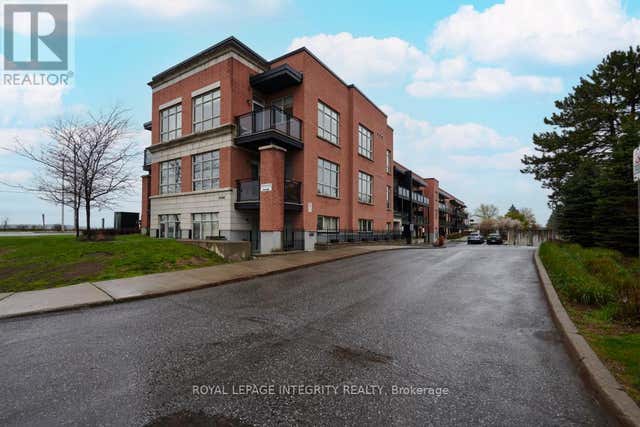
Similar Home Values
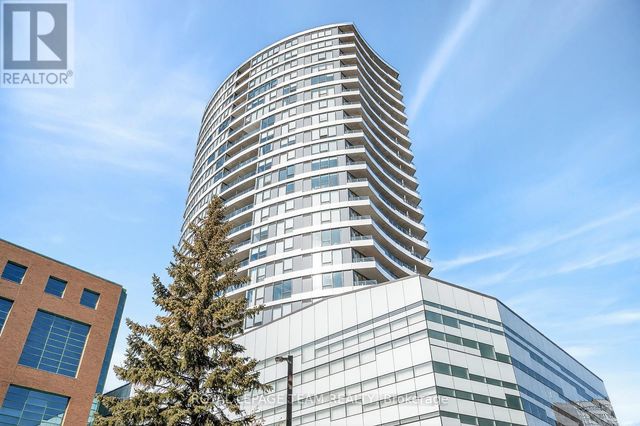
Comparable nearby listings and their asking prices.
| Address | Price | Beds | Baths | Sq Ft |
|---|---|---|---|---|
| 401 - 960 TERON ROAD, Ottawa, ON | CA$338,500 | 2 | 2 | — |
| 608 - 35 HOLLAND AVENUE, Ottawa, ON | CA$339,000 | 1 | 1 | — |
| 103 - 485 RICHMOND ROAD, Ottawa, ON | CA$339,000 | 1 | 1 | — |
| 300 Lisgar Street 702, Ottawa Centre, ON | CA$339,000 | 1 | 1 | — |
| 151 Bay Street 810, Ottawa Centre, ON | CA$339,000 | 1 | 2 | — |
| 102 - 3684 FALLOWFIELD ROAD, Ottawa, ON | CA$339,000 | 1 | 2 | — |
Moving Cost Estimate
EXIT Agents in Ottawa



Listing Courtesy: ROYAL LEPAGE TEAM REALTY
Data Terms of Use
This website is operated by ROYAL LEPAGE TEAM REALTY, a brokerage who is a member of The Canadian Real Estate Association (CREA). The content on this website is owned or controlled by CREA. By accessing this website, the user agrees to be bound by these terms of use as amended from time to time, and agrees that these terms of use constitute a binding contract between the user, ROYAL LEPAGE TEAM REALTY, and CREA.
Copyright
The content on this website is protected by copyright and other laws, and is intended solely for the private, non-commercial use by individuals. Any other reproduction, distribution or use of the content, in whole or in part, is specifically prohibited. Prohibited uses include commercial use, “screen scraping”, “database scraping”, and any other activity intended to collect, store, reorganize or manipulate the content of this website.
Trademarks
REALTOR®, REALTORS®, and the REALTOR® logo are certification marks that are owned by REALTOR® Canada Inc. and licensed exclusively to The Canadian Real Estate Association (CREA). These certification marks identify real estate professionals who are members of CREA and who must abide by CREA’s By-Laws, Rules, and the REALTOR® Code. The MLS® trademark and the MLS® logo are owned by CREA and identify the professional real estate services provided by members of CREA.
Liability and Warranty Disclaimer
The information contained on this website is based in whole or in part on information that is provided by members of CREA, who are responsible for its accuracy. CREA reproduces and distributes this information as a service for its members, and assumes no responsibility for its completeness or accuracy.
Amendments
ROYAL LEPAGE TEAM REALTY may at any time amend these Terms of Use by updating this posting. All users of this site are bound by these amendments should they wish to continue accessing the website, and should therefore periodically visit this page to review any and all such amendments.