

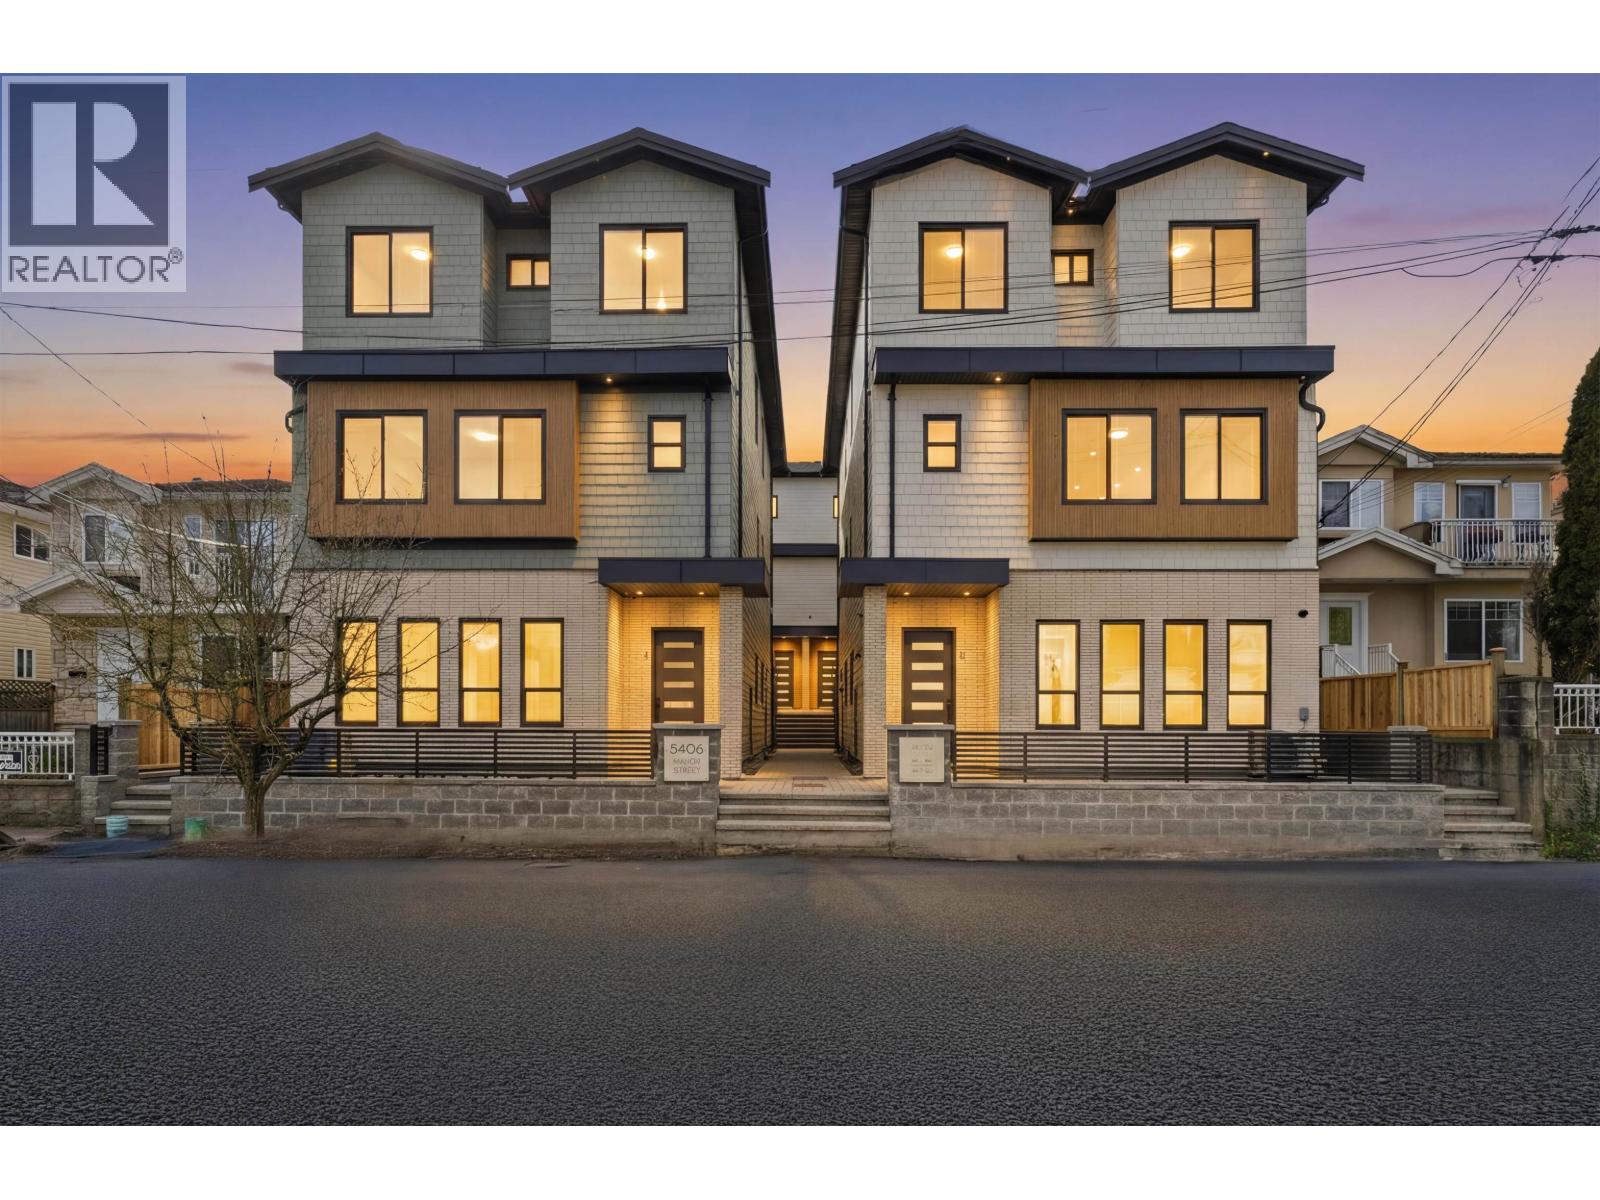
3 5406 MANOR STREET Unit 3, Burnaby, BC V5G1B7
Key Facts
Description
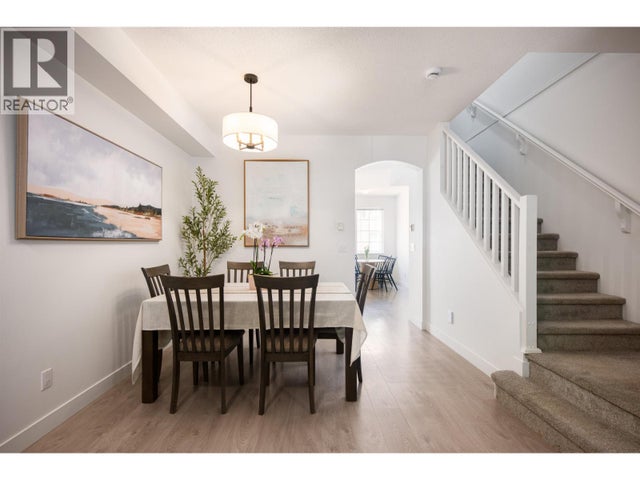
Welcome to The Manor Collection, a boutique development of six modern duplex residences in the heart of Burnaby. This brand new 5 bed, 3.5 bath home offers approx. 2,177 square ft of thoughtfully designed living space with 10-ft ceilings on every level, engineered hardwood flooring, and elegant custom white oak millwork. The open-concept kitchen features premium SMEG appliances, quartz countertops, and designer black hardware, flowing into a bright living area with a sleek electric fireplace feature wall. Comfort meets efficiency with radiant in-floor heating, heat pump with A/C, HRV system, and built-in security cameras. The lower level offers potential for a rental or in-law suite, ideal for extended family or additional income. Enjoy a private yard with mountain and city views. Conveniently located minutes to Brentwood, BCIT, SFU, and transit, with easy access to Highway 1, plus school catchments for Douglas Road Elementary and Burnaby Central Secondary. OPEN HOUSE SAT from 1230 to 230 PM (id:31684)
Property Information
Property Type
Residential
Sub-Type
Single Family Residence
Year Built
2026
Living Area
2,177 sq ft
Parking Spaces
1
Ownership
Strata
Listing #
R3113910
Property Features
Heating
Financial Details
HOA
CA$150 / Monthly
Affordability Calculator
$279,600
Estimated monthly payment
$7,441/mo
Principal $1,118,400 · Est. interest $1,560,268 over 30 yrs
Neighborhood Market Statistics
How this home compares to active listings in Burnaby, BC
- CA$882,041
- Median Listing Price
- 49
- Median Days on Market
- 1,027
- Median Sq Ft
- CA$808
- Median Price / Sq Ft
- 1,823
- Active Listings
- This home’s price is 58% above the area median.
- Its price per sq ft is 21% below the area median.
Market statistics compiled from active EXIT Realty® and MLS listings in Burnaby, BC.
Location

Points of Interest in Burnaby, BC
Showing the Burnaby area map.
Nearby Schools
Douglas Road Elementary School
Secondary · 0.9 km away
Burnaby Community & Continuing Education
Secondary · 0.9 km away
Sprott Shaw Burnaby
School · 1.0 km away
Burnaby Montessori School
Elementary · 1.1 km away
Parkcrest Elementary School
Elementary · 1.4 km away
British Columbia Institute of Technology
Secondary School · 1.5 km away
Gilpin Elementary School
Elementary · 1.5 km away
Burnaby Central Secondary School
Secondary · 1.7 km away
Sperling Elementary School
Elementary · 1.7 km away
Brentwood Park Elementary School
Elementary · 1.7 km away
Holy Cross Elementary School
Elementary · 1.7 km away
Deer Lake School
School · 1.7 km away
Cefa Early Learning
School · 1.8 km away
Nvit-Nicola Valley Institute of Technology
School · 1.9 km away
Aubrey Elementary School
Elementary · 2.0 km away
Moscrop Secondary School
Secondary · 2.1 km away
Willingdon Play Ctr
School · 2.2 km away
Alpha Secondary School
Secondary · 2.3 km away
Summerhill Montessori
Elementary · 2.4 km away
Montecito Elementary School
Elementary · 2.5 km away
Commute Calculator
Nearby Homes

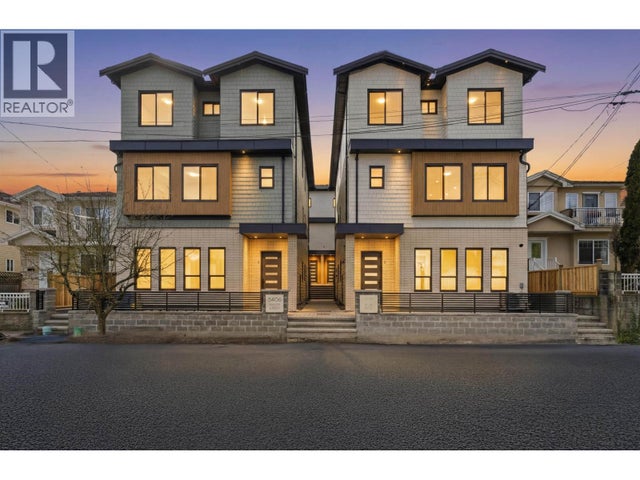


Similar Homes Nearby


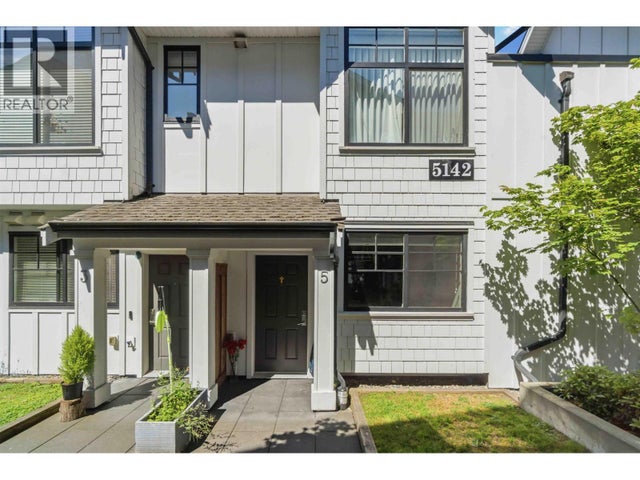
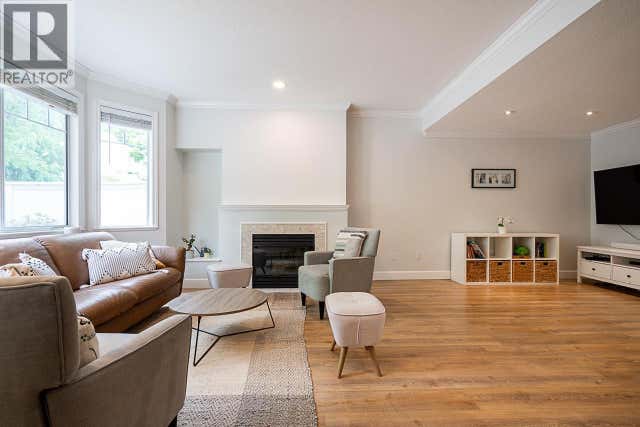

Similar Home Values
Comparable nearby listings and their asking prices.
| Address | Price | Beds | Baths | Sq Ft |
|---|---|---|---|---|
| 6058 WOODSWORTH STREET, Burnaby, BC | CA$1,049,000 | 4 | 2 | 1,470 |
| 7393 MONTECITO DRIVE, Burnaby, BC | CA$1,083,900 | 4 | 3 | 2,291 |
| 5 5142 CANADA WAY, Burnaby, BC | CA$1,100,000 | 4 | 3 | 1,294 |
| 29 7501 CUMBERLAND STREET, Burnaby, BC | CA$1,119,900 | 4 | 3 | 1,875 |
| 2 8533 CUMBERLAND PLACE, Burnaby, BC | CA$1,129,888 | 4 | 4 | 1,619 |
| 6030 WOODSWORTH STREET, Burnaby, BC | CA$1,149,000 | 4 | 2 | 1,244 |
Moving Cost Estimate
EXIT Agents in Burnaby



Listing Courtesy: Real Broker
Data Terms of Use
This website is operated by Real Broker, a brokerage who is a member of The Canadian Real Estate Association (CREA). The content on this website is owned or controlled by CREA. By accessing this website, the user agrees to be bound by these terms of use as amended from time to time, and agrees that these terms of use constitute a binding contract between the user, Real Broker, and CREA.
Copyright
The content on this website is protected by copyright and other laws, and is intended solely for the private, non-commercial use by individuals. Any other reproduction, distribution or use of the content, in whole or in part, is specifically prohibited. Prohibited uses include commercial use, “screen scraping”, “database scraping”, and any other activity intended to collect, store, reorganize or manipulate the content of this website.
Trademarks
REALTOR®, REALTORS®, and the REALTOR® logo are certification marks that are owned by REALTOR® Canada Inc. and licensed exclusively to The Canadian Real Estate Association (CREA). These certification marks identify real estate professionals who are members of CREA and who must abide by CREA’s By-Laws, Rules, and the REALTOR® Code. The MLS® trademark and the MLS® logo are owned by CREA and identify the professional real estate services provided by members of CREA.
Liability and Warranty Disclaimer
The information contained on this website is based in whole or in part on information that is provided by members of CREA, who are responsible for its accuracy. CREA reproduces and distributes this information as a service for its members, and assumes no responsibility for its completeness or accuracy.
Amendments
Real Broker may at any time amend these Terms of Use by updating this posting. All users of this site are bound by these amendments should they wish to continue accessing the website, and should therefore periodically visit this page to review any and all such amendments.