

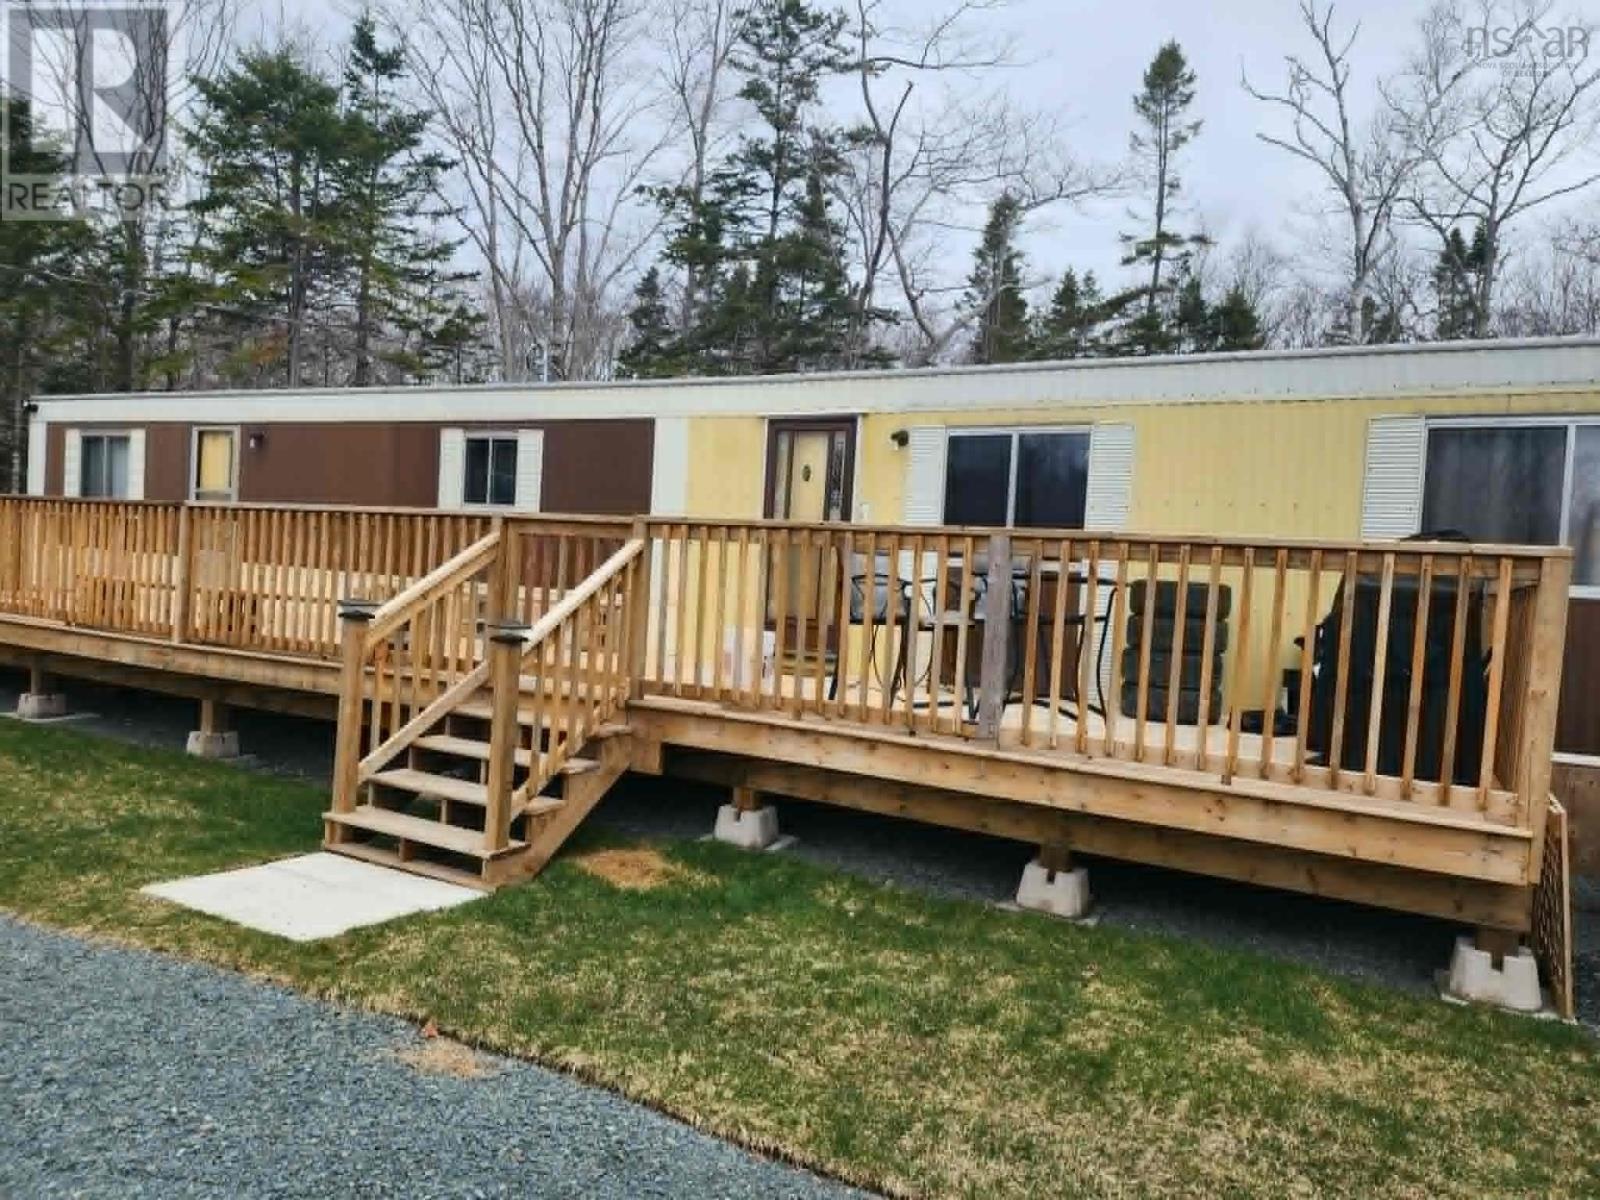
213 Hubleys Road, Hubley, NS B3Z1C2
Hubley
Key Facts
Description
Own your land. Enjoy your space. Live with peace of mind. Welcome to this great opportunity in the community of Hubley, set on 0.57 acres of your own land, offering privacy, space, and no lot fees. Surrounded by trees and set back with a large gravel driveway, this property gives you that quiet, tucked-away feel while still being within easy reach of amenities. One of the standout features is the brand new well and septic system, providing long-term value and confidence for the next owner. Step outside onto the expansive front deck, stretching the length of the home, perfect for entertaining, relaxing, or enjoying your morning coffee in a peaceful setting. With plenty of outdoor space, theres room to create your own backyard oasis, park multiple vehicles, or simply enjoy the extra breathing room that comes with a larger lot. Whether you're looking for an affordable entry into homeownership, downsizing, or wanting the freedom of owning your land, this property checks the boxes. Space, privacy, and independence, all in one. (id:31684)
Property Information
Property Type
Residential
Sub-Type
Single Family Residence
Style
Mini
Year Built
1976
Living Area
938 sq ft
Lot Size
0.57 acres
Ownership
Freehold
Listing #
202608266
Property Features
Cooling
Heating
Flooring
Sewer
Rooms
- Bathroom 16. X 7.3Main
- Bedroom 26.6 X 8Main
- Bedroom 310.7 X 7Main
- Kitchen11.7 X 11Main
- Living Room12.9 X 13Main
- Master Bedroom10.3 X 13.4Main
Affordability Calculator
$75,000
Estimated monthly payment
$1,996/mo
Principal $300,000 · Est. interest $418,527 over 30 yrs
Neighborhood Market Statistics
How this home compares to active listings in Hubley, NS
- CA$400,000
- Median Listing Price
- 80
- Median Days on Market
- 980
- Median Sq Ft
- CA$403
- Median Price / Sq Ft
- 12
- Active Listings
- This home’s price is 6% below the area median.
- Its price per sq ft is 1% below the area median.
Market statistics compiled from active EXIT Realty® and MLS listings in Hubley, NS.
Location

Points of Interest in Hubley, NS
Showing the Hubley area map.
Nearby Schools
Five Bridges Junior High
Secondary · 0.7 km away
Sir John A. MacDonald High School
Secondary · 4.2 km away
Five Bridges Junior High
Secondary · 4.2 km away
Tantallon Elementary School
Elementary · 4.4 km away
St Margaret's Bay Elementary School
Elementary · 6.0 km away
Halifax Christian Academy
School · 6.0 km away
Hca Timberlea Early Childhood & Elementary
Elementary · 6.0 km away
Giant Steps Children's Centre
School · 6.5 km away
Beechville Lakeside Timberlea
Elementary · 6.7 km away
Hammonds Plains Consolidated School
Elementary · 6.9 km away
Creative Kids Education Centre
School · 8.0 km away
Kingswood Elementary
Elementary · 8.1 km away
Madeline Symonds Middle School
School · 8.2 km away
Kingswood Kids
School · 8.7 km away
West Bedford School
Secondary · 9.6 km away
Charles P Allen High School
Secondary · 11.0 km away
It Takes A Village
School · 11.5 km away
Seventh-Day Adventist
Elementary · 11.6 km away
Sandy Lake Academy
School · 11.6 km away
Ecole Secondaire du Sommet
Secondary · 11.7 km away
Commute Calculator
Nearby Homes


Similar Homes Nearby
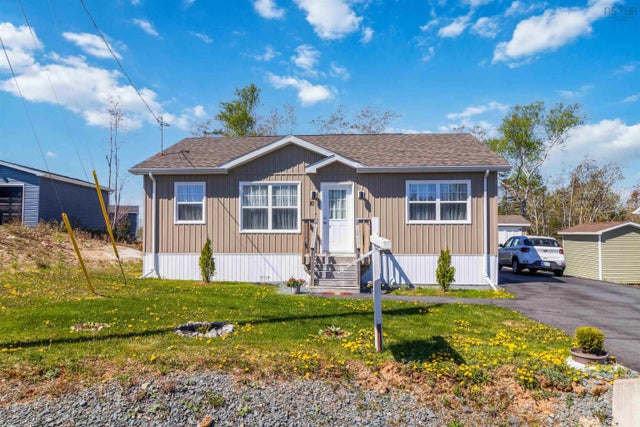

Similar Home Values
Comparable nearby listings and their asking prices.
| Address | Price | Beds | Baths | Sq Ft |
|---|---|---|---|---|
| 10 Mossberry Close, Hubley, NS | CA$377,500 | 2 | 2 | 980 |
| 10 Mossberry Close, Hubley, NS | CA$377,500 | 2 | 2 | 980 |
| 213 Hubleys Road, Hubley, NS | CA$399,900 | 3 | 1 | 938 |
Moving Cost Estimate
EXIT Agents in Hubley



Listing Courtesy: Exit Real Estate Professionals
Data Terms of Use
This website is operated by Exit Real Estate Professionals, a brokerage who is a member of The Canadian Real Estate Association (CREA). The content on this website is owned or controlled by CREA. By accessing this website, the user agrees to be bound by these terms of use as amended from time to time, and agrees that these terms of use constitute a binding contract between the user, Exit Real Estate Professionals, and CREA.
Copyright
The content on this website is protected by copyright and other laws, and is intended solely for the private, non-commercial use by individuals. Any other reproduction, distribution or use of the content, in whole or in part, is specifically prohibited. Prohibited uses include commercial use, “screen scraping”, “database scraping”, and any other activity intended to collect, store, reorganize or manipulate the content of this website.
Trademarks
REALTOR®, REALTORS®, and the REALTOR® logo are certification marks that are owned by REALTOR® Canada Inc. and licensed exclusively to The Canadian Real Estate Association (CREA). These certification marks identify real estate professionals who are members of CREA and who must abide by CREA’s By-Laws, Rules, and the REALTOR® Code. The MLS® trademark and the MLS® logo are owned by CREA and identify the professional real estate services provided by members of CREA.
Liability and Warranty Disclaimer
The information contained on this website is based in whole or in part on information that is provided by members of CREA, who are responsible for its accuracy. CREA reproduces and distributes this information as a service for its members, and assumes no responsibility for its completeness or accuracy.
Amendments
Exit Real Estate Professionals may at any time amend these Terms of Use by updating this posting. All users of this site are bound by these amendments should they wish to continue accessing the website, and should therefore periodically visit this page to review any and all such amendments.