

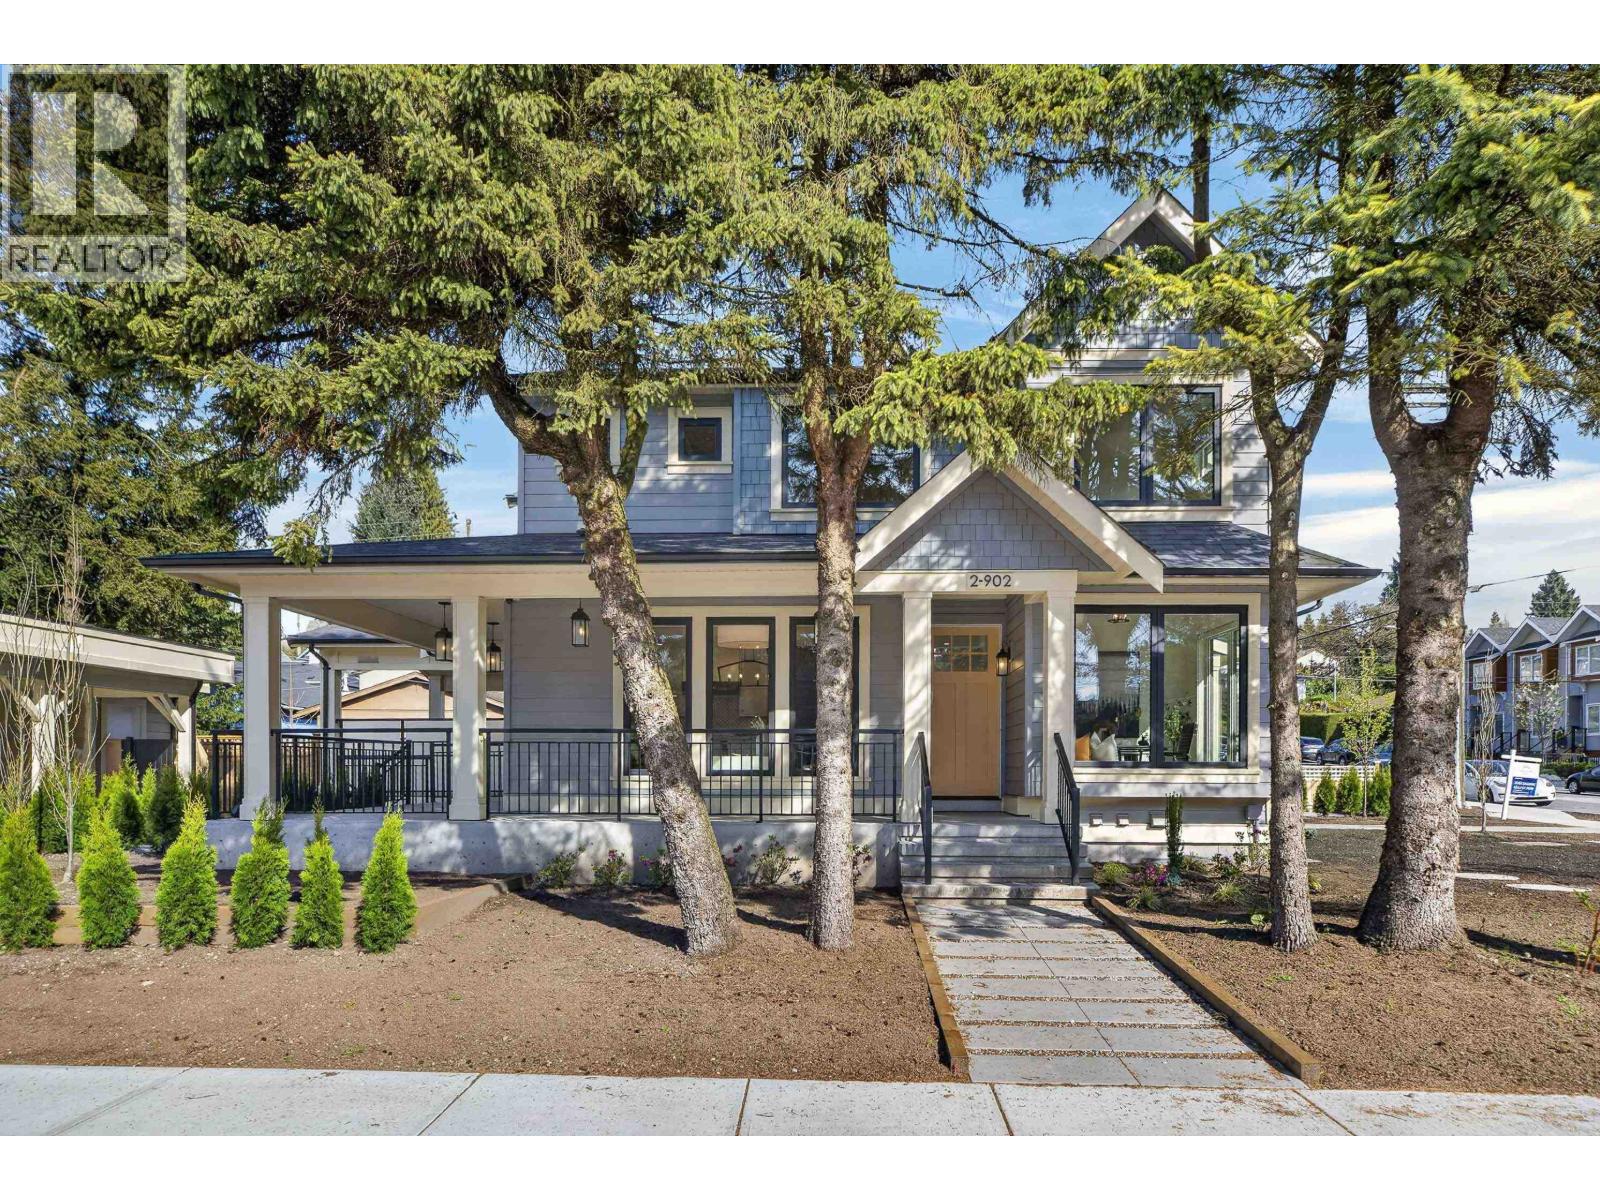
2 902 FIRST STREET Unit 2, New Westminster, BC V3L2J2
Key Facts
Description
Step into modern comfort with this stunning, custom-built ½ duplex by Versa Development, perfectly situated on a quiet street in the highly sought-after Glenbrooke neighbourhood. Designed with style and functionality in mind, this brand-new home is ready to welcome its very first owners. The main residence features a bright, open-concept layout with 3 bed and 2.5 elegant bath-ideal for growing families or those who love to entertain. High-end finishes shine throughout, including sleek quartz countertops, premium stainless steel appliances, radiant heating, and year-round comfort with HRV and A/C. Looking for extra income or space for extended family? A fully legal 1-bed/1 bath, with a private entrance offers the perfect mortgage helper or guest accommodation and a 2-5-10 home warranty. Open house Sunday May 3, 1:-00-2:30pm (id:31684)
Property Information
Property Type
Residential
Sub-Type
Single Family Residence
Year Built
2026
Living Area
2,088 sq ft
Parking Spaces
2
Ownership
Strata
Listing #
R3114945
Property Features
Heating
Parking
Financial Details
HOA
Yes
Affordability Calculator
$355,960
Estimated monthly payment
$9,473/mo
Principal $1,423,840 · Est. interest $1,986,383 over 30 yrs
Neighborhood Market Statistics
How this home compares to active listings in New Westminster, BC
- CA$714,615
- Median Listing Price
- 47
- Median Days on Market
- 1,106
- Median Sq Ft
- CA$651
- Median Price / Sq Ft
- 645
- Active Listings
- This home’s price is 149% above the area median.
- Its price per sq ft is 31% above the area median.
Market statistics compiled from active EXIT Realty® and MLS listings in New Westminster, BC.
Location

Points of Interest in New Westminster, BC
Showing the New Westminster area map.
Nearby Schools
Glenbrooke Mechancial LTD
School · 0.2 km away
John Knox Christian School
Elementary · 0.5 km away
Glenbrook Middle School
Elementary · 0.5 km away
Herbert Spencer Elementary School
Elementary · 0.6 km away
FW Howay Elementary School
Elementary · 0.6 km away
Westminster After School Society
School · 0.6 km away
New Westminster Secondary School
Secondary · 0.8 km away
Second Street Community School
Elementary · 0.9 km away
Kid's Link School Age Care
School · 0.9 km away
Academics Prekindergarten Schools
School · 1.1 km away
Colebrooke Row Communications
School · 1.2 km away
Cariboo Hill Secondary School
Secondary · 1.2 km away
Complete Rehab Solutions
Elementary · 1.2 km away
Twelfth Avenue Elementary School
Elementary · 1.3 km away
Twelfth Avenue Strongstart Centre
Elementary · 1.3 km away
Richard McBride Strongstart Centre
Elementary · 1.4 km away
Richard McBride Elementary School
Elementary · 1.4 km away
Lord Kelvin Elementary
Elementary · 1.5 km away
Our Lady of Mercy School
School · 1.5 km away
Armstrong Elementary
Elementary · 1.5 km away
Commute Calculator
Nearby Homes


Similar Homes Nearby


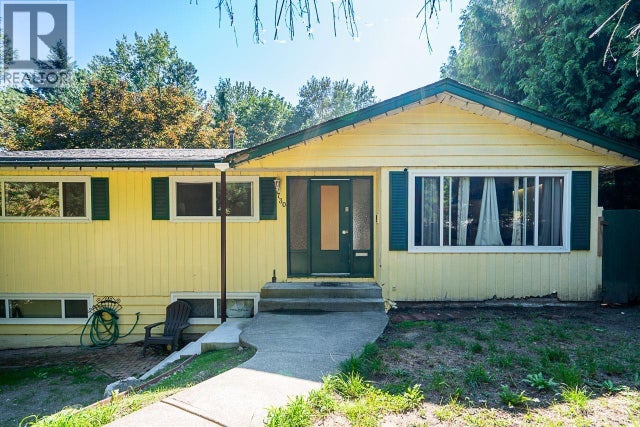

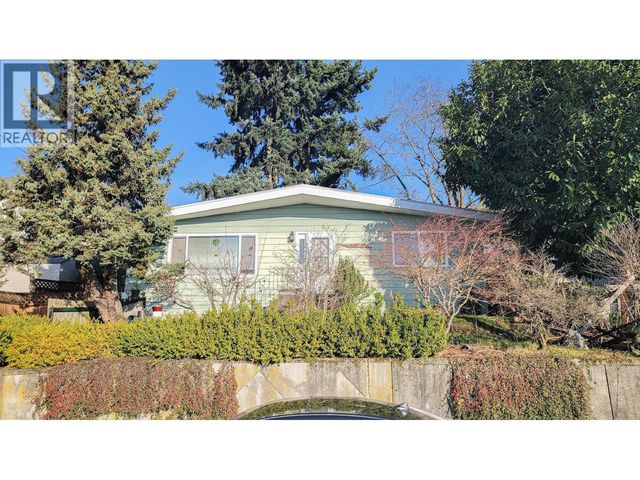
Similar Home Values
Comparable nearby listings and their asking prices.
| Address | Price | Beds | Baths | Sq Ft |
|---|---|---|---|---|
| 213 HUME STREET, New Westminster, BC | CA$1,249,000 | 3 | 3 | 2,039 |
| 343 PEMBINA STREET, New Westminster, BC | CA$1,249,800 | 6 | 2 | 2,376 |
| 320 HOLMES STREET, New Westminster, BC | CA$1,280,000 | 5 | 2 | 1,530 |
| 730 CUMBERLAND STREET, New Westminster, BC | CA$1,280,000 | 5 | 3 | 2,500 |
| 38 72 JAMIESON COURT, New Westminster, BC | CA$1,280,000 | 3 | 4 | 2,210 |
| 333 LOUELLEN STREET, New Westminster, BC | CA$1,283,000 | 3 | 2 | 1,066 |
Moving Cost Estimate
EXIT Agents in New Westminster



Listing Courtesy: Macdonald Realty Westmar
Data Terms of Use
This website is operated by Macdonald Realty Westmar, a brokerage who is a member of The Canadian Real Estate Association (CREA). The content on this website is owned or controlled by CREA. By accessing this website, the user agrees to be bound by these terms of use as amended from time to time, and agrees that these terms of use constitute a binding contract between the user, Macdonald Realty Westmar, and CREA.
Copyright
The content on this website is protected by copyright and other laws, and is intended solely for the private, non-commercial use by individuals. Any other reproduction, distribution or use of the content, in whole or in part, is specifically prohibited. Prohibited uses include commercial use, “screen scraping”, “database scraping”, and any other activity intended to collect, store, reorganize or manipulate the content of this website.
Trademarks
REALTOR®, REALTORS®, and the REALTOR® logo are certification marks that are owned by REALTOR® Canada Inc. and licensed exclusively to The Canadian Real Estate Association (CREA). These certification marks identify real estate professionals who are members of CREA and who must abide by CREA’s By-Laws, Rules, and the REALTOR® Code. The MLS® trademark and the MLS® logo are owned by CREA and identify the professional real estate services provided by members of CREA.
Liability and Warranty Disclaimer
The information contained on this website is based in whole or in part on information that is provided by members of CREA, who are responsible for its accuracy. CREA reproduces and distributes this information as a service for its members, and assumes no responsibility for its completeness or accuracy.
Amendments
Macdonald Realty Westmar may at any time amend these Terms of Use by updating this posting. All users of this site are bound by these amendments should they wish to continue accessing the website, and should therefore periodically visit this page to review any and all such amendments.