

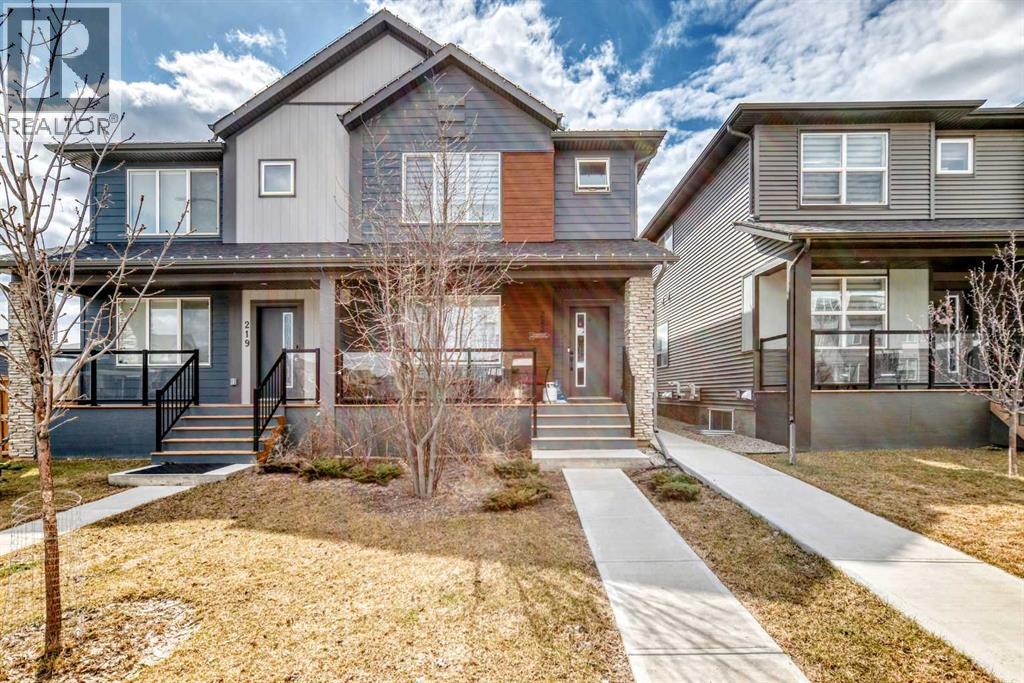
223 Wolf Creek Avenue SE, Calgary, AB T2X4X1
Wolf Willow
Key Facts
Description
Price reduced! Welcome to this stunning semi-detached well maintained formal show home with 2 LEGAL BASEMENT SUITE and a double detached garage in the highly sought-after, family-friendly community of Wolf Willow SE. This modern 2-storey property offers over 1,800 sq. ft. of well-planned living space, thoughtfully designed for both comfort and versatility. With 5 bedrooms, 3.5 bathrooms, and a double detached garage, this home is perfect for families or those looking for an excellent income-generating opportunity. The main floor greets you with a spacious foyer leading into an open-concept living area filled with natural light and dining area. The chef-inspired kitchen features granite countertops, an oversized island, stainless steel appliances and sleek modern cabinetry. The kitchen area flows seamlessly into the backyard, making it ideal for gatherings and entertaining. With 9-ft ceilings on both the main and basement, oversized windows, the home feels bright, open, and inviting. Upstairs, discover 3 well-sized bedrooms, including a luxurious primary suite with a 3-piece ensuite with shower, double vanity, and a walk-in closet. A central bonus room and convenient upper-floor laundry add to the functionality of the layout. The fully developed LEGAL BASEMENT SUITE, complete with its own private entrance, offers 2 bedrooms, a full 4-piece bathroom, a well-equipped kitchen, a cozy living/game area, and its own laundry — perfect for multi-generational living or as a mortgage helper. Notable upgrades include quartz/granite countertops throughout, laminate and tile flooring, built-in features, double vanities, multiple walk-in closets, and a concrete-paved driveway. This home is close to parks, pathways, schools, shopping, and transit. Main floor is currently rented at $2400 and basement $1500 per month. This property is a must-see for any serious investor (id:31684)
Property Information
Property Type
Residential
Sub-Type
Single Family Residence
Year Built
2022
Living Area
1,652 sq ft
Garage Spaces
2
Parking Spaces
2
Ownership
Freehold
Listing #
A2300562
Property Features
Cooling
Heating
Flooring
Parking
Fencing
Construction
Rooms
- 6.00 Ft x 3.50 FtBasement
- 8.25 Ft x 4.58 FtMain
- 9.50 Ft x 6.75 FtBasement
- 14.75 Ft x 7.25 FtBasement
- 19.50 Ft x 4.67 FtMain
- 5.83 Ft x 3.25 FtMain
- 5.67 Ft x 3.92 FtMain
- Bathroom 17.67 Ft x 6.00 FtBasement
- Bathroom 25.00 Ft x 5.75 FtMain
- Bedroom 110.58 Ft x 10.33 FtBasement
- Bedroom 29.08 Ft x 9.00 FtBasement
- Bedroom 311.42 Ft x 9.17 FtUpper
- Bedroom 410.00 Ft x 9.33 FtUpper
- Bonus Room14.92 Ft x 11.33 FtUpper
- Dining Room10.67 Ft x 12.75 FtMain
- Kitchen11.92 Ft x 12.75 FtMain
- Laundry3.00 Ft x 3.33 FtUpper
- Laundry7.67 Ft x 3.08 FtBasement
- Living Room8.83 Ft x 14.50 FtBasement
- Living Room11.33 Ft x 11.50 FtMain
Affordability Calculator
$122,000
Estimated monthly payment
$3,247/mo
Principal $487,999 · Est. interest $680,802 over 30 yrs
Neighborhood Market Statistics
How this home compares to active listings in Calgary, AB
- CA$546,924
- Median Listing Price
- 45
- Median Days on Market
- 1,248
- Median Sq Ft
- CA$398
- Median Price / Sq Ft
- 6,588
- Active Listings
- This home’s price is 12% above the area median.
- Its price per sq ft is 7% below the area median.
Market statistics compiled from active EXIT Realty® and MLS listings in Calgary, AB.
Location

Points of Interest in Calgary, AB
Showing the Calgary area map.
Nearby Schools
A Child First Preschool Inc.
School · 1.7 km away
St Sebastian School
Elementary · 1.8 km away
Cranston School
Elementary · 2.0 km away
All Saints High School
Secondary · 2.1 km away
Dr. George Stanley School
School · 2.4 km away
Chaparral School
Elementary · 2.6 km away
Christ the King Catholic School
School · 2.7 km away
Fish Creek School
Elementary · 3.4 km away
Idiomo Canada
School · 3.7 km away
Sundance School
Elementary · 3.8 km away
Cardinal Newman Elementary JH School
Elementary · 3.9 km away
St. John Henry Newman
School · 3.9 km away
McKenzie Lake Pre-School
Elementary · 3.9 km away
Auburn Bay School
Elementary · 4.2 km away
Father James Whelihan School
Secondary · 4.3 km away
Renfrew Educational Services
School · 4.4 km away
Bishop O'Byrne High School
Secondary · 4.6 km away
Joane Cardinal-Schubert High School
Secondary · 4.6 km away
Montessori Children's House Academy
Elementary · 4.6 km away
Centennial High School
Secondary · 4.6 km away
Commute Calculator
Nearby Homes

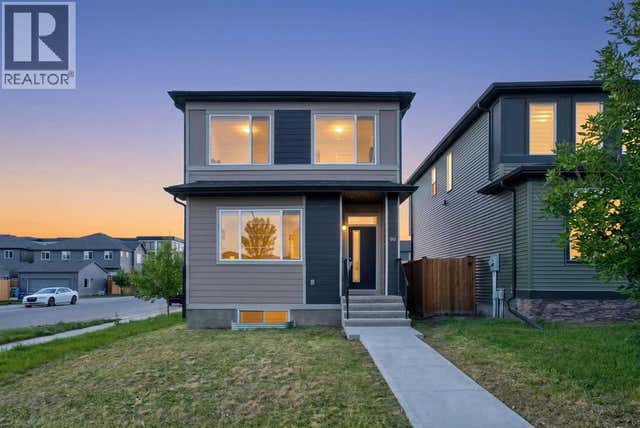
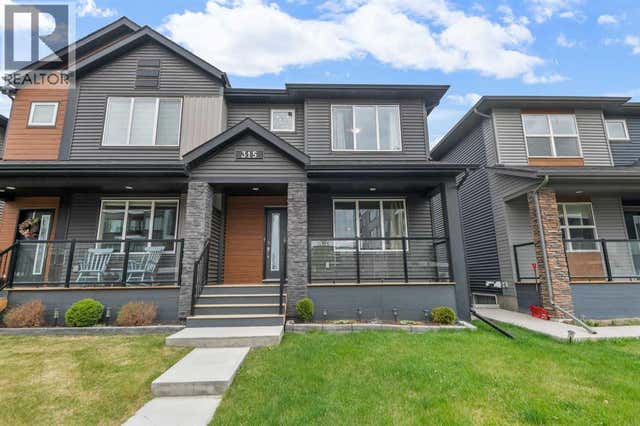

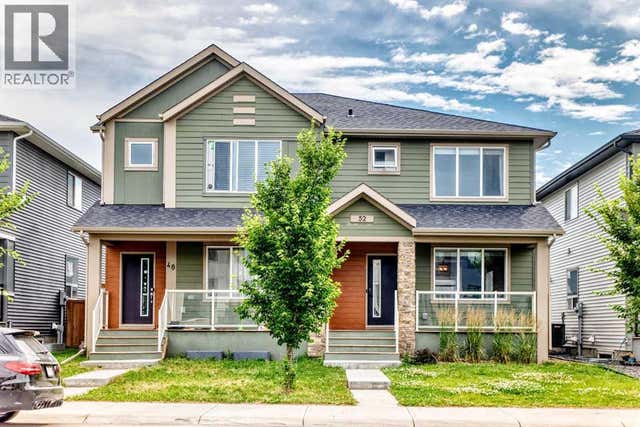

Similar Homes Nearby
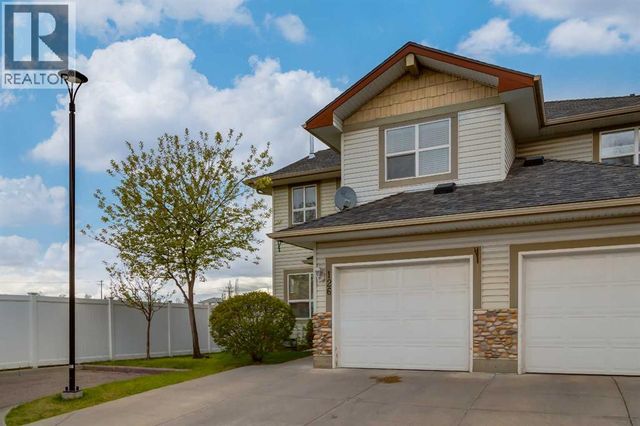

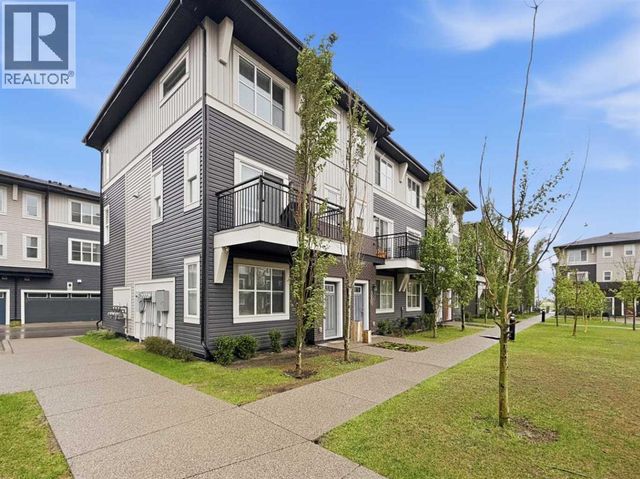
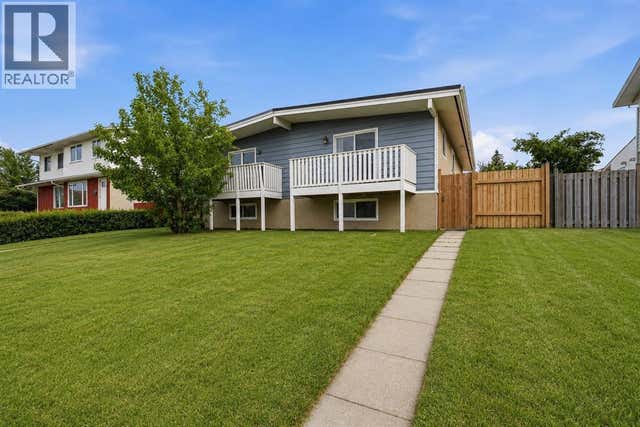


Similar Home Values
Comparable nearby listings and their asking prices.
| Address | Price | Beds | Baths | Sq Ft |
|---|---|---|---|---|
| 126 Harvest Gold Place NE, Calgary, AB | CA$429,900 | 4 | 4 | 1,356 |
| 32 Fonda Mews SE, Calgary, AB | CA$429,900 | 4 | 2 | 924 |
| 322, 72 Cornerstone Manor NE, Calgary, AB | CA$429,999 | 4 | 3 | 1,570 |
| 5626 Pensacola Crescent SE, Calgary, AB | CA$430,000 | 4 | 2 | 923 |
| 323 Woodvale Crescent SW, Calgary, AB | CA$430,000 | 4 | 2 | 888 |
| 249 Citadel Point NW, Calgary, AB | CA$434,900 | 4 | 3 | 1,240 |
Moving Cost Estimate
EXIT Agents in Calgary



Listing Courtesy: TREC The Real Estate Company
Data Terms of Use
This website is operated by TREC The Real Estate Company, a brokerage who is a member of The Canadian Real Estate Association (CREA). The content on this website is owned or controlled by CREA. By accessing this website, the user agrees to be bound by these terms of use as amended from time to time, and agrees that these terms of use constitute a binding contract between the user, TREC The Real Estate Company, and CREA.
Copyright
The content on this website is protected by copyright and other laws, and is intended solely for the private, non-commercial use by individuals. Any other reproduction, distribution or use of the content, in whole or in part, is specifically prohibited. Prohibited uses include commercial use, “screen scraping”, “database scraping”, and any other activity intended to collect, store, reorganize or manipulate the content of this website.
Trademarks
REALTOR®, REALTORS®, and the REALTOR® logo are certification marks that are owned by REALTOR® Canada Inc. and licensed exclusively to The Canadian Real Estate Association (CREA). These certification marks identify real estate professionals who are members of CREA and who must abide by CREA’s By-Laws, Rules, and the REALTOR® Code. The MLS® trademark and the MLS® logo are owned by CREA and identify the professional real estate services provided by members of CREA.
Liability and Warranty Disclaimer
The information contained on this website is based in whole or in part on information that is provided by members of CREA, who are responsible for its accuracy. CREA reproduces and distributes this information as a service for its members, and assumes no responsibility for its completeness or accuracy.
Amendments
TREC The Real Estate Company may at any time amend these Terms of Use by updating this posting. All users of this site are bound by these amendments should they wish to continue accessing the website, and should therefore periodically visit this page to review any and all such amendments.