

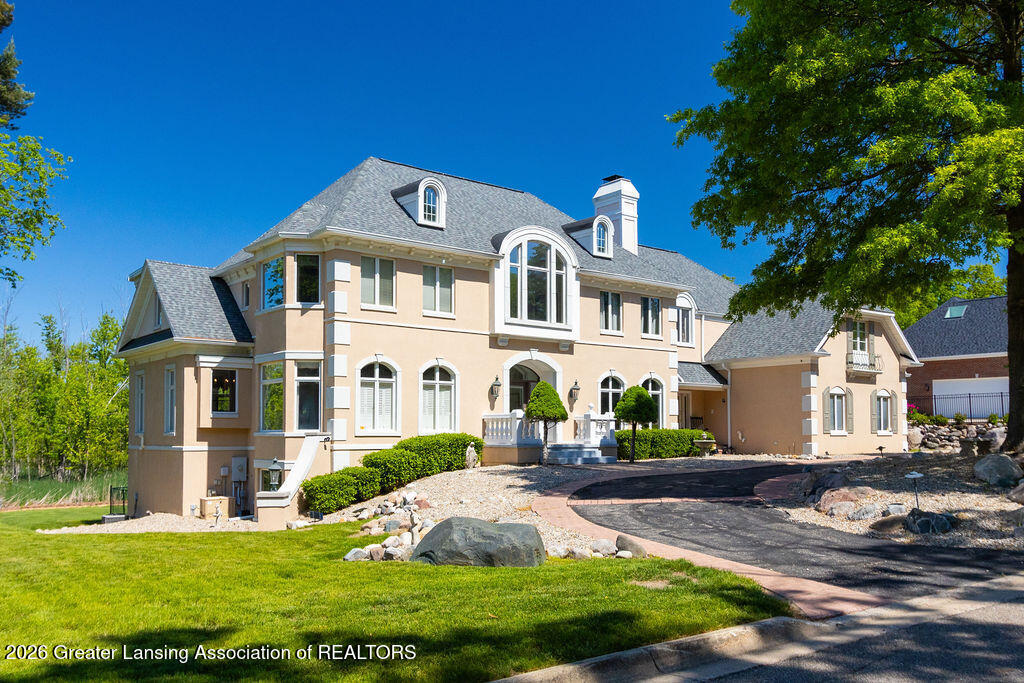
6401 Pine Hollow Drive, East Lansing, MI 48823
Whitehills Woods · Ingham County
Key Facts
Description
Whitehills Woods - a rare and remarkable Al White designed Tuscan Villa offering over 9,600 square feet of extraordinary luxury and timeless craftsmanship! Nestled on a private parcel with a sweeping circle driveway, this one-of-a-kind estate was designed for exceptional everyday living and unforgettable entertainment. Rich in architectural detail, the home showcases inlaid wood and marble flooring, bay windows, extensive crown molding, exquisite trim work, soaring ceilings, and four fireplaces throughout. A dramatic circular staircase, along with front and back staircases plus an elevator servicing all floors, creates both elegance and convenience. Two primary suites! The main floor primary suite is truly a retreat featuring special ceilings, bay window, patio access, coffee bar, generous walk-in closets, and a luxurious marble bath with whirlpool tub, ceramic shower, dual vanities, bidet, and beautiful bay design. A second primary suite is located on the upper level including a fireplace overlook and stunning updated bath with a beautiful tiled shower. The home also offers two laundry rooms for added convenience, one includes a service door to the outside and the other is over-sized and located on the second floor with windows! Designed for culinary enthusiasts and entertaining alike, the expansive chef's kitchen includes granite countertops, tile backsplashes, dual sinks, ranges, ovens, and refrigerators. The main level also features one full bath and two half baths. Every room offers stunning architectural interest including an authentic library with built-in bookshelves, a magnificent fireplace and stunning refinished wood in-laid floors. The second level includes three additional en-suite bedrooms along with a private in-law or nanny studio apartment offering a bedroom, living area, bath, and possible separate kitchen configuration. The expansive lower level is ideal for entertaining with a full wet bar and complete service kitchen plus pantry and potential for one or two additional bedrooms. A beautiful three-season room, spacious game room, and an exercise room complete with full bath access and exterior entry, Additional approximate room sizes include Exercise room: 18 x 15.4, Game room: 28.5 x 22.8, Lower-level bedroom: 18 x 14.4, Additional lower-level room: 21 x 15.10. An extraordinary opportunity priced below duplication cost! Ideal for multi-generational living, entertaining, or luxury lifestyle living with abundant flexible spaces and extensive recent seller upgrades including a newer shingled roof. Live the DREAM!
Property Information
Property Type
Residential
Sub-Type
Single Family Residence
Style
Traditional
Year Built
1990
Living Area
10,218 sq ft
Lot Size
0.87 acres
Lot Dimensions
169.45x223.79
Garage Spaces
3
Days on Market
40
MLS® Listing#
296554
Property Features
Interior
Exterior
Appliances
Cooling
Heating
Flooring
Fireplace
Basement
Parking
Laundry
Patio
Fencing
Lot Features
Construction
Foundation
Roof
Community
Utilities
Sewer
Water Source
Rooms
Financial Details
HOA
None
Annual Taxes
$28,295
Tax year 2026
Parcel Number
33-02-02-05-227-015
Directions
Park Lake to Meadow Woods to Pine Hollow
Affordability Calculator
$259,980
Estimated monthly payment
$6,919/mo
Principal $1,039,920 · Est. interest $1,450,781 over 30 yrs
Neighborhood Market Statistics
How this home compares to active listings in East Lansing, MI
- 48
- Median Days on Market
- 1,420
- Median Sq Ft
- $137
- Median Price / Sq Ft
- 787
- Active Listings
- Its price per sq ft is 7% below the area median.
Market statistics compiled from active EXIT Realty® and MLS listings in East Lansing, MI.
Location
Map is currently unavailable for this location.
Points of Interest in East Lansing, MI
Showing the East Lansing area map.
Commute Calculator
Nearby Homes
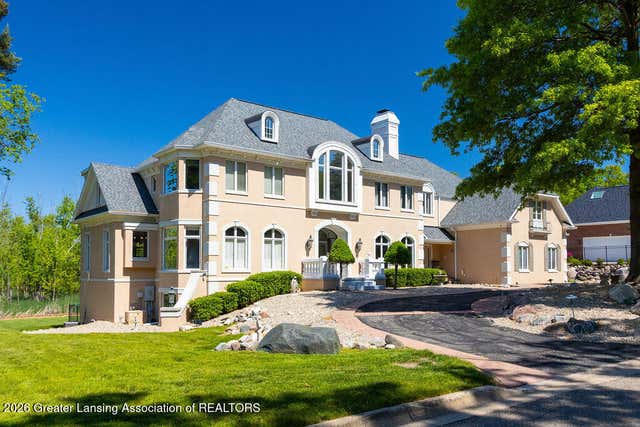


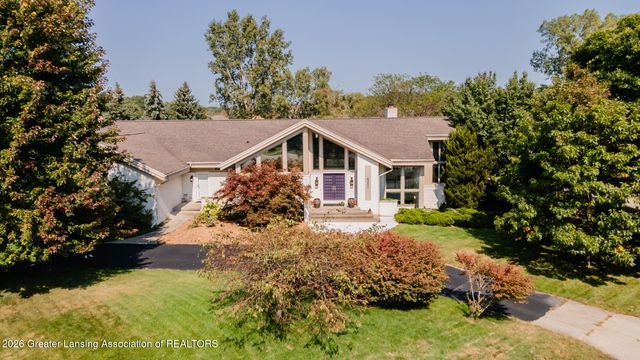
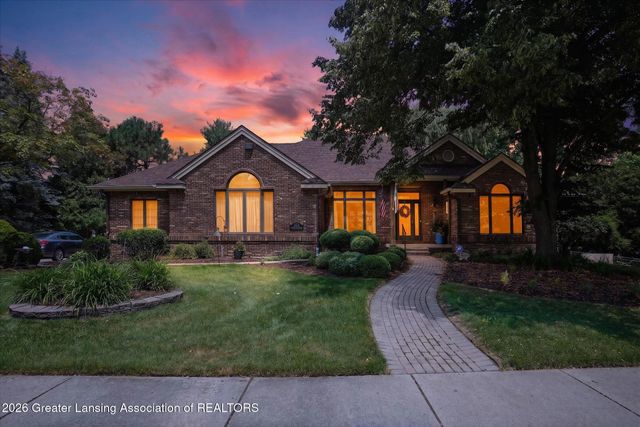
Similar Homes Nearby

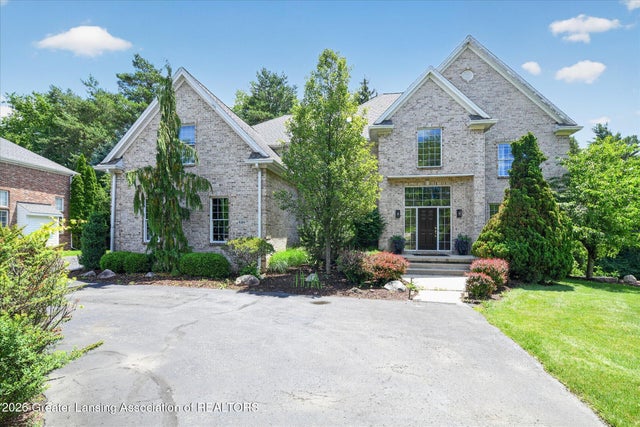
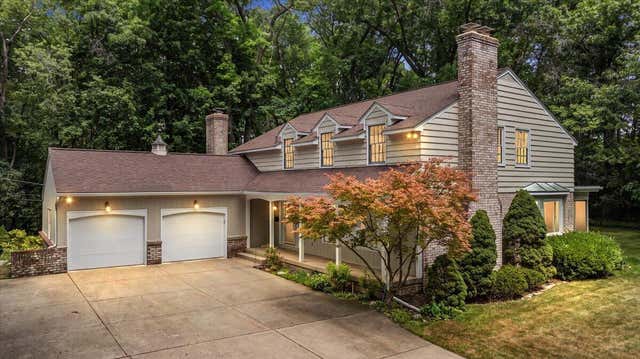

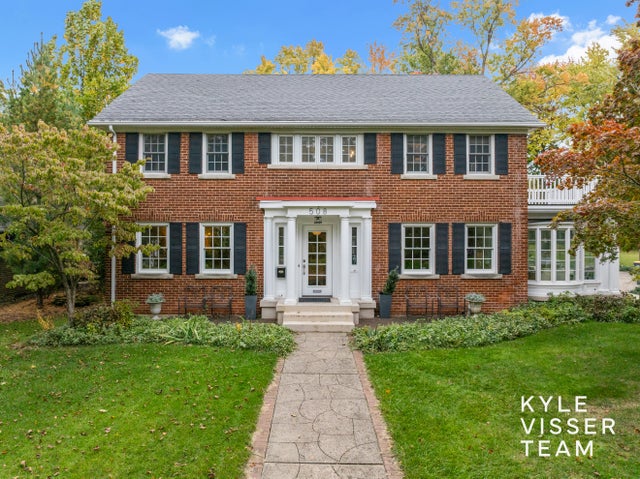
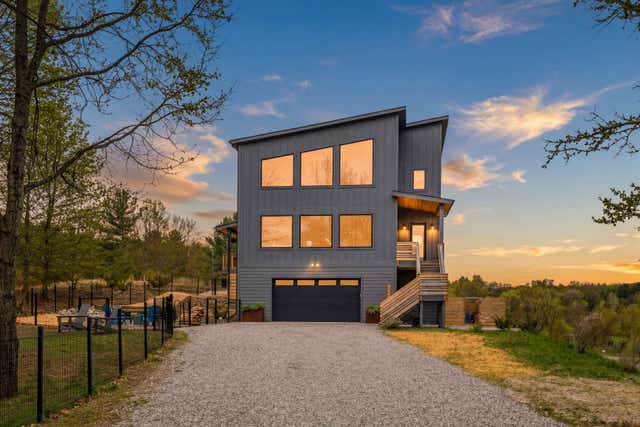
Similar Home Values
Comparable nearby listings and their asking prices.
| Address | Price | Beds | Baths | Sq Ft |
|---|---|---|---|---|
| 6080 Southridge Road, East Lansing, MI | $969,900 | 5 | 5 | 4,018 |
| 6384 Ridgepond Place, East Lansing, MI | $1,029,000 | 6 | 6 | 6,726 |
| 1354 Cornell Avenue SE, East Grand Rapids City, MI | $1,100,000 | 5 | 3 | 3,033 |
| 508 Cambridge Boulevard SE, East Grand Rapids City, MI | $1,390,000 | 5 | 3 | 3,943 |
| 508 Cambridge Boulevard SE, East Grand Rapids, MI | $1,390,000 | 5 | 3 | 3,943 |
| 2810 Holiday Village Court, East Bay Township, MI | $1,399,000 | 7 | 8 | 5,400 |
Moving Cost Estimate
EXIT Agents in East Lansing


Listing Courtesy: Coldwell Banker Professionals -Okemos - 5173494406
Presented by: Lynne VanDeventer
6505348751BR0019