

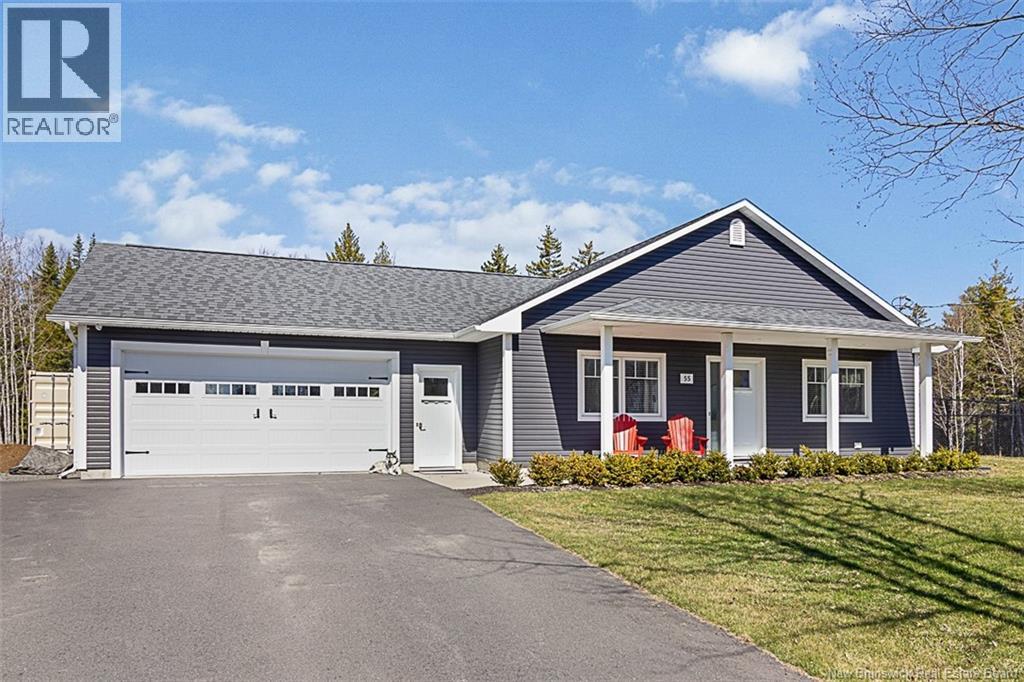
55 Munner Drive, Richibucto Road, NB E3A9M9
Key Facts
Description
Theres one-level living, theres privacy and then theres 55 Munner Drive in a league all of its own. Thoughtfully designed and completed in 2017, this home in ever-desirable Popple Hill Estates is situated just outside city limits on a 2.14-acre lot. In sum, this 2-bedroom property strikes a comfortable balance between privacy and convenience. Recent upgrades to this bungalow include a forced air heat pump and extensive landscaping work. A covered front verandah leads into the main living area, or head into the garage first an impressive space that was converted into a home gym and office space. Additionally, it boasts a ductless heat pump so you can use the space year-round! Whether youre seeking the ultimate man cave, a workshop, or prefer to actually park your car there, this garage offers the versatility you need. The open concept great room hosts a modern kitchen, dining space, and spacious living room. The kitchen is both stylish and practical, featuring crisp white cabinetry, a well-planned layout, a gas range, and a movable island with extra storage and seatingperfect for everything from morning coffee to casual entertaining. From here, you have direct access to the concrete patio for seamless indoor/outdoor dining. The home offers two good-sized bedrooms, including a primary suite with a walk-in closet and private ensuite bath. The bright ensuite bathroom boasts a walk-in shower for accessibility and comfort. Meanwhile, a second full bathroom, additional storage throughout, and a cleverly tucked-away laundry area add to the homes efficient design. Outside, the property continues to impress. Extensive landscaping work enhances the natural setting, while the paved driveway adds to the curb appeal. The fenced backyard offers both privacy and functionality. If youre downsizing or seeking a country retreat close to amenities, 55 Munner Drive is ready to be your Home Sweet Home. (id:31684)
Property Information
Property Type
Residential
Sub-Type
Single Family Residence
Style
Bungalow
Year Built
2017
Living Area
970 sq ft
Lot Size
2.14 acres
Ownership
Freehold
Listing #
NB137927
Property Features
Cooling
Heating
Flooring
Parking
Lot Features
Sewer
Rooms
- 5'9'' x 4'10''Main
- 9'5'' x 6'6''Main
- Bathroom 19'5'' x 6'7''Main
- Bedroom 111'9'' x 9'5''Main
- Dining Room11'6'' x 8'1''Main
- Kitchen11'6'' x 9'1''Main
- Living Room19'3'' x 12'0''Main
- Master Bedroom13'5'' x 11'9''Main
Affordability Calculator
$99,980
Estimated monthly payment
$2,661/mo
Principal $399,920 · Est. interest $557,924 over 30 yrs
Neighborhood Market Statistics
How this home compares to active listings in Richibucto Road, NB
- CA$388,235
- Median Listing Price
- 59
- Median Days on Market
- 1,668
- Median Sq Ft
- CA$249
- Median Price / Sq Ft
- 46
- Active Listings
- This home’s price is 29% above the area median.
- Its price per sq ft is 107% above the area median.
Market statistics compiled from active EXIT Realty® and MLS listings in Richibucto Road, NB.
Location
- 55 Munner Drive, Richibucto Road, NB E3A9M9
Points of Interest in Richibucto Road, NB
Showing the Richibucto Road area map.
Nearby Schools
Northeast Christian College
Secondary School · 2.9 km away
Gibson-Neill Memorial Elementary School
Elementary · 3.7 km away
École les Éclaireurs
School · 3.9 km away
Barker's Point Elementary School
Elementary · 4.0 km away
Leo Hayes High School
Secondary · 4.4 km away
Devon Middle School
Elementary · 4.4 km away
Chief Harold Sappier Memorial Elementary School
Elementary · 4.9 km away
George Street Middle School
Elementary · 5.6 km away
Centre for Arts and Technology
School · 5.7 km away
Under One Sky Friendship Centre
School · 5.8 km away
Forest Hill Elementary School
Elementary · 5.8 km away
University of Fredericton
Secondary School · 5.8 km away
Majestany Institute
Secondary · 6.0 km away
Bliss Carman Middle School
Elementary · 6.2 km away
New Brunswick Community College - Fredericton
Secondary School · 6.2 km away
Park Street School
Elementary · 6.4 km away
Liverpool Street School
Elementary · 6.6 km away
Montessori World
Elementary · 6.6 km away
Regent Daycare Centre
Elementary · 6.6 km away
Montgomery Street School
Elementary · 6.6 km away
Commute Calculator
Nearby Homes
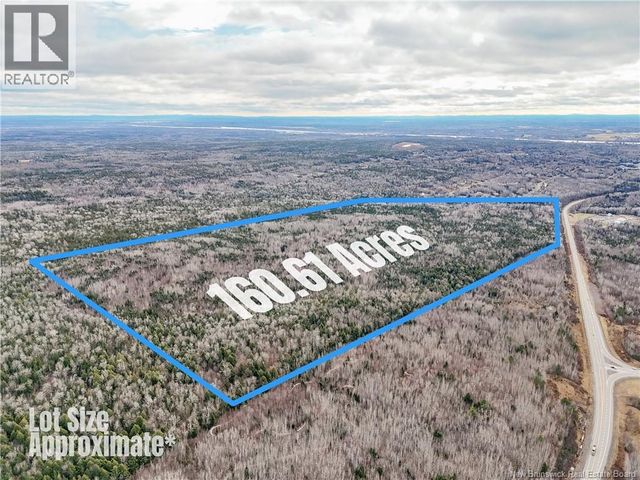

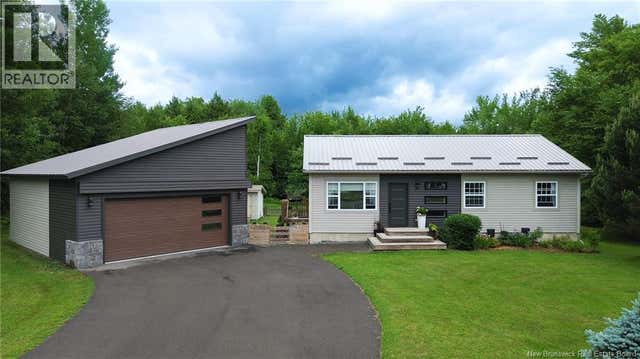
Similar Homes Nearby
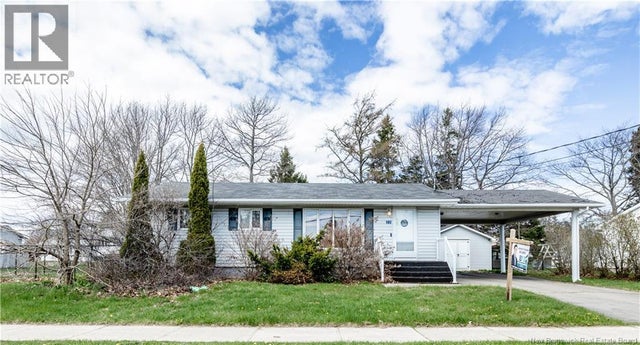
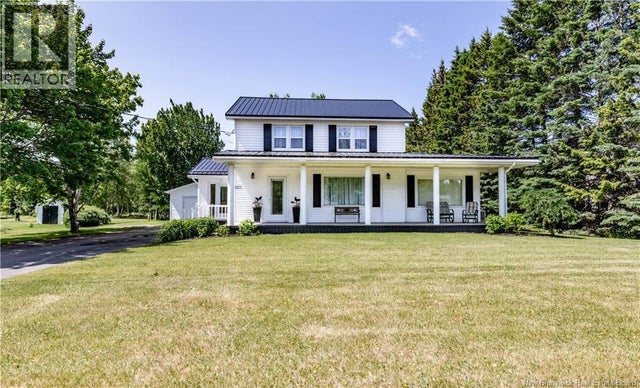
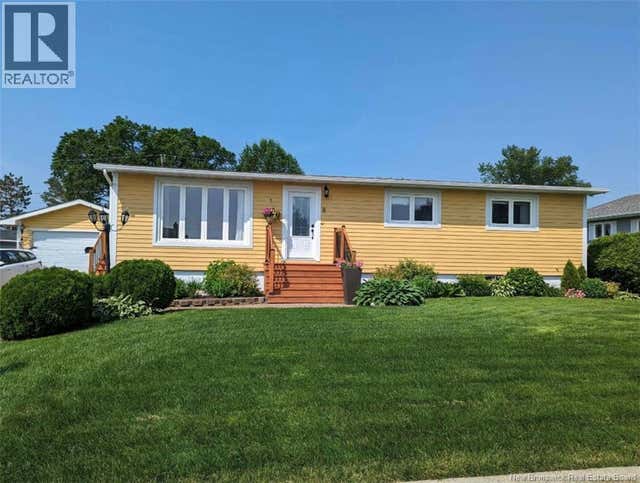
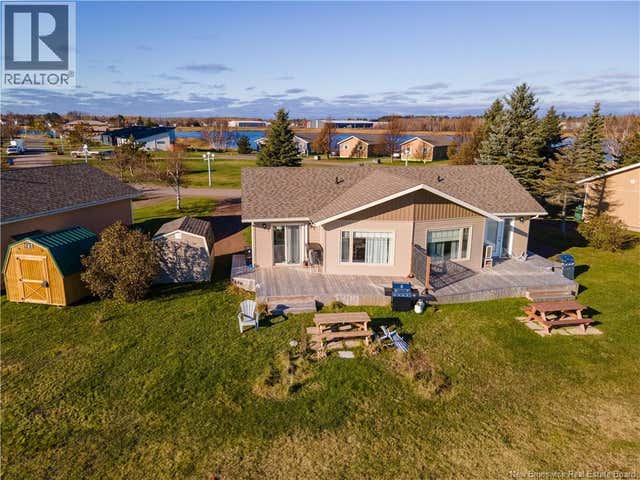
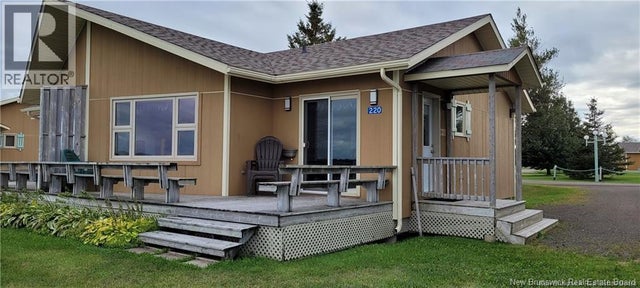
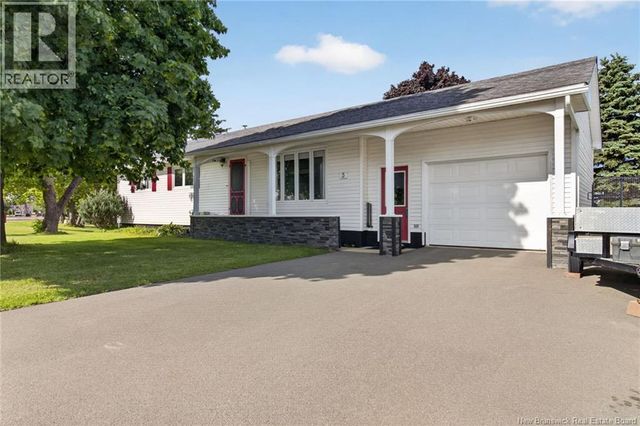
Similar Home Values
Comparable nearby listings and their asking prices.
| Address | Price | Beds | Baths | Sq Ft |
|---|---|---|---|---|
| 22 Rankine, Richibucto, NB | CA$379,900 | 3 | 2 | 2,039 |
| 9540 Main Street, Richibucto, NB | CA$379,900 | 5 | 3 | 1,764 |
| 8 Beau Rivage Street, Richibucto, NB | CA$385,000 | 3 | 2 | 1,916 |
| 110 York Street, Richibucto, NB | CA$399,000 | 2 | 1 | 815 |
| 120 York Street, Richibucto, NB | CA$399,000 | 2 | 1 | 660 |
| 5 Beau Rivage Street, Richibucto, NB | CA$419,900 | 3 | 1 | 1,534 |
Moving Cost Estimate
EXIT Agents in Richibucto Road



Listing Courtesy: Re/Max Hartford Realty
Data Terms of Use
This website is operated by Re/Max Hartford Realty, a brokerage who is a member of The Canadian Real Estate Association (CREA). The content on this website is owned or controlled by CREA. By accessing this website, the user agrees to be bound by these terms of use as amended from time to time, and agrees that these terms of use constitute a binding contract between the user, Re/Max Hartford Realty, and CREA.
Copyright
The content on this website is protected by copyright and other laws, and is intended solely for the private, non-commercial use by individuals. Any other reproduction, distribution or use of the content, in whole or in part, is specifically prohibited. Prohibited uses include commercial use, “screen scraping”, “database scraping”, and any other activity intended to collect, store, reorganize or manipulate the content of this website.
Trademarks
REALTOR®, REALTORS®, and the REALTOR® logo are certification marks that are owned by REALTOR® Canada Inc. and licensed exclusively to The Canadian Real Estate Association (CREA). These certification marks identify real estate professionals who are members of CREA and who must abide by CREA’s By-Laws, Rules, and the REALTOR® Code. The MLS® trademark and the MLS® logo are owned by CREA and identify the professional real estate services provided by members of CREA.
Liability and Warranty Disclaimer
The information contained on this website is based in whole or in part on information that is provided by members of CREA, who are responsible for its accuracy. CREA reproduces and distributes this information as a service for its members, and assumes no responsibility for its completeness or accuracy.
Amendments
Re/Max Hartford Realty may at any time amend these Terms of Use by updating this posting. All users of this site are bound by these amendments should they wish to continue accessing the website, and should therefore periodically visit this page to review any and all such amendments.