

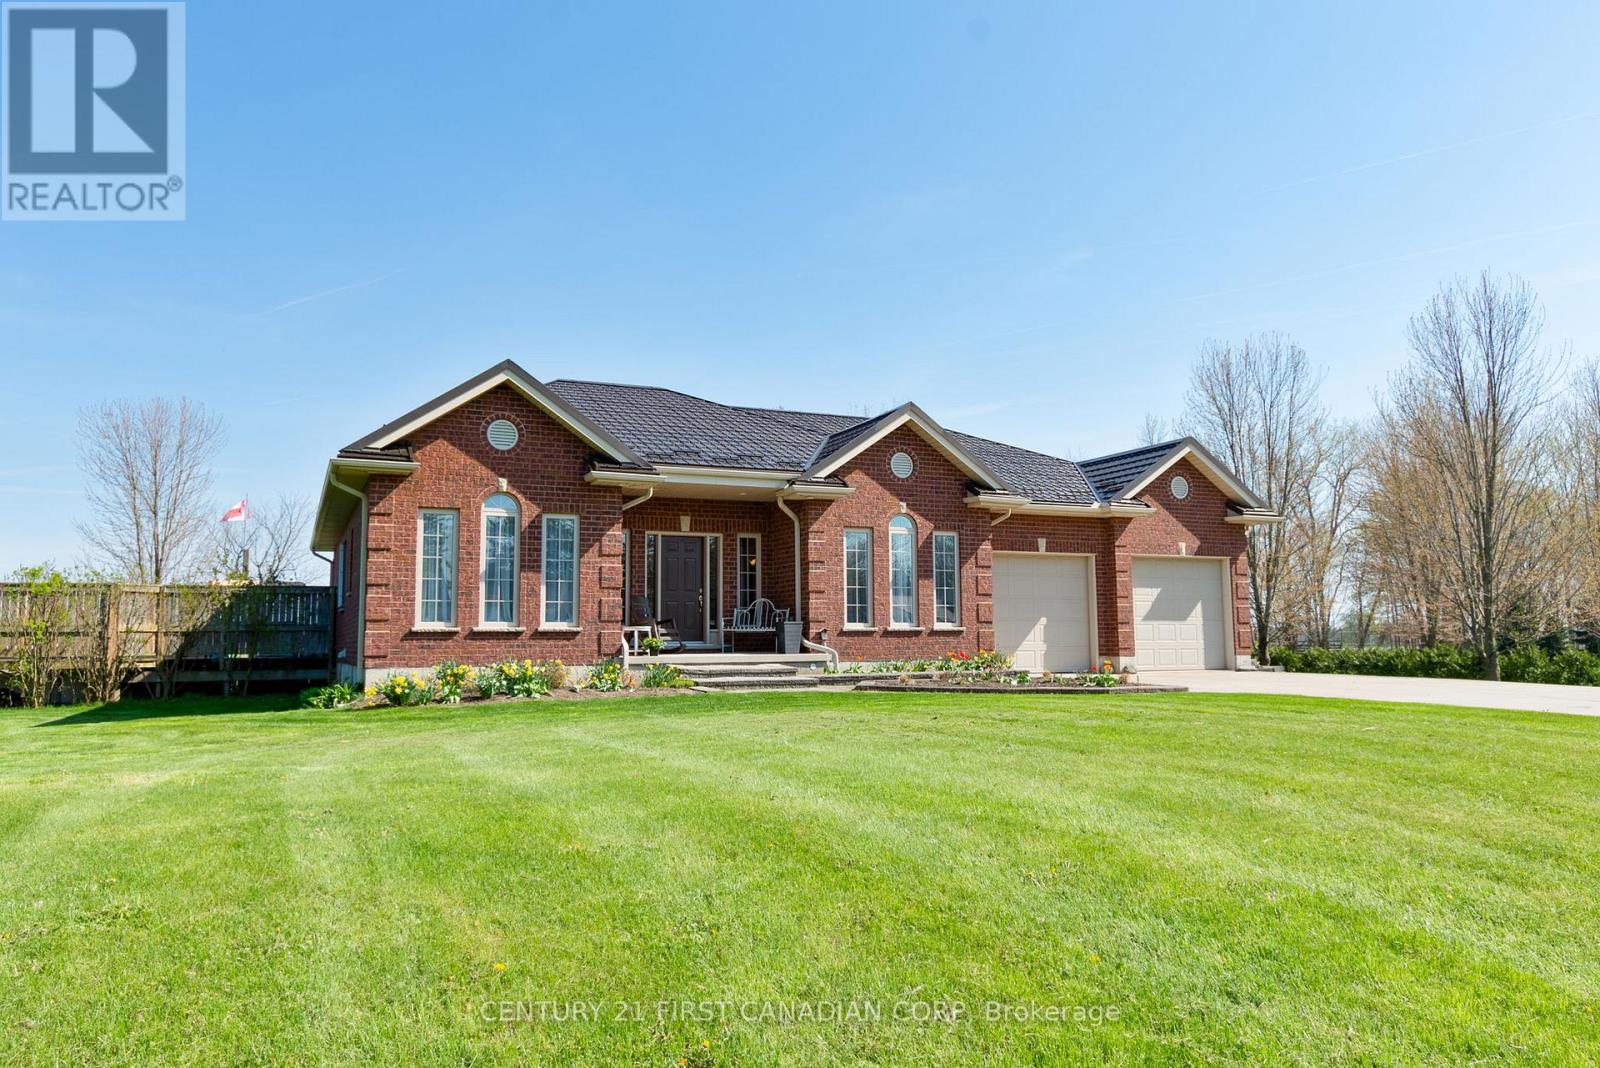
653 PETER STREET, Strathroy-Caradoc (Melbourne), ON N0L1T0
Melbourne
Key Facts
Description
QUAINT COMMUNITY! DESIRABLE NEIGHBOURHOOD!! Meticulously maintained one floor family home with great curb appeal situated on a private 1.33 acre lot in the heart of Melbourne; offering the perfect blend of comfort, convenience and character. This bright and spacious 3+2 bedroom, 3.5 bathroom family home offers premium quality across its 3,358 sq. ft. of finished living space. Boasting an open concept design, the generous living area is filled with natural light and gas fireplace with Oak mantle, creating a warm and inviting atmosphere. Functional kitchen flows seamlessly into the dining area, offering a wonderful space to create many meals and memories. Oversized master retreat complimented by fireplace, walk-in closet and spa-like ensuite. Fully finished lower level offers a spacious recreation room, additional bedrooms, 4 piece bathroom, cold room and plenty of storage. Lower level is equipped with in-floor heating with separate zone controls, providing a comfortable and cozy space during the winter months. Convenient main floor laundry. Durable metal roof. Relax on the adorable front porch, perfect for enjoying that morning cup of coffee or evening glass of wine. Escape to your OVERSIZED sundeck overlooking the SWIMMING POOL and HOT TUB, perfect for entertaining or family gatherings. Lower level has a separate stairwell from the mudroom offering development potential of a granny suite with private entrance, ideal for extra income or additional family members. Gather around the fire pit to enjoy the true Muskoka experience right in your own backyard. Come experience what this tight knit community has to offer! Just a short 15 minute drive to Strathroy, 35 minutes to London and just a short drive to the beautiful shores of Lake Erie. This is your opportunity to stop thinking about country living and finally call this tranquil rural setting home! (id:31684)
Property Information
Property Type
Residential
Sub-Type
Single Family Residence
Style
Bungalow
Parking Spaces
10
Ownership
Freehold
Listing #
X13064774
Property Features
Cooling
Heating
Parking
Lot Features
Sewer
Rooms
- 4.5 m X 2.95 mMain
- 3.55 m X 1.95 mBasement
- 6.15 m X 5.62 mBasement
- 3.87 m X 2.92 mMain
- 6.7 m X 5.41 mBasement
- Bedroom 24.43 m X 4.1 mMain
- Bedroom 34.39 m X 3.14 mMain
- Bedroom 44.38 m X 4.18 mBasement
- Bedroom 53.39 m X 2.86 mBasement
- Dining Room3.76 m X 3.52 mMain
- Family Room4.85 m X 4.55 mMain
- Game Room10.98 m X 7.76 mBasement
- Kitchen4.44 m X 3.26 mMain
- Laundry3.89 m X 2.85 mMain
- Living Room4.6 m X 3.33 mMain
- Master Bedroom6.9 m X 4.75 mMain
- Utility Room6.74 m X 2.99 mBasement
Affordability Calculator
$259,980
Estimated monthly payment
$6,919/mo
Principal $1,039,920 · Est. interest $1,450,781 over 30 yrs
Neighborhood Market Statistics
How this home compares to active listings in Strathroy-Caradoc, ON
- CA$651,042
- Median Listing Price
- 46
- Median Days on Market
- 1,750
- Median Sq Ft
- CA$400
- Median Price / Sq Ft
- 241
- Active Listings
- This home’s price is 100% above the area median.
Market statistics compiled from active EXIT Realty® and MLS listings in Strathroy-Caradoc, ON.
Location

Points of Interest in Strathroy-Caradoc (Melbourne), ON
Showing the Strathroy-Caradoc (Melbourne) area map.
Nearby Schools
Antler River Elementary School
Elementary · 5.9 km away
Belvoir Co-Operative Nursery School
School · 10.9 km away
Caradoc Home & School
School · 11.2 km away
Standing Stone School
School · 11.2 km away
Caradoc North Public School
School · 13.0 km away
Strathroy Community Christian School
School · 13.9 km away
Mary Wright Public School
School · 15.0 km away
St. Charles Catholic School
School · 15.1 km away
St Charles Separate School
School · 15.1 km away
Ekcoe Central Public School
School · 15.2 km away
St Vincent de Paul Catholic School
School · 15.4 km away
Southdale Public School
Elementary · 15.6 km away
Glencoe District High School
Secondary · 16.0 km away
Our Lady Immaculate Catholic School
School · 16.8 km away
Little Lambs Day Care Centre
School · 17.0 km away
Simply Kids
School · 17.3 km away
Dunwich-Dutton Public School
School · 17.3 km away
Parkview Public School
School · 17.7 km away
Providence Reformed Collegiate
Secondary · 17.8 km away
North Meadows Public School
School · 18.4 km away
Commute Calculator
Nearby Homes




Similar Homes Nearby



Similar Home Values
Comparable nearby listings and their asking prices.
| Address | Price | Beds | Baths | Sq Ft |
|---|---|---|---|---|
| 470 Scott Street E, Strathroy-Caradoc, ON | CA$949,900 | 6 | 4 | — |
| 470 SCOTT STREET E, Strathroy-Caradoc (SE), ON | CA$949,900 | 6 | 4 | — |
| 61 HARDY DRIVE, Strathroy-Caradoc (SE), ON | CA$959,900 | 5 | 4 | — |
| 61 Hardy Drive, Strathroy-Caradoc, ON | CA$959,900 | 5 | 4 | — |
| 158 Acton Street, Strathroy-Caradoc, ON | CA$985,000 | 5 | 4 | — |
| 158 ACTON STREET, Strathroy-Caradoc (NE), ON | CA$985,000 | 5 | 4 | — |
Moving Cost Estimate
EXIT Agents in Strathroy-Caradoc (Melbourne)



Listing Courtesy: CENTURY 21 FIRST CANADIAN CORP
Data Terms of Use
This website is operated by CENTURY 21 FIRST CANADIAN CORP, a brokerage who is a member of The Canadian Real Estate Association (CREA). The content on this website is owned or controlled by CREA. By accessing this website, the user agrees to be bound by these terms of use as amended from time to time, and agrees that these terms of use constitute a binding contract between the user, CENTURY 21 FIRST CANADIAN CORP, and CREA.
Copyright
The content on this website is protected by copyright and other laws, and is intended solely for the private, non-commercial use by individuals. Any other reproduction, distribution or use of the content, in whole or in part, is specifically prohibited. Prohibited uses include commercial use, “screen scraping”, “database scraping”, and any other activity intended to collect, store, reorganize or manipulate the content of this website.
Trademarks
REALTOR®, REALTORS®, and the REALTOR® logo are certification marks that are owned by REALTOR® Canada Inc. and licensed exclusively to The Canadian Real Estate Association (CREA). These certification marks identify real estate professionals who are members of CREA and who must abide by CREA’s By-Laws, Rules, and the REALTOR® Code. The MLS® trademark and the MLS® logo are owned by CREA and identify the professional real estate services provided by members of CREA.
Liability and Warranty Disclaimer
The information contained on this website is based in whole or in part on information that is provided by members of CREA, who are responsible for its accuracy. CREA reproduces and distributes this information as a service for its members, and assumes no responsibility for its completeness or accuracy.
Amendments
CENTURY 21 FIRST CANADIAN CORP may at any time amend these Terms of Use by updating this posting. All users of this site are bound by these amendments should they wish to continue accessing the website, and should therefore periodically visit this page to review any and all such amendments.