

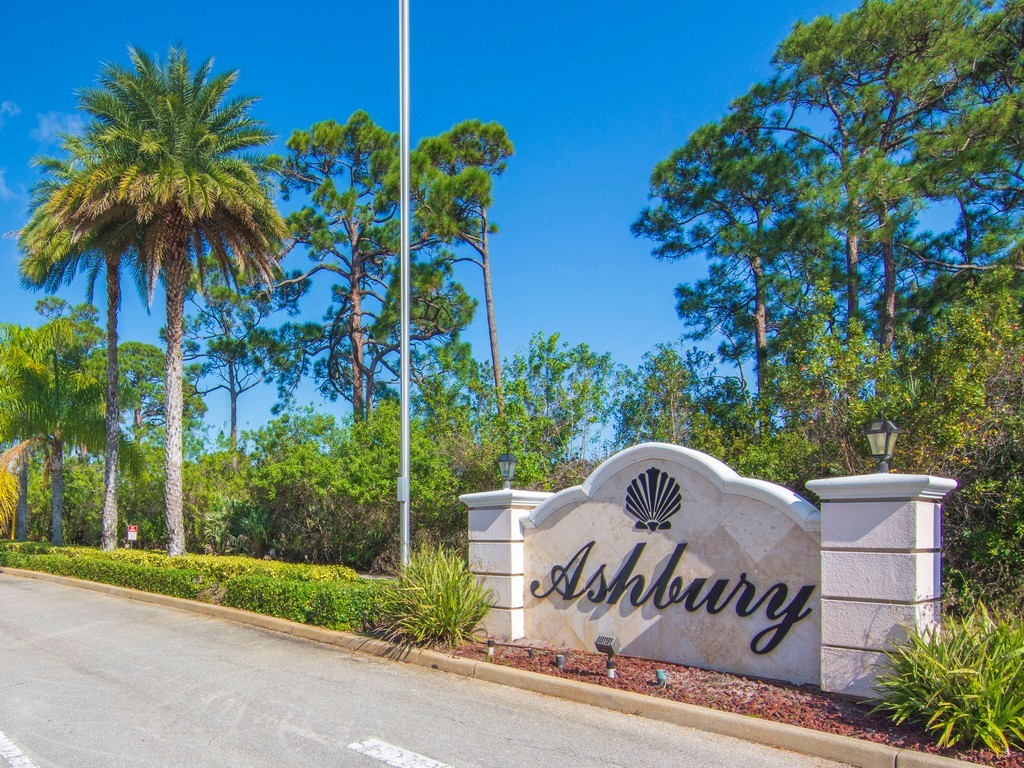
203 Briarcliff Circle, Sebastian, FL 32958
Ashbury · Indian River County
Key Facts
Description
Spacious (1925 Sq Ft) 3-bedroom, 2 bath home located in the desirable and extremely well-located gated community of Ashbury. This home offers; IMPACT WINDOWS, Granite in the kitchen, solid surface in bathrooms, tile in main living areas/Bathrooms, 42" kitchen cabinets, 2019 Trane AC System, New carpet in bedrooms, an alcove in the master perfect as an office or fitness area.
Property Information
Property Type
Residential
Sub-Type
Single Family Residence
Style
One Story
Year Built
2012
Stories
1
Living Area
1,925 sq ft
Lot Size
0.14 acres
Lot Dimensions
45x110
Garage Spaces
2
Ownership
Single Family/Other
Days on Market
61
MLS® Listing#
296845
Property Features
Interior
Appliances
Cooling
Heating
Flooring
Pool
Parking
Laundry
Patio
Lot Features
Construction
Roof
Community
Water Source
Rooms
- 16X8
- Bedroom11X11
- Bedroom13X15
- Bedroom11X10
- Den11X10
- Dining Room13X12
- Family Room19X13
- Kitchen15X13
- Laundry
- Living Room24X13
Financial Details
HOA
$97 / Monthly
Paradise Management
Annual Taxes
$2,547
Tax year 2025
Assessed Value
$162,022
Parcel Number
31390600025000000115.0
Directions
512 to north on Ashbury Blvd, through gate, make right on Briarcliff Circle, home on left 203, sign in yard.
Affordability Calculator
$64,980
Estimated monthly payment
$1,729/mo
Principal $259,920 · Est. interest $362,612 over 30 yrs
Neighborhood Market Statistics
How this home compares to active listings in Sebastian, FL
- $363,514
- Median Listing Price
- 82
- Median Days on Market
- 1,674
- Median Sq Ft
- $224
- Median Price / Sq Ft
- 294
- Active Listings
- This home’s price is 11% below the area median.
- Its price per sq ft is 25% below the area median.
Market statistics compiled from active EXIT Realty® and MLS listings in Sebastian, FL.
Location

Points of Interest in Sebastian, FL
Showing the Sebastian area map.
Nearby Schools
Sebastian Elementary School
Elementary · 0.5 mi away
Sebastian Charter Junior High
Secondary · 1.6 mi away
Shiloh Christian Academy
School · 1.9 mi away
Sunshine Kids
School · 2.5 mi away
Pelican Island Elementary School
Elementary · 3.4 mi away
Sebastian River Middle School
Secondary · 4.0 mi away
Sebastian River High School
Secondary · 4.4 mi away
Wabasso School
School · 4.5 mi away
Liberty Magnet Elementary School
Elementary · 4.8 mi away
Treasure Coast Elementary School
Elementary · 4.8 mi away
North County Charter School
Elementary · 7.5 mi away
Storm Grove Middle School
Secondary · 7.9 mi away
School District of Indian River County
Secondary · 7.9 mi away
Fellsmere Elementary School
Elementary · 8.4 mi away
Alternative Center for Education
School · 10.0 mi away
Dodgertown Elementary School
Elementary · 10.0 mi away
Gifford Middle School
Secondary · 10.1 mi away
Tot Spot
School · 10.1 mi away
St Peter's Preparatory School
School · 10.2 mi away
Sunrise Elementary School
Elementary · 11.4 mi away
Commute Calculator
Nearby Homes
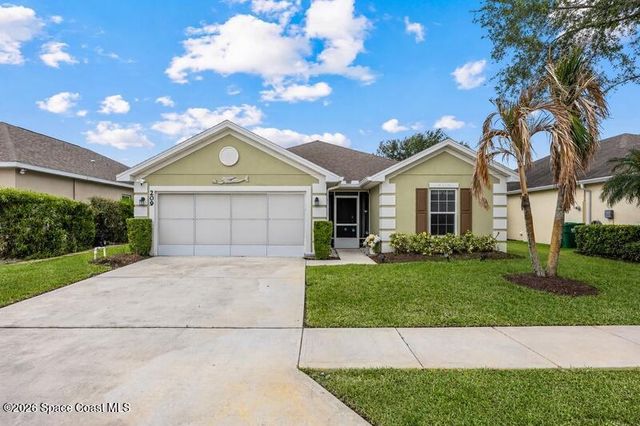
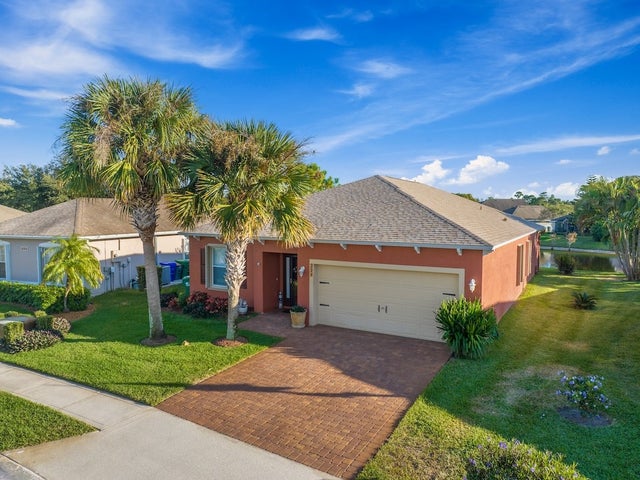


Similar Homes Nearby

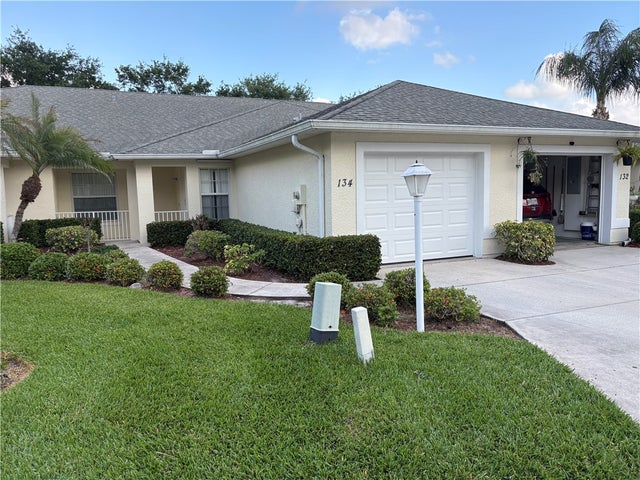
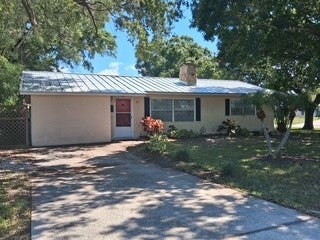

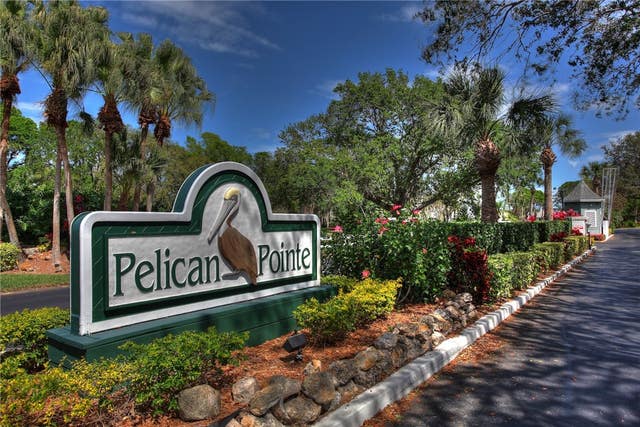
Similar Home Values
Comparable nearby listings and their asking prices.
| Address | Price | Beds | Baths | Sq Ft |
|---|---|---|---|---|
| 9637 Riverside Drive 3, Sebastian, FL | $235,000 | 2 | 2 | 1,060 |
| 134 Maggie Way, Sebastian, FL | $240,134 | 2 | 2 | 1,379 |
| 401 Easy Street, Sebastian, FL | $245,000 | 3 | 2 | 1,555 |
| 6155 S Mirror Lake Drive 109, Sebastian, FL | $249,000 | 2 | 2 | 1,199 |
| 5730 Pelican Pointe Drive 1, Sebastian, FL | $249,000 | 2 | 2 | 1,060 |
| 5720 Pelican Pointe Drive 3, Sebastian, FL | $258,000 | 2 | 2 | 1,060 |
Moving Cost Estimate
EXIT Agents in Sebastian


Listing Courtesy: RE/MAX Crown Realty - 772-589-3054