

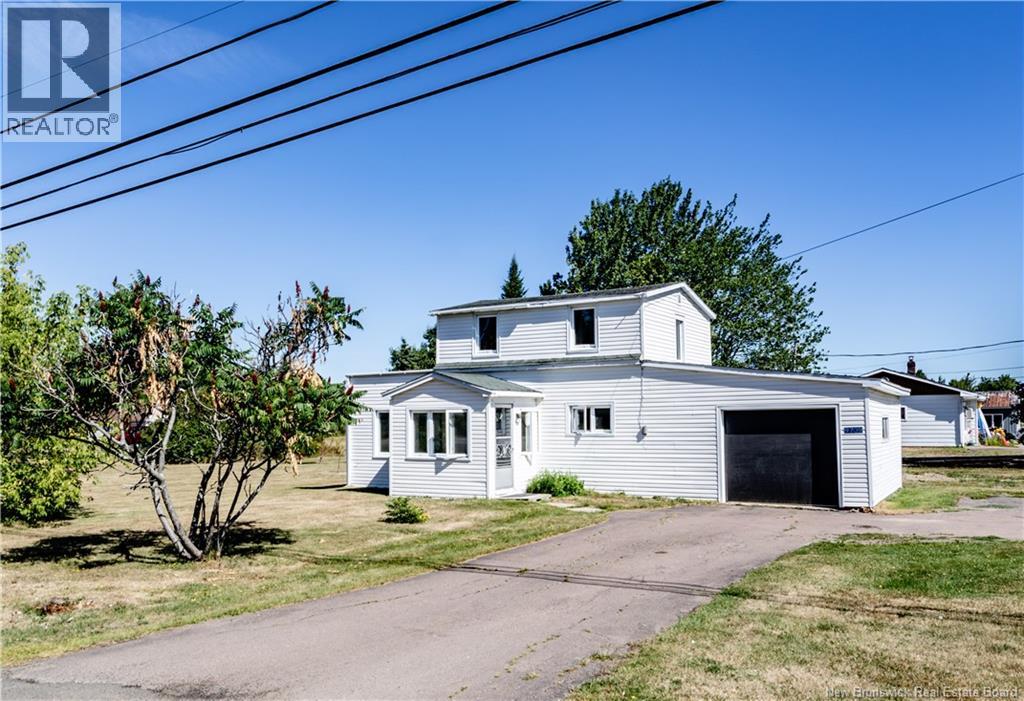
9739 Route 134, Aldouane, NB E4W5J6
Key Facts
Description
Welcome to 9739 Route 134, Aldouanea beautifully renovated home that blends modern comfort with country charm. This move-in-ready property is perfect for families, professionals, or anyone seeking peace and convenience in a serene setting. The main floor features a bright porch area that leads into an open kitchen and dining space, complete with a center island, brand-new cabinets, and ample storage. You'll also find a full bathroom, a convenient laundry area, a cozy bedroom, and a spacious living roomeasily convertible into a fourth bedroom if desired. A secondary mudroom connects directly to the attached garage, providing practicality and easy access. Upstairs, discover two more bedrooms and a functional office nook, perfect for remote work or study. The attached garage is ideal for storing your vehicle, ATV, snowmobile, or lawn equipment. Set on a spacious double corner lot with mature trees, the outdoor space offers endless potential for gardening, entertaining, or relaxing in nature. Located near restaurants, grocery stores, banks, pharmacies, schools, and community centers, everything you need is just minutes away. Enjoy close proximity to beaches, wharfs, and water activities like boating, kayaking, and jet skiing. Only 20 minutes to Saint-Anne Hospital and 45 minutes to Moncton, giving you quick access to Costco and other major retailers. A perfect mix of rural peace and urban convenience awaits! (id:31684)
Property Information
Property Type
Residential
Sub-Type
Single Family Residence
Living Area
1,171 sq ft
Lot Size
0.42 acres
Ownership
Freehold
Listing #
NB138289
Property Features
Heating
Flooring
Parking
Sewer
Rooms
- 5'5'' x 9'4''Main
- 8'3'' x 7'2''Main
- Bathroom 16'0'' x 7'10''Main
- Bedroom 110'7'' x 7'7''Second
- Bedroom 210'6'' x 7'8''Second
- Bedroom 311'5'' x 7'10''Main
- Dining Room7'3'' x 15'7''Main
- Kitchen10'10'' x 15'7''Main
- Laundry5'1'' x 7'10''Main
- Living Room10'3'' x 15'7''Main
- Office7'6'' x 4'5''Second
Affordability Calculator
$43,980
Estimated monthly payment
$1,170/mo
Principal $175,920 · Est. interest $245,424 over 30 yrs
Neighborhood Market Statistics
How this home compares to active listings in Aldouane, NB
- CA$340,000
- Median Listing Price
- 76
- Median Days on Market
- 1,171
- Median Sq Ft
- CA$230
- Median Price / Sq Ft
- 7
- Active Listings
- This home’s price is 35% below the area median.
- Its price per sq ft is 18% below the area median.
Market statistics compiled from active EXIT Realty® and MLS listings in Aldouane, NB.
Location

Points of Interest in Aldouane, NB
Showing the Aldouane area map.
Nearby Schools
Ecole Soleil Levant
School · 2.5 km away
Ecole MFR
School · 7.4 km away
Rexton Elementary School
Elementary · 7.6 km away
Eleanor W. Graham Middle School
School · 8.0 km away
Elsipogtog School
School · 15.4 km away
Ecole Clement-Cormier
Secondary · 28.4 km away
Ecole Dr-Marguerite-Michaud
School · 28.9 km away
Ecole Mont Carmel
School · 32.8 km away
Ecole Camille-Vautour
School · 40.0 km away
Etoile de L'Acadie
School · 40.9 km away
Ecoles District Scolaire No 11
School · 46.1 km away
Napan Elementary School Connect
Elementary · 51.9 km away
Ecole Grande-Digue
School · 52.3 km away
Bloomfield Elementary School
Elementary · 53.2 km away
Hernewood Intermediate School
School · 54.7 km away
Kinderstart Early Learning Centre
School · 54.9 km away
Mountain View School
Elementary · 55.7 km away
James M. Hill Memorial High School
Secondary · 55.7 km away
Dr. Losier Middle School
Elementary · 55.8 km away
King Street Elementary School
Elementary · 56.0 km away
Commute Calculator
Nearby Homes
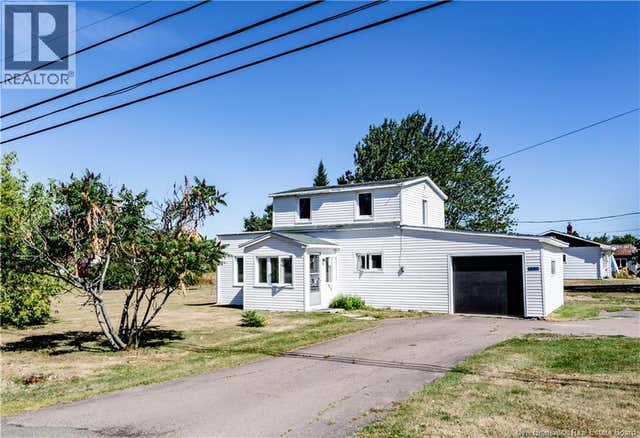

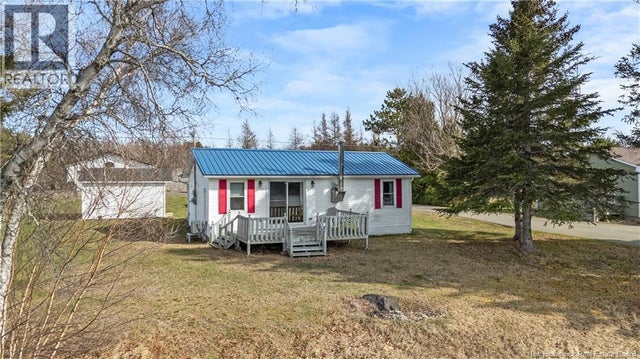
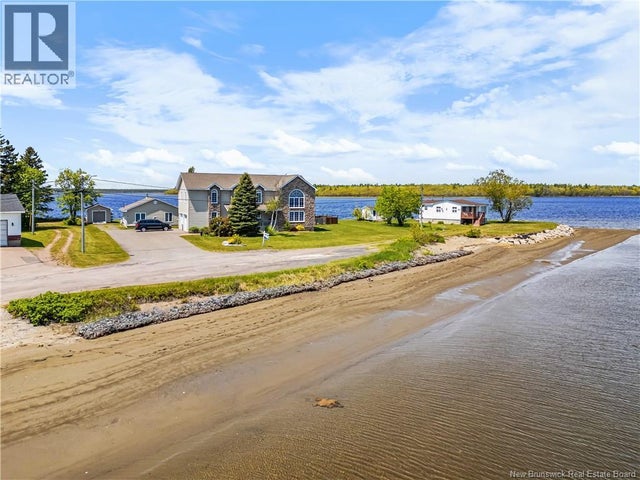


Similar Homes Nearby
Similar Home Values
Comparable nearby listings and their asking prices.
| Address | Price | Beds | Baths | Sq Ft |
|---|---|---|---|---|
| 9655 Route 134, Aldouane, NB | CA$239,000 | 6 | 1 | 1,625 |
| 90 Pascal, Aldouane, NB | CA$239,900 | 2 | 1 | 551 |
Moving Cost Estimate
EXIT Agents in Aldouane



Listing Courtesy: EXIT Realty Associates
Data Terms of Use
This website is operated by EXIT Realty Associates, a brokerage who is a member of The Canadian Real Estate Association (CREA). The content on this website is owned or controlled by CREA. By accessing this website, the user agrees to be bound by these terms of use as amended from time to time, and agrees that these terms of use constitute a binding contract between the user, EXIT Realty Associates, and CREA.
Copyright
The content on this website is protected by copyright and other laws, and is intended solely for the private, non-commercial use by individuals. Any other reproduction, distribution or use of the content, in whole or in part, is specifically prohibited. Prohibited uses include commercial use, “screen scraping”, “database scraping”, and any other activity intended to collect, store, reorganize or manipulate the content of this website.
Trademarks
REALTOR®, REALTORS®, and the REALTOR® logo are certification marks that are owned by REALTOR® Canada Inc. and licensed exclusively to The Canadian Real Estate Association (CREA). These certification marks identify real estate professionals who are members of CREA and who must abide by CREA’s By-Laws, Rules, and the REALTOR® Code. The MLS® trademark and the MLS® logo are owned by CREA and identify the professional real estate services provided by members of CREA.
Liability and Warranty Disclaimer
The information contained on this website is based in whole or in part on information that is provided by members of CREA, who are responsible for its accuracy. CREA reproduces and distributes this information as a service for its members, and assumes no responsibility for its completeness or accuracy.
Amendments
EXIT Realty Associates may at any time amend these Terms of Use by updating this posting. All users of this site are bound by these amendments should they wish to continue accessing the website, and should therefore periodically visit this page to review any and all such amendments.