

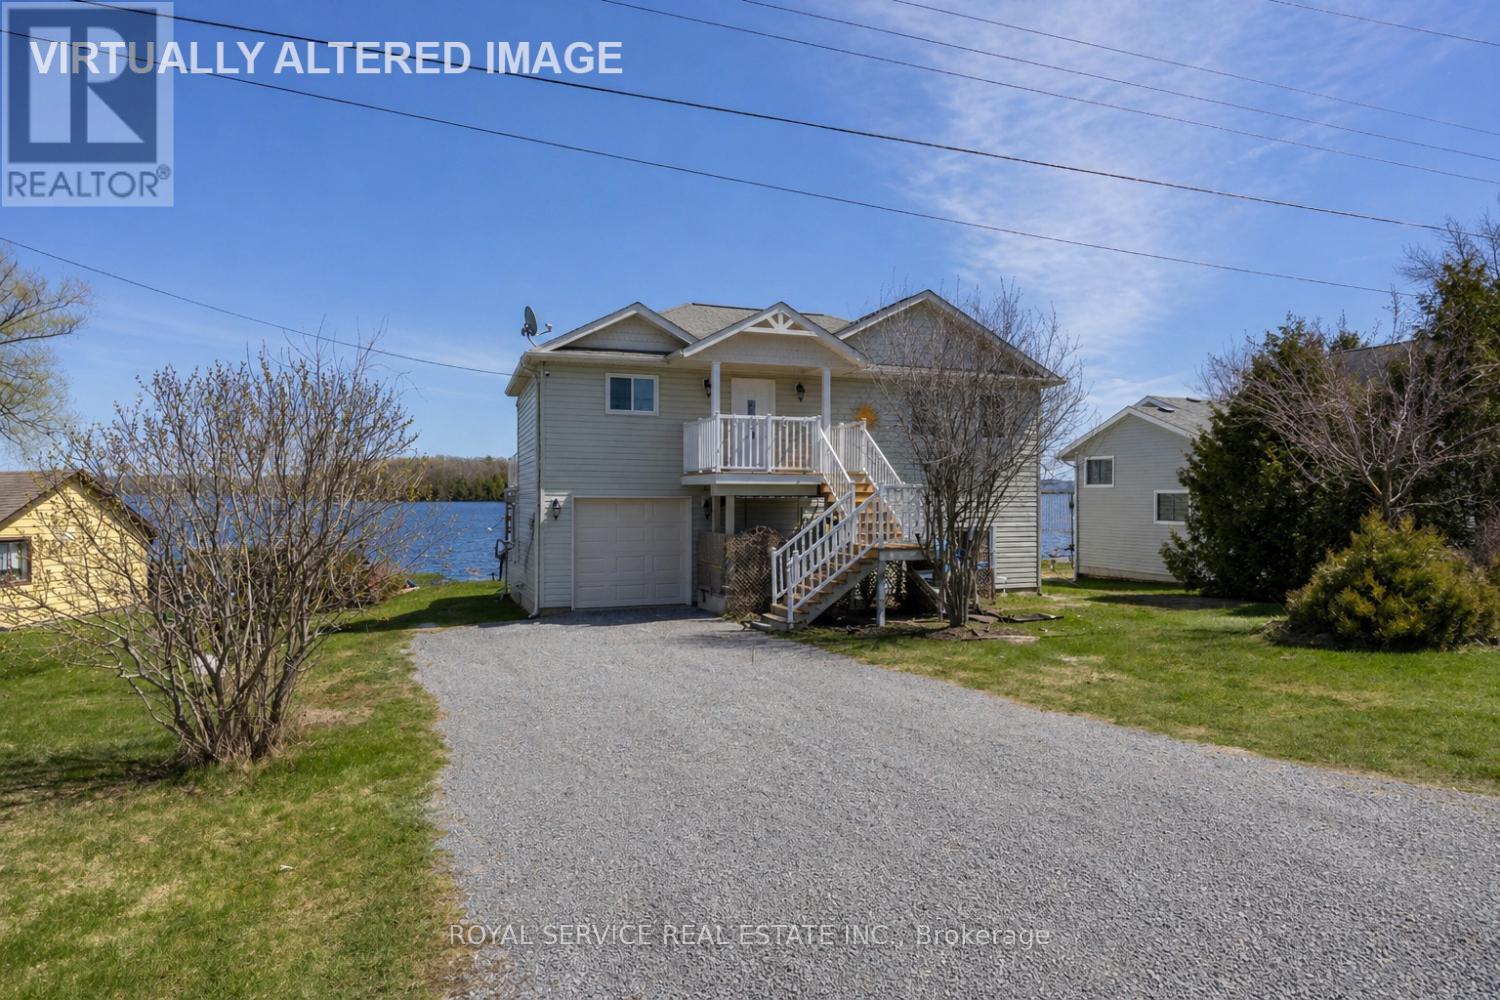
595 FOLEY ROAD, Otonabee-South Monaghan, ON K0L2G0
Otonabee-South Monaghan
Key Facts
Description
Set on the sought-after shores of Rice Lake, this well-maintained four-season home or cottage offers an exceptional waterfront lifestyle just 15 minutes from Peterborough. Tucked away on a quiet dead-end street, it's the perfect setting for both relaxation and year-round living. Built in 2011, the home is designed to showcase its stunning surroundings, with soaring cathedral ceilings and expansive windows that frame gorgeous, unobstructed lake views. The bright, open-concept living space walks out to a spacious deck-ideal for entertaining or simply soaking in the scenery. With 4 bedrooms plus a versatile den that easily converts to a 5th bedroom, there's plenty of room for family and guests. A recent pre-inspection confirms the home's major systems are in great shape, offering added confidence for buyers. Offered turnkey with most furnishings and water toys included, this property is ready to enjoy from day one. With just a few cosmetic updates, you can easily tailor the space to your personal style while adding value. A rare opportunity to own a move-in ready waterfront retreat in a peaceful, sought-after location. (id:31684)
Property Information
Property Type
Residential
Sub-Type
Single Family Residence
Style
Raised bungalow
Parking Spaces
5
Ownership
Freehold
Listing #
X13072560
Property Features
Cooling
Heating
Parking
Lot Features
Sewer
Rooms
- 3.33 m X 1.56 mMain
- Bathroom 11.49 m X 3.02 mLower
- Bathroom 21.5 m X 3.14 mMain
- Bedroom 23.13 m X 3.04 mLower
- Bedroom 32.62 m X 2.31 mLower
- Bedroom 41.56 m X 3.23 mLower
- Dining Room2.85 m X 3.03 mLower
- Dining Room4.88 m X 3.26 mMain
- Family Room4.71 m X 3.26 mMain
- Game Room3.9 m X 3.33 mLower
- Kitchen2.96 m X 1.77 mLower
- Kitchen3.26 m X 3.26 mMain
- Laundry4.54 m X 1.45 mLower
- Living Room5.89 m X 3.43 mMain
- Master Bedroom2.75 m X 4.28 mMain
Affordability Calculator
$210,000
Estimated monthly payment
$5,589/mo
Principal $840,000 · Est. interest $1,171,875 over 30 yrs
Location

Getting Around
Points of Interest in Otonabee-South Monaghan, ON
Showing the Otonabee-South Monaghan area map.
Nearby Schools
Roseneath Centennial Public School
School · 7.6 km away
Kawartha Montessori School
Elementary · 13.4 km away
Hastings Public School
School · 14.2 km away
Monsignor O'Donoghue Elementary School
Elementary · 15.5 km away
Otonabee Valley Public School
Elementary · 16.1 km away
Rhema Christian School
School · 16.5 km away
Immaculate Conception Ces
Elementary · 16.9 km away
Armour Heights Public School
School · 16.9 km away
St. John Catholic Elementary School
Elementary · 17.0 km away
Children's Montessori & Preparatory School
Elementary · 17.2 km away
Wee Watch Licensed Home Child Care Peterborough
Elementary · 17.3 km away
Roger Neilson Public School
Elementary · 17.6 km away
St. Paul Catholic Elementary School
Elementary · 17.9 km away
Pace at PCVS
School · 18.0 km away
Peterborough Collegiate
Secondary · 18.0 km away
Thomas A Stewart Secondary School
Secondary · 18.2 km away
Plainville Public School
Elementary · 18.4 km away
Sesco
School · 18.4 km away
Norwood District Public School
School · 18.5 km away
Prince of Wales Public School
School · 18.5 km away
Commute Calculator
Nearby Homes

Similar Homes Nearby



Similar Home Values
Comparable nearby listings and their asking prices.
| Address | Price | Beds | Baths | Sq Ft |
|---|---|---|---|---|
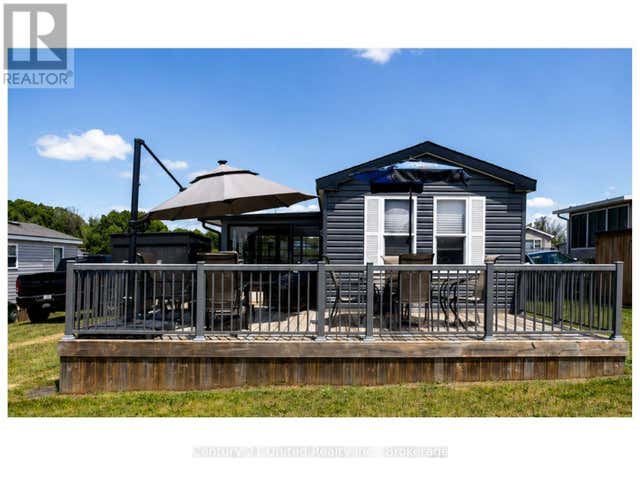
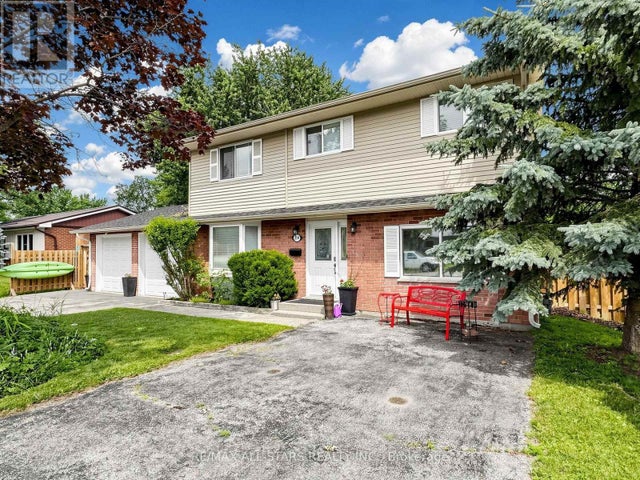
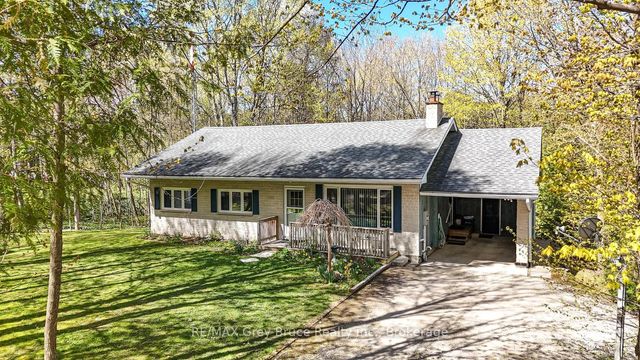
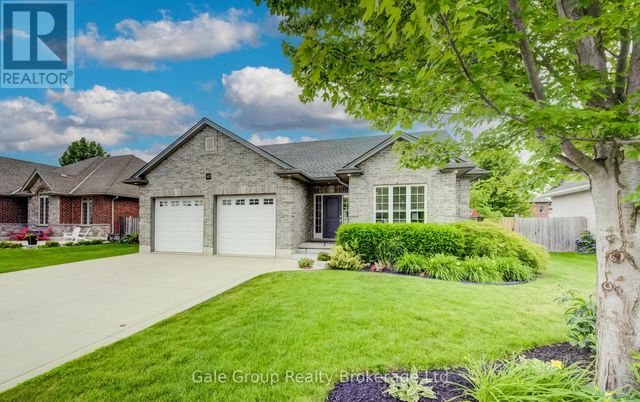
| 374 ADELINE DRIVE, Georgina (Keswick South), ON | CA$735,000 | 4 | 3 | — |
| 50 CREEK SIDE CRESCENT, South Bruce Peninsula, ON | CA$739,000 | 5 | 3 | — |
| 47 Graydon Drive, South-West Oxford, ON | CA$739,000 | 4 | 3 | — |
| 113 Golden Pond Drive, South Bruce Peninsula, ON | CA$739,000 | 4 | 2 | — |
| 799 HILLSIDE DRIVE, Kingston (South of Taylor-Kidd Blvd), ON | CA$739,000 | 4 | 4 | — |
| 47 GRAYDON DRIVE, South-West Oxford (Mount Elgin), ON | CA$739,000 | 4 | 3 | — |
Moving Cost Estimate
EXIT Agents in Otonabee-South Monaghan



Listing Courtesy: ROYAL SERVICE REAL ESTATE INC.
Data Terms of Use
This website is operated by ROYAL SERVICE REAL ESTATE INC., a brokerage who is a member of The Canadian Real Estate Association (CREA). The content on this website is owned or controlled by CREA. By accessing this website, the user agrees to be bound by these terms of use as amended from time to time, and agrees that these terms of use constitute a binding contract between the user, ROYAL SERVICE REAL ESTATE INC., and CREA.
Copyright
The content on this website is protected by copyright and other laws, and is intended solely for the private, non-commercial use by individuals. Any other reproduction, distribution or use of the content, in whole or in part, is specifically prohibited. Prohibited uses include commercial use, “screen scraping”, “database scraping”, and any other activity intended to collect, store, reorganize or manipulate the content of this website.
Trademarks
REALTOR®, REALTORS®, and the REALTOR® logo are certification marks that are owned by REALTOR® Canada Inc. and licensed exclusively to The Canadian Real Estate Association (CREA). These certification marks identify real estate professionals who are members of CREA and who must abide by CREA’s By-Laws, Rules, and the REALTOR® Code. The MLS® trademark and the MLS® logo are owned by CREA and identify the professional real estate services provided by members of CREA.
Liability and Warranty Disclaimer
The information contained on this website is based in whole or in part on information that is provided by members of CREA, who are responsible for its accuracy. CREA reproduces and distributes this information as a service for its members, and assumes no responsibility for its completeness or accuracy.
Amendments
ROYAL SERVICE REAL ESTATE INC. may at any time amend these Terms of Use by updating this posting. All users of this site are bound by these amendments should they wish to continue accessing the website, and should therefore periodically visit this page to review any and all such amendments.