

1235 Villiers Line 28 St Andrews Lane, Otonabee-South Monaghan, ON K0L 2G0
Peterborough County
Key Facts
Description
Experience resort-style living at Bellmere Winds golf Resort on picturesque Rice Lake. This well-maintained 3-bedroom, 1-bathroom cottage features an inviting open-concept kitchen and living space designed for easy entertaining and comfortable everyday living. Enjoy outdoor living on the private deck, perfect for relaxing after a day on the course or by the lake. Bellmere Winds offers exceptional amenities including a community pool, playground, and twilight golf for two Monday through Friday, creating the ultimate seasonal retreat for families, retirees, or weekend escape seekers alike. 2026 site fees: $9,015.00 + HST
Property Information
Property Type
Residential
Sub-Type
Mobile Home
Style
Bungalow
Lot Dimensions
80.0x40.0
Parking Spaces
2
MLS® Listing#
X13145762
Property Features
Appliances
Cooling
Heating
Fireplace
Basement
Pool
Parking
Patio
Lot Features
Construction
Roof
Sewer
Directions
Pro Shop to to St. George Lane, right on St. Andrew's lane
Affordability Calculator
$27,380
Estimated monthly payment
$729/mo
Principal $109,520 · Est. interest $152,790 over 30 yrs
Neighborhood Market Statistics
How this home compares to active listings in Otonabee-South Monaghan, ON
- CA$657,441
- Median Listing Price
- 53
- Median Days on Market
- 1,500
- Median Sq Ft
- CA$457
- Median Price / Sq Ft
- 4,923
- Active Listings
- This home’s price is 79% below the area median.
Market statistics compiled from active EXIT Realty® and MLS listings in Otonabee-South Monaghan, ON.
Location

Points of Interest in Otonabee-South Monaghan, ON
Showing the Otonabee-South Monaghan area map.
Nearby Schools
Roseneath Centennial Public School
School · 9.1 km away
Hastings Public School
School · 12.3 km away
Kawartha Montessori School
Elementary · 13.6 km away
St. Paul Catholic Elementary School
Elementary · 15.6 km away
Monsignor O'Donoghue Elementary School
Elementary · 15.7 km away
Norwood District Public School
School · 16.2 km away
Rhema Christian School
School · 16.4 km away
Norwood District High School
Secondary · 16.5 km away
Otonabee Valley Public School
Elementary · 16.7 km away
Armour Heights Public School
School · 17.1 km away
Immaculate Conception Ces
Elementary · 17.2 km away
St. John Catholic Elementary School
Elementary · 17.6 km away
Children's Montessori & Preparatory School
Elementary · 17.7 km away
Wee Watch Licensed Home Child Care Peterborough
Elementary · 17.9 km away
Thomas A Stewart Secondary School
Secondary · 18.1 km away
Pace at PCVS
School · 18.3 km away
Peterborough Collegiate
Secondary · 18.3 km away
Roger Neilson Public School
Elementary · 18.4 km away
Sesco
School · 18.7 km away
Percy Centennial Public School
School · 18.7 km away
Commute Calculator
Nearby Homes


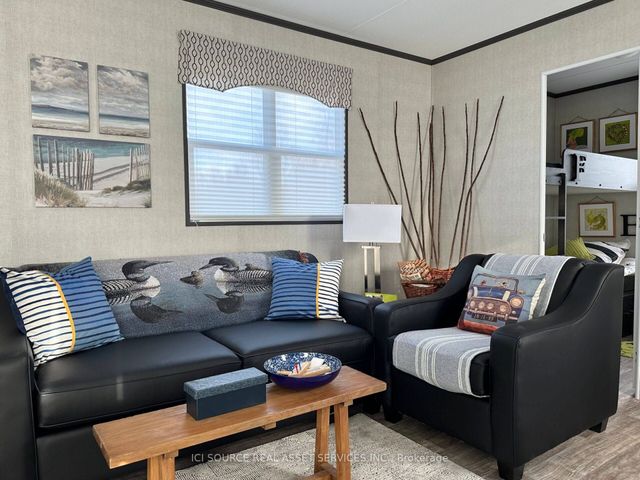

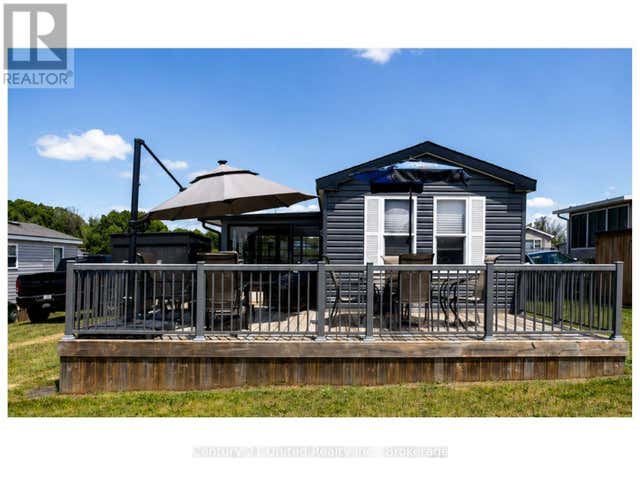
Similar Homes Nearby


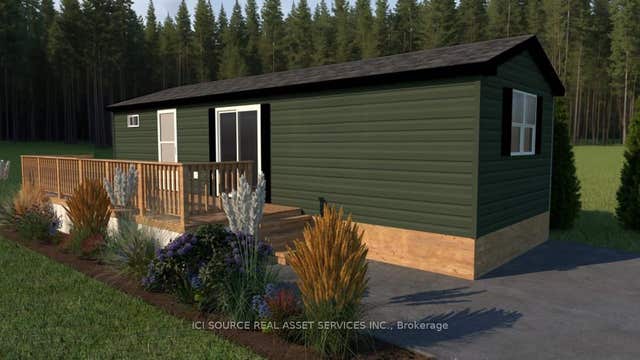
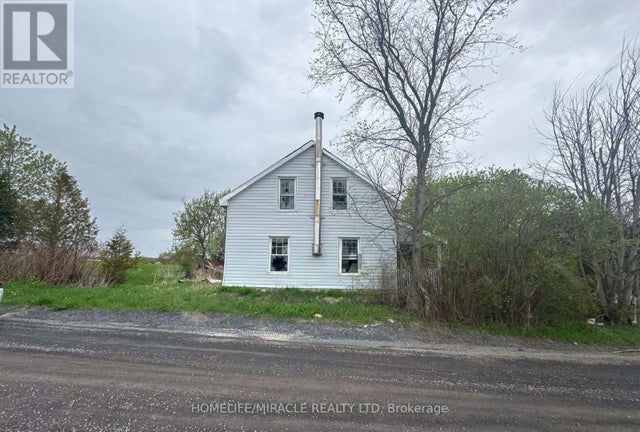
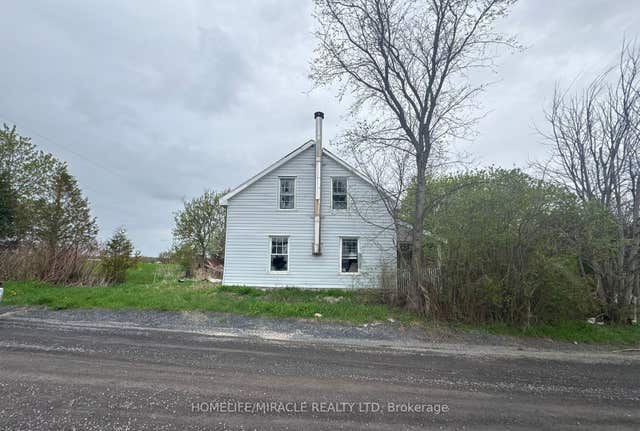

Similar Home Values
Comparable nearby listings and their asking prices.
| Address | Price | Beds | Baths | Sq Ft |
|---|---|---|---|---|
| 1235 Villiers Line CLBW42, Otonabee-South Monaghan, ON | CA$99,000 | 3 | 1 | — |
| CLBW42 - 1235 VILLIERS LINE, Otonabee-South Monaghan, ON | CA$99,000 | 3 | 1 | — |
| 1235 Villiers Line GETAWAY, Otonabee-South Monaghan, ON | CA$99,900 | 2 | 1 | — |
| 21067 CONC 9 ROAD, South Glengarry, ON | CA$99,900 | 3 | 1 | — |
| 21067 Conc 9 Road, South Glengarry, ON | CA$99,900 | 3 | 1 | — |
| 1235 Villiers Line CHL027, Otonabee-South Monaghan, ON | CA$99,900 | 3 | 1 | — |
Moving Cost Estimate
EXIT Agents in Otonabee-South Monaghan


Listing Courtesy: Coldwell Banker Electric Realty - 7052439000