

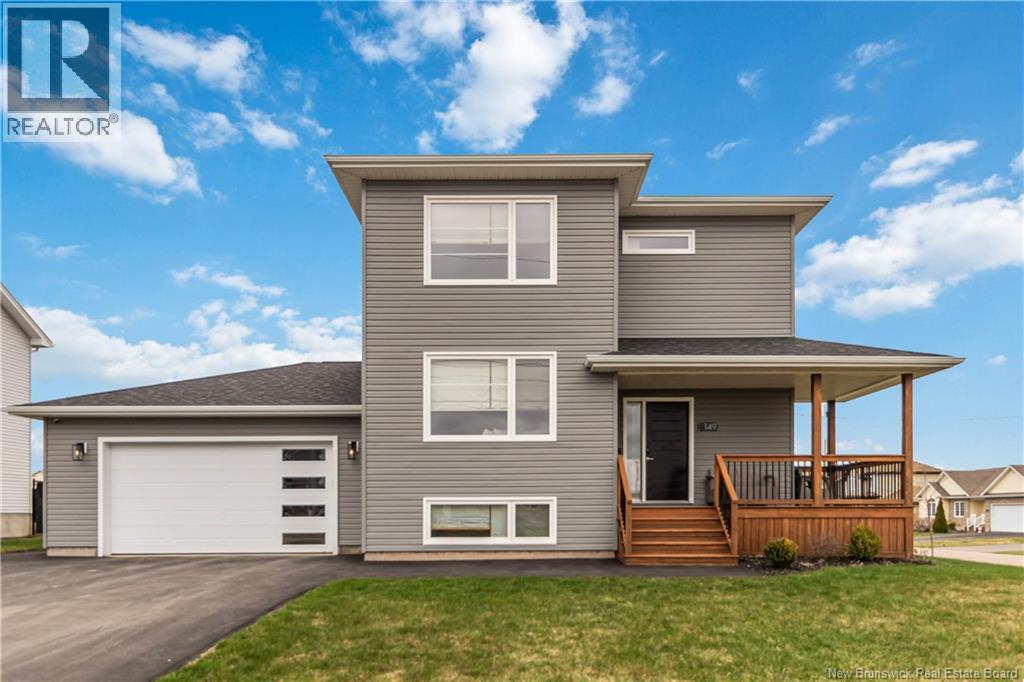
149 Oakfield Drive, Riverview, NB E1B0S7
Key Facts
Description
Welcome to 149 Oakfield Drive, an immaculate home that truly stands apart with a custom layout, premium upgrades, and exceptional attention to detail throughout. Situated on a desirable corner lot in one of Riverviews most sought-after family neighbourhoods, this property is walking distance to Mill Creek Park, the new community centre, school bus stops, and located within the highly regarded Riverview East School district. Built differently than many surrounding homes, this property showcases a thoughtfully designed layout with engineered hardwood floors, upgraded finishes, and a bright open-concept design. The kitchen features quality cabinetry, soft-close drawers, a large island, walk-in pantry, and an upgraded premium appliance package. Just off the main living space, the stunning 3-season sunroom creates the perfect space to relax or entertain. Additional upgrades include an upgraded staircase, custom bamboo blinds, Quebec-sourced light fixtures, and a beautiful live-edge wood mantle anchoring the living room. Upstairs offers spacious bedrooms, including a primary suite with walk-in closet and ensuite featuring a tiled shower and double vanity. The fully finished basement offers a custom layout not commonly found in nearby homes, complete with additional living space, a bedroom, excellent storage, and easy potential for an in-law suite conversion. Built with Delta wrap for improved insulation and reduced bugs, this home also features 3 heat pumps, one on every level, including newer units approximately 2 years old, plus smart home features such as a Wi-Fi thermostat and garage door opener. The oversized double garage, large backyard, remaining 7-year new home warranty, and exceptional condition make this home feel comparable to buying new without the wait. A truly move-in-ready home in one of Riverviews most desirable communities. Dont miss your opportunity to experience 149 Oakfield Drive in person. Contact your favourite REALTOR® for a private viewing. (id:31684)
Property Information
Property Type
Residential
Sub-Type
Single Family Residence
Year Built
2020
Living Area
2,732 sq ft
Ownership
Freehold
Listing #
NB136817
Property Features
Cooling
Heating
Flooring
Parking
Sewer
Rooms
- 26'2'' x 11'11''Basement
- 11'4'' x 10'11''Main
- 9'4'' x 7'0''Main
- Bathroom 111'6'' x 5'3''Second
- Bathroom 212'2'' x 8'9''Second
- Bathroom 39'2'' x 5'2''Basement
- Bathroom 48'6'' x 8'5''Main
- Bedroom 19'8'' x 11'8''Second
- Bedroom 210'7'' x 11'11''Second
- Bedroom 413'11'' x 16'0''Basement
- Dining Room17'8'' x 12'4''Main
- Kitchen8'7'' x 14'7''Main
- Living Room13'11'' x 15'6''Main
- Master Bedroom13'3'' x 14'5''Second
- Utility Room13'5'' x 9'3''Basement
Affordability Calculator
$130,000
Estimated monthly payment
$3,460/mo
Principal $519,999 · Est. interest $725,445 over 30 yrs
Neighborhood Market Statistics
How this home compares to active listings in Riverview, NB
- CA$362,791
- Median Listing Price
- 56
- Median Days on Market
- 1,849
- Median Sq Ft
- CA$206
- Median Price / Sq Ft
- 96
- Active Listings
- This home’s price is 79% above the area median.
- Its price per sq ft is 15% above the area median.
Market statistics compiled from active EXIT Realty® and MLS listings in Riverview, NB.
Location

Points of Interest in Riverview, NB
Showing the Riverview area map.
Nearby Schools
Love and Learn Child Center
School · 1.7 km away
Centre Educatif le Platinum
School · 2.6 km away
Garderie le P'Tit Coeur
School · 2.7 km away
McKenzie College
Secondary School · 2.8 km away
Riverview Middle School
Elementary · 3.0 km away
Frank L. Bowser School
Elementary · 3.0 km away
Unicom Children's Center
Elementary · 3.0 km away
Ecole Amirault
Elementary · 3.0 km away
Bricks4kidznb
School · 3.0 km away
Wee Collège, Inc.
School · 3.1 km away
Moncton High School
Secondary · 3.4 km away
Ecole Sainte-Bernadette
Elementary · 3.5 km away
Edith Cavell School
School · 3.5 km away
Riverview High School
Secondary · 3.6 km away
Ecole Anna-Malenfant
Elementary · 3.6 km away
Centre Scolaire Samuel-de-Champlain
School · 3.6 km away
Lou Macnarin School
Elementary · 3.8 km away
Medavie Healthed
Secondary · 3.9 km away
Ecole Mathieu-Martin
Secondary · 4.0 km away
Ecole Carrefour de L'Acadie
School · 4.1 km away
Commute Calculator
Nearby Homes

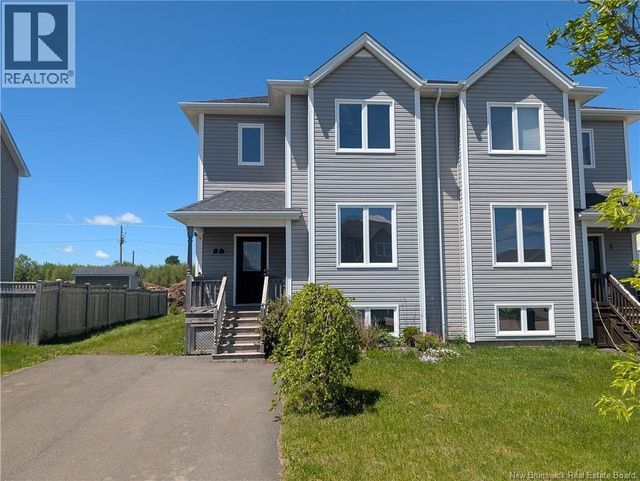
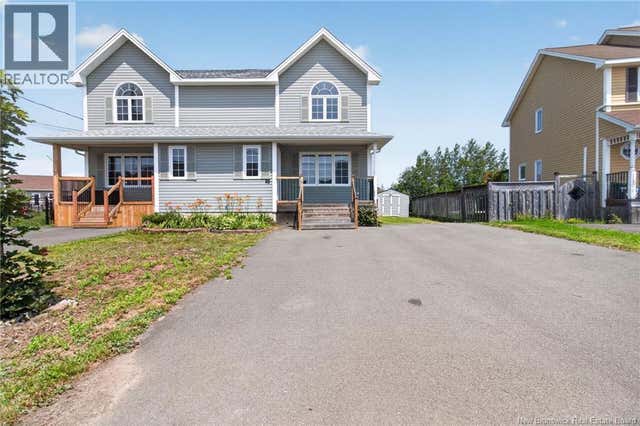
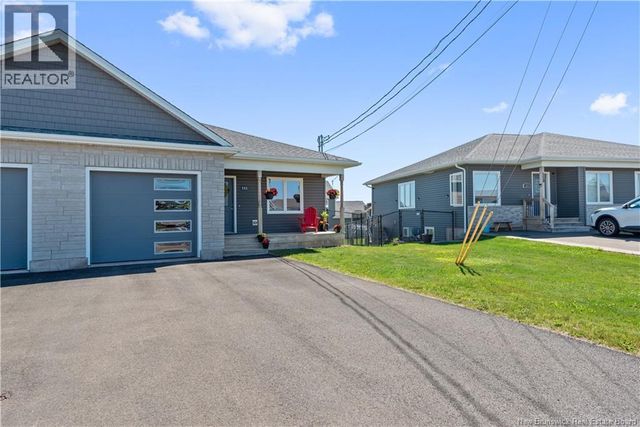


Similar Homes Nearby
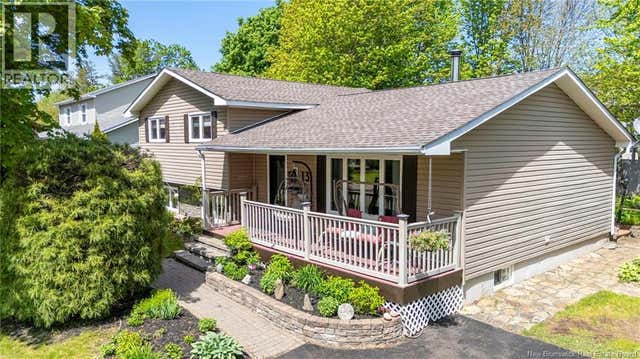
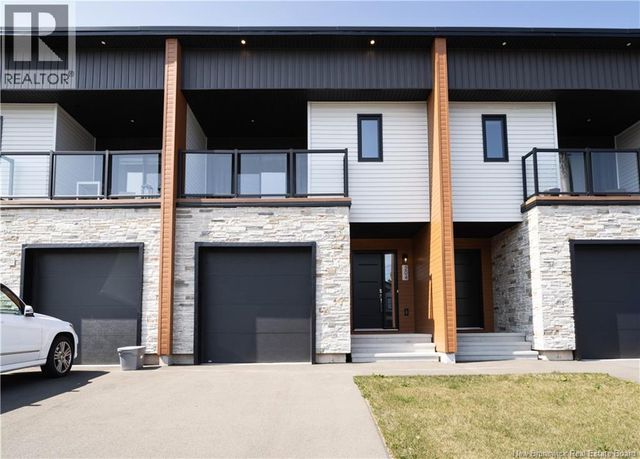


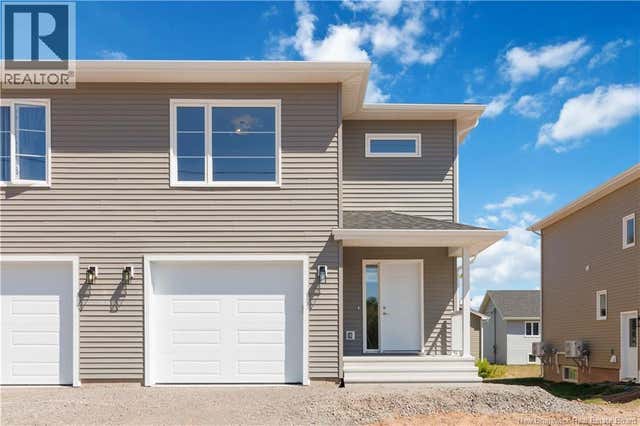
Similar Home Values
Comparable nearby listings and their asking prices.
| Address | Price | Beds | Baths | Sq Ft |
|---|---|---|---|---|
| 13 Dale Street, Riverview, NB | CA$459,900 | 4 | 3 | 2,310 |
| 204 Dickey Boulevard, Riverview, NB | CA$469,900 | 3 | 3 | 1,655 |
| 965 Coverdale Road, Riverview, NB | CA$480,000 | 5 | 4 | 2,075 |
| 22 Rutledge Crescent, Riverview, NB | CA$494,900 | 4 | 4 | 2,406 |
| 14 Rutledge Crescent, Riverview, NB | CA$494,900 | 4 | 4 | 2,406 |
| 20 Rutledge Crescent, Riverview, NB | CA$494,900 | 4 | 4 | 2,406 |
Moving Cost Estimate
EXIT Agents in Riverview



Data Terms of Use
This website is operated by , a brokerage who is a member of The Canadian Real Estate Association (CREA). The content on this website is owned or controlled by CREA. By accessing this website, the user agrees to be bound by these terms of use as amended from time to time, and agrees that these terms of use constitute a binding contract between the user, , and CREA.
Copyright
The content on this website is protected by copyright and other laws, and is intended solely for the private, non-commercial use by individuals. Any other reproduction, distribution or use of the content, in whole or in part, is specifically prohibited. Prohibited uses include commercial use, “screen scraping”, “database scraping”, and any other activity intended to collect, store, reorganize or manipulate the content of this website.
Trademarks
REALTOR®, REALTORS®, and the REALTOR® logo are certification marks that are owned by REALTOR® Canada Inc. and licensed exclusively to The Canadian Real Estate Association (CREA). These certification marks identify real estate professionals who are members of CREA and who must abide by CREA’s By-Laws, Rules, and the REALTOR® Code. The MLS® trademark and the MLS® logo are owned by CREA and identify the professional real estate services provided by members of CREA.
Liability and Warranty Disclaimer
The information contained on this website is based in whole or in part on information that is provided by members of CREA, who are responsible for its accuracy. CREA reproduces and distributes this information as a service for its members, and assumes no responsibility for its completeness or accuracy.
Amendments
may at any time amend these Terms of Use by updating this posting. All users of this site are bound by these amendments should they wish to continue accessing the website, and should therefore periodically visit this page to review any and all such amendments.