

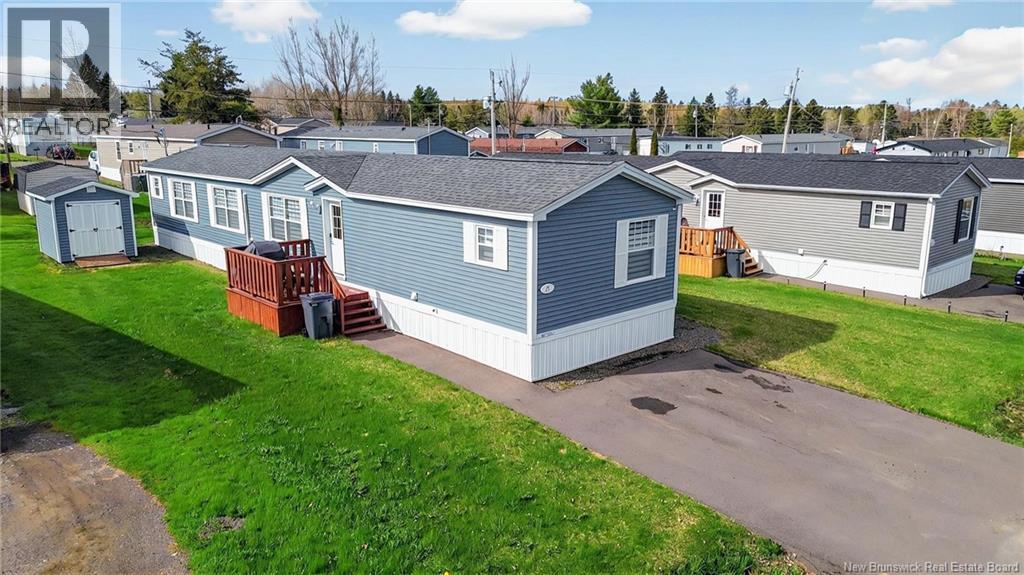
57 Blossom, Riverview, NB E1B4Y7
Key Facts
Description
Turn-Key // 3 Bedrooms // 2 Full Bathrooms // 2x 4-PC Baths // Cathedral Ceilings // 2022 Mini Split // Modern Kitchen // 8x10 Baby Barn ++ Welcome to 57 Blossom Drive, Riverview! Nestled along the Petitcodiac River, this beautiful turn-key home offers modern comfort in one of Riverviews most desirable areas. Featuring 3 spacious bedrooms, including a primary suite with a 4-piece ensuite, plus a second full 4-piece bathroom, this property is perfect for families or anyone seeking stylish, easy single-level living. The bright open-concept living room, kitchen, and dining area is highlighted by cathedral ceilings and large windows that flood the space with natural light. The modern kitchen boasts a center island, sleek finishes, and plenty of room for entertaining. Year-round comfort is ensured with a 2022 ductless mini split, and the home remains under warranty for added peace of mind. Outside, an 8x10 baby barn provides excellent additional storage and backyard organization. Enjoy a peaceful lifestyle just steps from the water, with scenic views and walking trails nearby. Dont miss this modern gem in a beautiful riverfront setting! (id:31684)
Property Information
Property Type
Residential
Sub-Type
Single Family Residence
Year Built
2021
Living Area
1,184 sq ft
Lot Size
0.12 acres
Ownership
Leasehold
Listing #
NB138666
Property Features
Cooling
Heating
Flooring
Sewer
Rooms
- Bathroom 15'5'' x 5'2''Main
- Bathroom 215'6'' x 5'8''Main
- Bedroom 111'6'' x 8'1''Main
- Bedroom 210'10'' x 8'1''Main
- Kitchen15'6'' x 13'2''Main
- Living Room16'10'' x 15'6''Main
- Master Bedroom15'6'' x 12'0''Main
- Utility Room5'7'' x 5'5''Main
Affordability Calculator
$41,980
Estimated monthly payment
$1,117/mo
Principal $167,920 · Est. interest $234,263 over 30 yrs
Neighborhood Market Statistics
How this home compares to active listings in Riverview, NB
- CA$362,791
- Median Listing Price
- 56
- Median Days on Market
- 1,849
- Median Sq Ft
- CA$206
- Median Price / Sq Ft
- 96
- Active Listings
- This home’s price is 42% below the area median.
- Its price per sq ft is 14% below the area median.
Market statistics compiled from active EXIT Realty® and MLS listings in Riverview, NB.
Location

Points of Interest in Riverview, NB
Showing the Riverview area map.
Nearby Schools
Claude D Taylor School
Elementary · 2.3 km away
College Trans-Canada College Inc.
Secondary School · 2.7 km away
West Riverview School
Elementary · 3.1 km away
Riverview High School
Secondary · 3.6 km away
Anglophone East School District
School · 3.8 km away
Bernice MacNaughton High School
Secondary · 4.0 km away
Moncton Christian Academy
School · 4.1 km away
Unicom Children's Center
Elementary · 4.2 km away
Frank L. Bowser School
Elementary · 4.2 km away
Riverview Middle School
Elementary · 4.2 km away
Bricks4kidznb
School · 4.2 km away
Bessborough School
School · 4.4 km away
Ecole Sainte-Bernadette
Elementary · 4.8 km away
Hillcrest School
School · 5.1 km away
Medavie Healthed
Secondary · 5.6 km away
Love and Learn Child Center
School · 5.7 km away
Birchmount School
School · 6.1 km away
Harrison Trimble High School
Secondary · 6.1 km away
Wee Collège, Inc.
School · 6.4 km away
Edith Cavell School
School · 6.5 km away
Commute Calculator
Nearby Homes

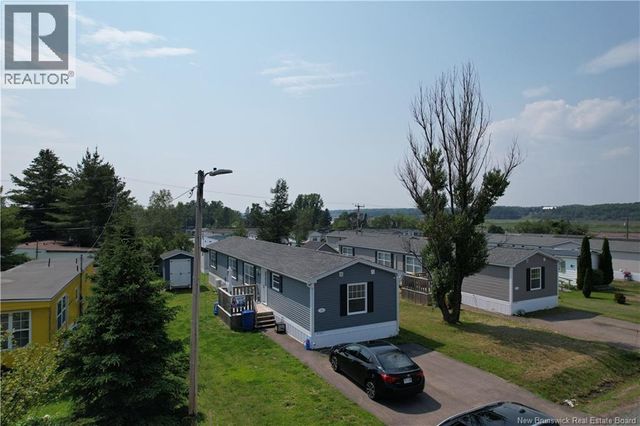


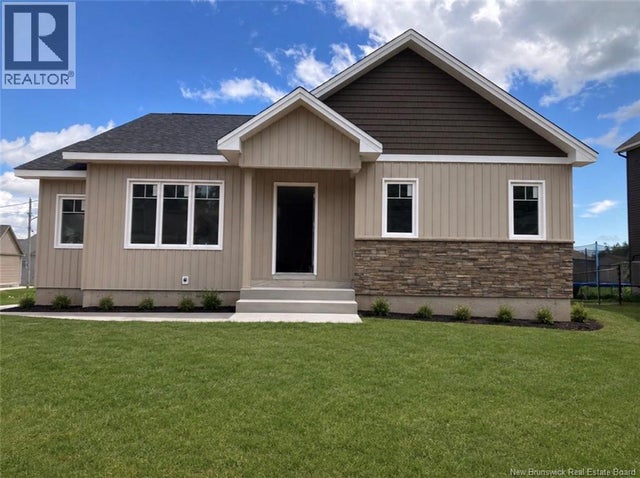

Similar Homes Nearby

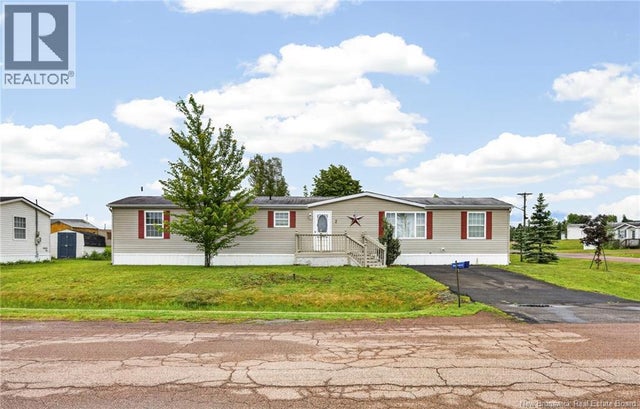


Similar Home Values
Comparable nearby listings and their asking prices.
| Address | Price | Beds | Baths | Sq Ft |
|---|---|---|---|---|
| 3 Dartmouth Court, Riverview, NB | CA$159,900 | 3 | 2 | 1,087 |
| 2 Dartmouth Court, Riverview, NB | CA$162,900 | 2 | 1 | 983 |
| 1 Converse Lane, Riverview, NB | CA$171,000 | 2 | 1 | 840 |
| 35 Lupin Avenue, Riverview, NB | CA$179,000 | 3 | 2 | 1,088 |
| 86 River East Drive, Riverview, NB | CA$179,000 | 3 | 2 | 1,074 |
| 36 Hayward Lane, Riverview, NB | CA$179,900 | 3 | 1 | 1,008 |
Moving Cost Estimate
EXIT Agents in Riverview



Listing Courtesy: Real Broker
Data Terms of Use
This website is operated by Real Broker, a brokerage who is a member of The Canadian Real Estate Association (CREA). The content on this website is owned or controlled by CREA. By accessing this website, the user agrees to be bound by these terms of use as amended from time to time, and agrees that these terms of use constitute a binding contract between the user, Real Broker, and CREA.
Copyright
The content on this website is protected by copyright and other laws, and is intended solely for the private, non-commercial use by individuals. Any other reproduction, distribution or use of the content, in whole or in part, is specifically prohibited. Prohibited uses include commercial use, “screen scraping”, “database scraping”, and any other activity intended to collect, store, reorganize or manipulate the content of this website.
Trademarks
REALTOR®, REALTORS®, and the REALTOR® logo are certification marks that are owned by REALTOR® Canada Inc. and licensed exclusively to The Canadian Real Estate Association (CREA). These certification marks identify real estate professionals who are members of CREA and who must abide by CREA’s By-Laws, Rules, and the REALTOR® Code. The MLS® trademark and the MLS® logo are owned by CREA and identify the professional real estate services provided by members of CREA.
Liability and Warranty Disclaimer
The information contained on this website is based in whole or in part on information that is provided by members of CREA, who are responsible for its accuracy. CREA reproduces and distributes this information as a service for its members, and assumes no responsibility for its completeness or accuracy.
Amendments
Real Broker may at any time amend these Terms of Use by updating this posting. All users of this site are bound by these amendments should they wish to continue accessing the website, and should therefore periodically visit this page to review any and all such amendments.