

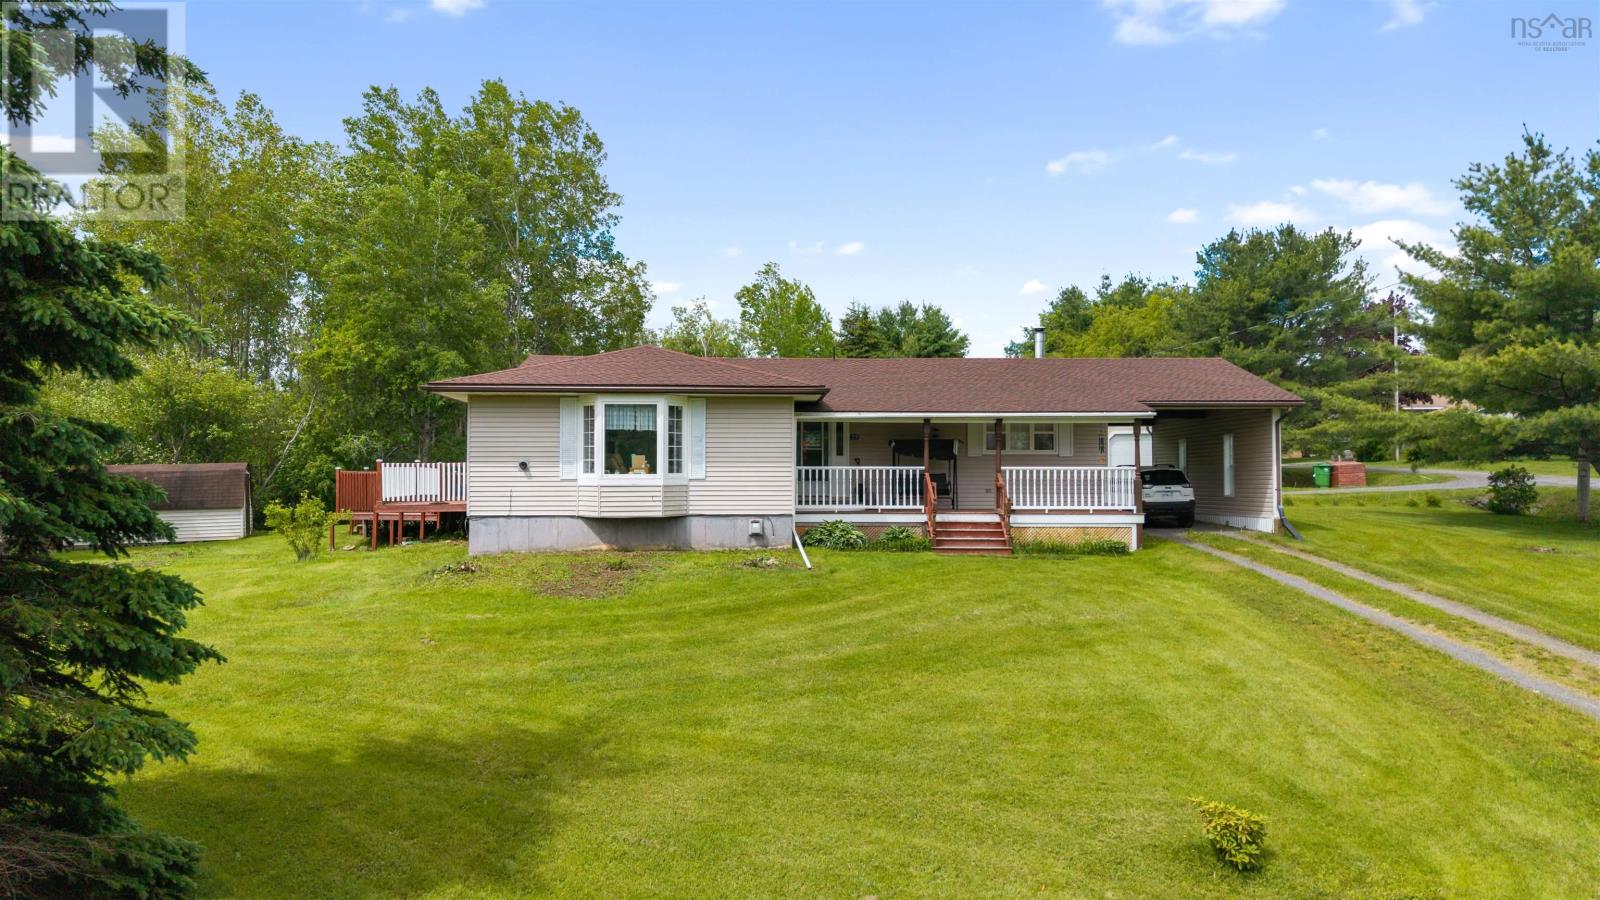
39 Fletcher Lane, Brooklyn, NS B0N1L0
Brooklyn
Key Facts
Description
Welcome to a rare opportunity offering space, versatility, and incredible valueall in one package. With nearly 4,000 sq ft of living space, this impressive home sits proudly on a large corner lot. A bonus 20,100 sq ft building lot with a large toy garage is available for further negotiation, opening the door for future development, extended family living, or investment potential. Inside, youll find a spacious and functional layout featuring 4 bedrooms and 3 full bathrooms, ideal for growing families or those needing extra room to live, work, and entertain. The home has seen many updates throughout, blending modern comfort with established charm. Step outside and enjoy the expansive wrap-around deck, perfect for relaxing, hosting, or soaking in the surroundings from every angle. A carport provides convenient covered parking, a large shed is a standout featureperfect for ATVs, snowmobiles, hobbies, or additional storage. Located just 10 minutes to Windsor and only 40 minutes to Halifax, this property offers the perfect balance of peaceful living with easy access to amenities and commuting routes. Whether youre looking for space, flexibility, or future potentialthis property delivers it all. (id:31684)
Property Information
Property Type
Residential
Sub-Type
Single Family Residence
Style
Bungalow
Year Built
1987
Living Area
3,072 sq ft
Lot Size
0.46 acres
Ownership
Freehold
Listing #
202609670
Property Features
Appliances
Heating
Flooring
Lot Features
Sewer
Rooms
- 5.11 x 12.3Main
- 8.7 x 4.11 + jogMain
- Bathroom 112.10 x 5.8Lower
- Bathroom 29.3 x 4.11Main
- Bedroom 29.3 x 10.6Main
- Bedroom 310.9 x 13.4 -jogMain
- Bedroom 412.6 x 15.10Main
- Dining Room11.3 x 10.11Main
- Family Room19.7 x 22.7Lower
- Game Room15.7 x 23.5Lower
- Kitchen13.4 x 11.1Main
- Living Room11.6 x 21Main
- Master Bedroom13.4 x 11.3Main
- Utility Room11 x 10.5Lower
- Workshop10.2 x 12.10Lower
Affordability Calculator
$93,980
Estimated monthly payment
$2,501/mo
Principal $375,920 · Est. interest $524,442 over 30 yrs
Neighborhood Market Statistics
How this home compares to active listings in Brooklyn, NS
- CA$525,000
- Median Listing Price
- 76
- Median Days on Market
- 2,018
- Median Sq Ft
- CA$256
- Median Price / Sq Ft
- 29
- Active Listings
- This home’s price is 10% below the area median.
- Its price per sq ft is 40% below the area median.
Market statistics compiled from active EXIT Realty® and MLS listings in Brooklyn, NS.
Location

Points of Interest in Brooklyn, NS
Showing the Brooklyn area map.
Nearby Schools
Brooklyn District Elementary School
Elementary · 4.0 km away
West Hants Middle School
Elementary · 4.0 km away
Avon View High School
Secondary · 10.0 km away
Windsor Adult High School
Secondary · 10.2 km away
Windsor Nursery School
School · 10.2 km away
Windsor Elementary School
Elementary · 10.3 km away
King's Edgehill School
Secondary · 11.1 km away
Windsor Forks District School
Elementary · 15.8 km away
Uniacke District School
School · 17.2 km away
Hantsport School
School · 17.2 km away
Dr Arthur Hines Elementary School
Elementary · 18.6 km away
L.E. Shaw Elementary School
Elementary · 24.3 km away
Beaverbank-Kinsac Elementary
Elementary · 28.7 km away
Harry R. Hamilton Elementary School
Elementary · 29.4 km away
Gaspereau Elementary School
Elementary · 29.4 km away
Madeline Symonds Middle School
School · 30.0 km away
Creative Kids Education Centre
School · 30.2 km away
Harold T Barrett Junior High School
Secondary · 30.3 km away
Giant Steps Children's Centre
School · 30.8 km away
Wolfville School
School · 31.1 km away
Commute Calculator
Nearby Homes

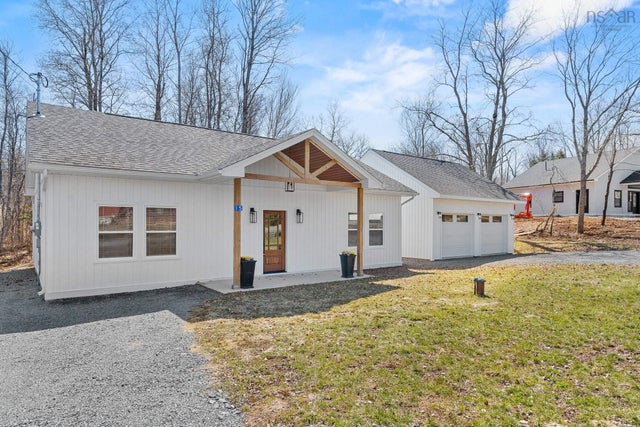

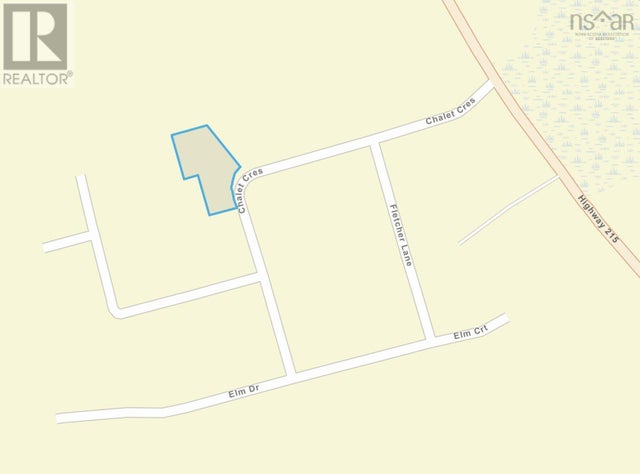
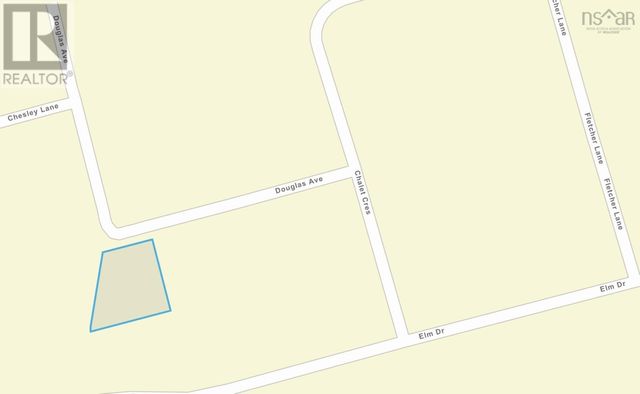

Similar Homes Nearby



Similar Home Values
Comparable nearby listings and their asking prices.
| Address | Price | Beds | Baths | Sq Ft |
|---|---|---|---|---|
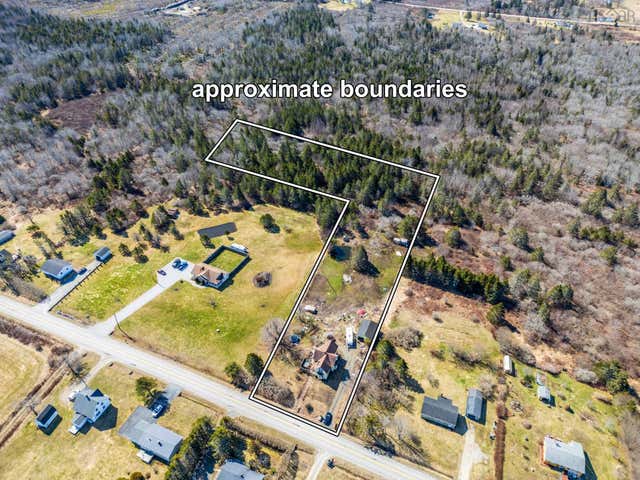
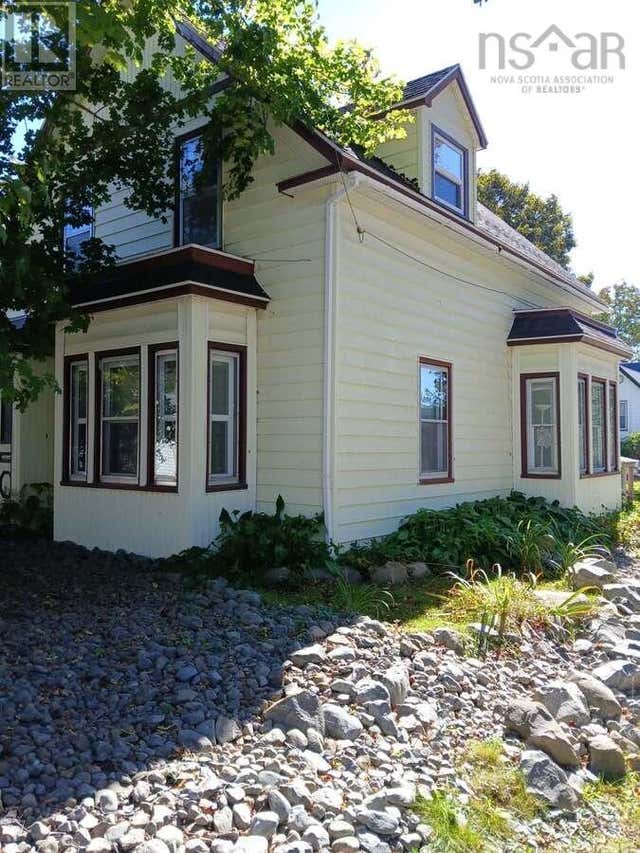
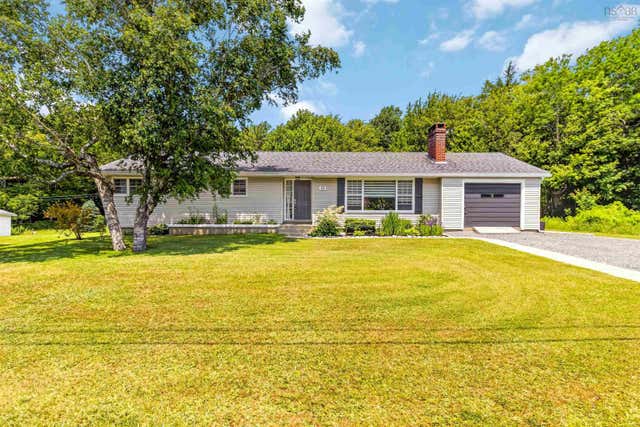
| 1089 Greenville Road, Brooklyn, NS | CA$329,000 | 4 | 2 | 1,389 |
| 1089 Greenville Road, Brooklyn, NS | CA$329,000 | 4 | 2 | 1,389 |
| 3 Breakwater Lane, Brooklyn, NS | CA$329,000 | 5 | 3 | 2,500 |
| 220 Tinkham Road, Brooklyn, NS | CA$409,000 | 4 | 2 | 2,042 |
| 220 Tinkham Road, Brooklyn, NS | CA$409,000 | 4 | 2 | 2,042 |
| 55 Richardson Street, Brooklyn, NS | CA$438,000 | 4 | 2 | 2,074 |
Moving Cost Estimate
EXIT Agents in Brooklyn



Listing Courtesy: Exit Real Estate Professionals
Data Terms of Use
This website is operated by Exit Real Estate Professionals, a brokerage who is a member of The Canadian Real Estate Association (CREA). The content on this website is owned or controlled by CREA. By accessing this website, the user agrees to be bound by these terms of use as amended from time to time, and agrees that these terms of use constitute a binding contract between the user, Exit Real Estate Professionals, and CREA.
Copyright
The content on this website is protected by copyright and other laws, and is intended solely for the private, non-commercial use by individuals. Any other reproduction, distribution or use of the content, in whole or in part, is specifically prohibited. Prohibited uses include commercial use, “screen scraping”, “database scraping”, and any other activity intended to collect, store, reorganize or manipulate the content of this website.
Trademarks
REALTOR®, REALTORS®, and the REALTOR® logo are certification marks that are owned by REALTOR® Canada Inc. and licensed exclusively to The Canadian Real Estate Association (CREA). These certification marks identify real estate professionals who are members of CREA and who must abide by CREA’s By-Laws, Rules, and the REALTOR® Code. The MLS® trademark and the MLS® logo are owned by CREA and identify the professional real estate services provided by members of CREA.
Liability and Warranty Disclaimer
The information contained on this website is based in whole or in part on information that is provided by members of CREA, who are responsible for its accuracy. CREA reproduces and distributes this information as a service for its members, and assumes no responsibility for its completeness or accuracy.
Amendments
Exit Real Estate Professionals may at any time amend these Terms of Use by updating this posting. All users of this site are bound by these amendments should they wish to continue accessing the website, and should therefore periodically visit this page to review any and all such amendments.