

698 Frampton, Moncton, NB E1G4Z4
Key Facts
Description
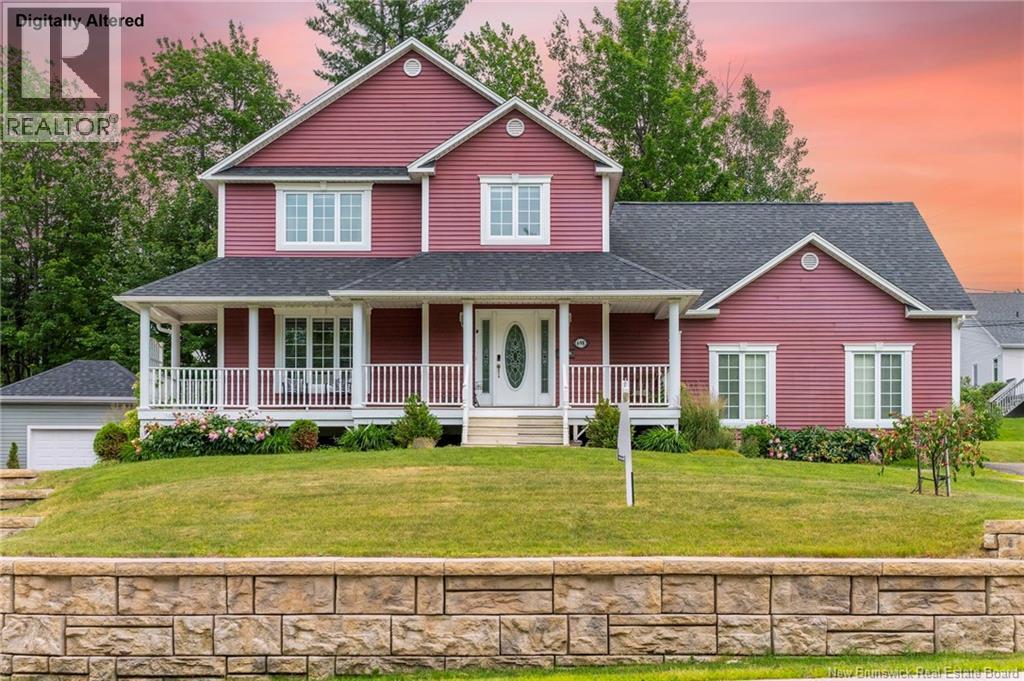
698 Frampton Lane is a beautiful custom home offering a fully self-contained income suite with its own private entranceperfect for generating rental income or accommodating extended family. Ideally located just steps from Mapleton Park, you can enjoy direct access to walking trails right from your front door, with peaceful park views from your covered veranda. From the moment you arrive, the home impresses with rich-toned siding, a double paved driveway, brick walkways, and attractive landscaping, all set on a spacious lot with a great backyard.....The backyard would be a great spot for a hot tub as it is already wired for one. Inside, youll find a bright and functional layout featuring a spacious kitchen with center island, microwave , and patio doors off the dining area leading to a multi-level deck . The living room is warm and inviting with a propane fireplace and crown moldings, complemented by hardwood flooring throughout much of the home. The upper level primary bedroom offers generous closet space and a well-appointed ensuite with an oversized shower and jacuzzi tub. Two additional bedrooms and a full bath complete the main level. A standout bonus room provides flexible space for a family room, office, or hobby area. The lower-level income suite features its own separate entrance and includes a bright one-bedroom layout with kitchen, living area, and full bathan excellent opportunity for rental income or multi-generational living. A standout property combining lifestyle, location, and income potentialbook your private showing today. (id:31684)
Property Information
Property Type
Residential
Sub-Type
Single Family Residence
Style
2 Level
Year Built
2004
Living Area
2,495 sq ft
Ownership
Freehold
Listing #
NB138692
Property Features
Cooling
Heating
Flooring
Parking
Lot Features
Sewer
Rooms
- Bathroom 15'1'' x 8'2''Second
- Bathroom 29'3'' x 11'11''Second
- Bathroom 35'5'' x 7'10''Basement
- Bathroom 45'9'' x 5'1''Main
- Bedroom 210'1'' x 12'2''Second
- Bedroom 311'3'' x 12'11''Second
- Bedroom 412'2'' x 12'Basement
- Dining Room4'8'' x 5'5''Basement
- Dining Room13'9'' x 11'6''Main
- Family Room12'6'' x 25'5''Second
- Kitchen13'9'' x 10'9''Main
- Kitchen16'4'' x 13'6''Basement
- Living Room13'1'' x 12'2''Basement
- Living Room12'8'' x 14'8''Main
- Master Bedroom15'1'' x 14'6''Second
Affordability Calculator
$123,800
Estimated monthly payment
$3,295/mo
Principal $495,200 · Est. interest $690,848 over 30 yrs
Neighborhood Market Statistics
How this home compares to active listings in Moncton, NB
- CA$380,165
- Median Listing Price
- 50
- Median Days on Market
- 1,911
- Median Sq Ft
- CA$214
- Median Price / Sq Ft
- 498
- Active Listings
- This home’s price is 63% above the area median.
- Its price per sq ft is 16% above the area median.
Market statistics compiled from active EXIT Realty® and MLS listings in Moncton, NB.
Location

Getting Around
Points of Interest in Moncton, NB
Showing the Moncton area map.
Nearby Schools
Educare
School · 1.4 km away
Kreative Kids
School · 1.8 km away
Beaverbrook School
School · 2.1 km away
Birchmount School
School · 2.1 km away
Evergreen Park School
Elementary · 2.3 km away
Ecole Saint Henri
Elementary · 2.7 km away
Greater Moncton School of Discovery
School · 2.9 km away
Harrison Trimble High School
Secondary · 3.1 km away
Ecole le Mascaret
Elementary · 3.3 km away
Queen Elizabeth School
School · 3.3 km away
Northrop Frye School
Elementary · 3.9 km away
Emmanuel Baptist Church
Secondary · 4.4 km away
Moncton Christian Academy
School · 4.4 km away
Bernice MacNaughton High School
Secondary · 4.5 km away
Anglophone East School District
School · 4.5 km away
Hillcrest School
School · 4.6 km away
Forest Glen School
Elementary · 4.6 km away
Sunny Brae Middle School
Elementary · 4.7 km away
Medavie Healthed
Secondary · 4.7 km away
L'Institut Jon Raymond
Secondary · 4.8 km away
Commute Calculator
Nearby Homes


Similar Homes Nearby
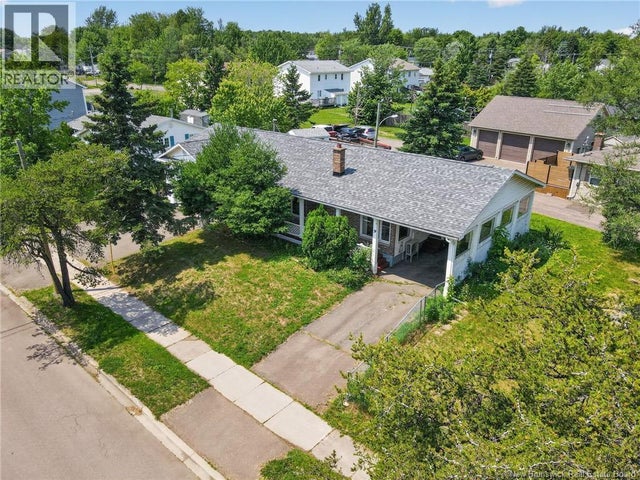


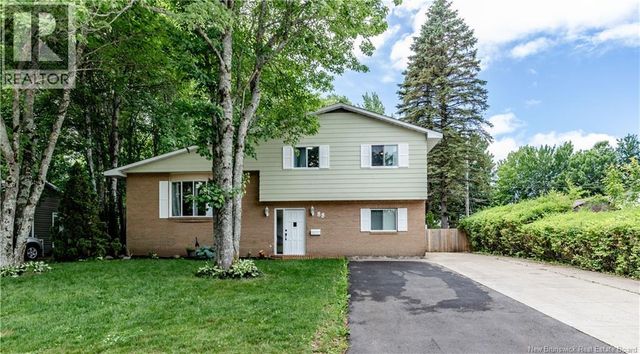
Similar Home Values
Comparable nearby listings and their asking prices.
| Address | Price | Beds | Baths | Sq Ft |
|---|---|---|---|---|
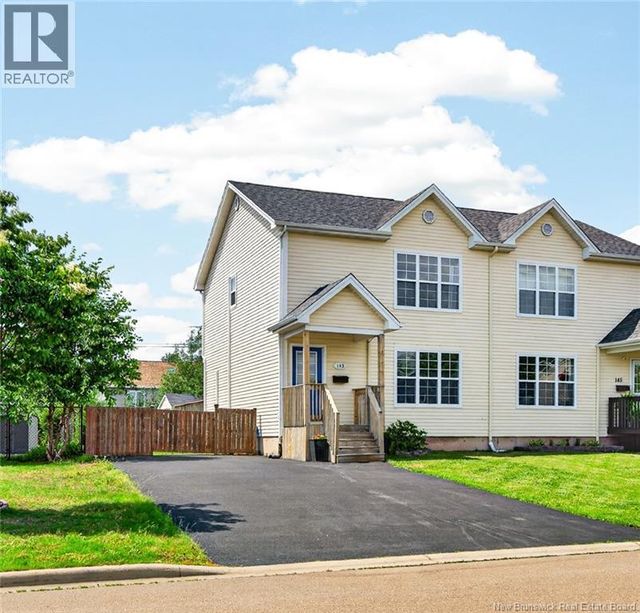
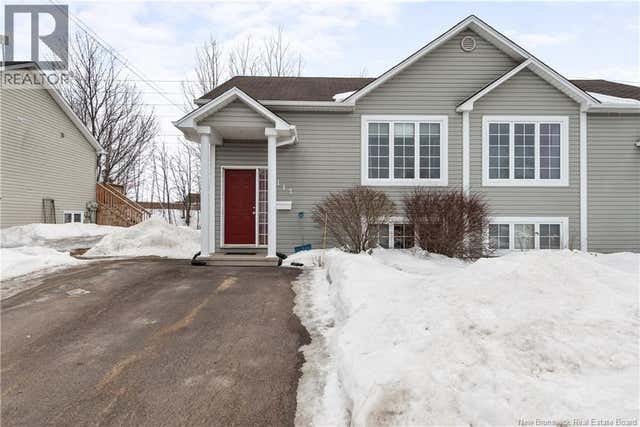
| 9 Keenan Drive, Moncton, NB | CA$434,900 | 3 | 2 | 1,880 |
| 21 Portledge, Moncton, NB | CA$434,900 | 3 | 3 | 1,495 |
| 298 Ripplewood North Road, Moncton, NB | CA$435,000 | 3 | 4 | 2,037 |
| 139 Magellan, Moncton, NB | CA$439,900 | 3 | 2 | 2,000 |
| 52 Timandra Crescent, Moncton, NB | CA$439,900 | 4 | 3 | 2,160 |
| 88 Woodleigh Street, Moncton, NB | CA$445,000 | 4 | 2 | 2,288 |
Moving Cost Estimate
EXIT Agents in Moncton



Listing Courtesy: Royal LePage Atlantic
Data Terms of Use
This website is operated by Royal LePage Atlantic, a brokerage who is a member of The Canadian Real Estate Association (CREA). The content on this website is owned or controlled by CREA. By accessing this website, the user agrees to be bound by these terms of use as amended from time to time, and agrees that these terms of use constitute a binding contract between the user, Royal LePage Atlantic, and CREA.
Copyright
The content on this website is protected by copyright and other laws, and is intended solely for the private, non-commercial use by individuals. Any other reproduction, distribution or use of the content, in whole or in part, is specifically prohibited. Prohibited uses include commercial use, “screen scraping”, “database scraping”, and any other activity intended to collect, store, reorganize or manipulate the content of this website.
Trademarks
REALTOR®, REALTORS®, and the REALTOR® logo are certification marks that are owned by REALTOR® Canada Inc. and licensed exclusively to The Canadian Real Estate Association (CREA). These certification marks identify real estate professionals who are members of CREA and who must abide by CREA’s By-Laws, Rules, and the REALTOR® Code. The MLS® trademark and the MLS® logo are owned by CREA and identify the professional real estate services provided by members of CREA.
Liability and Warranty Disclaimer
The information contained on this website is based in whole or in part on information that is provided by members of CREA, who are responsible for its accuracy. CREA reproduces and distributes this information as a service for its members, and assumes no responsibility for its completeness or accuracy.
Amendments
Royal LePage Atlantic may at any time amend these Terms of Use by updating this posting. All users of this site are bound by these amendments should they wish to continue accessing the website, and should therefore periodically visit this page to review any and all such amendments.