

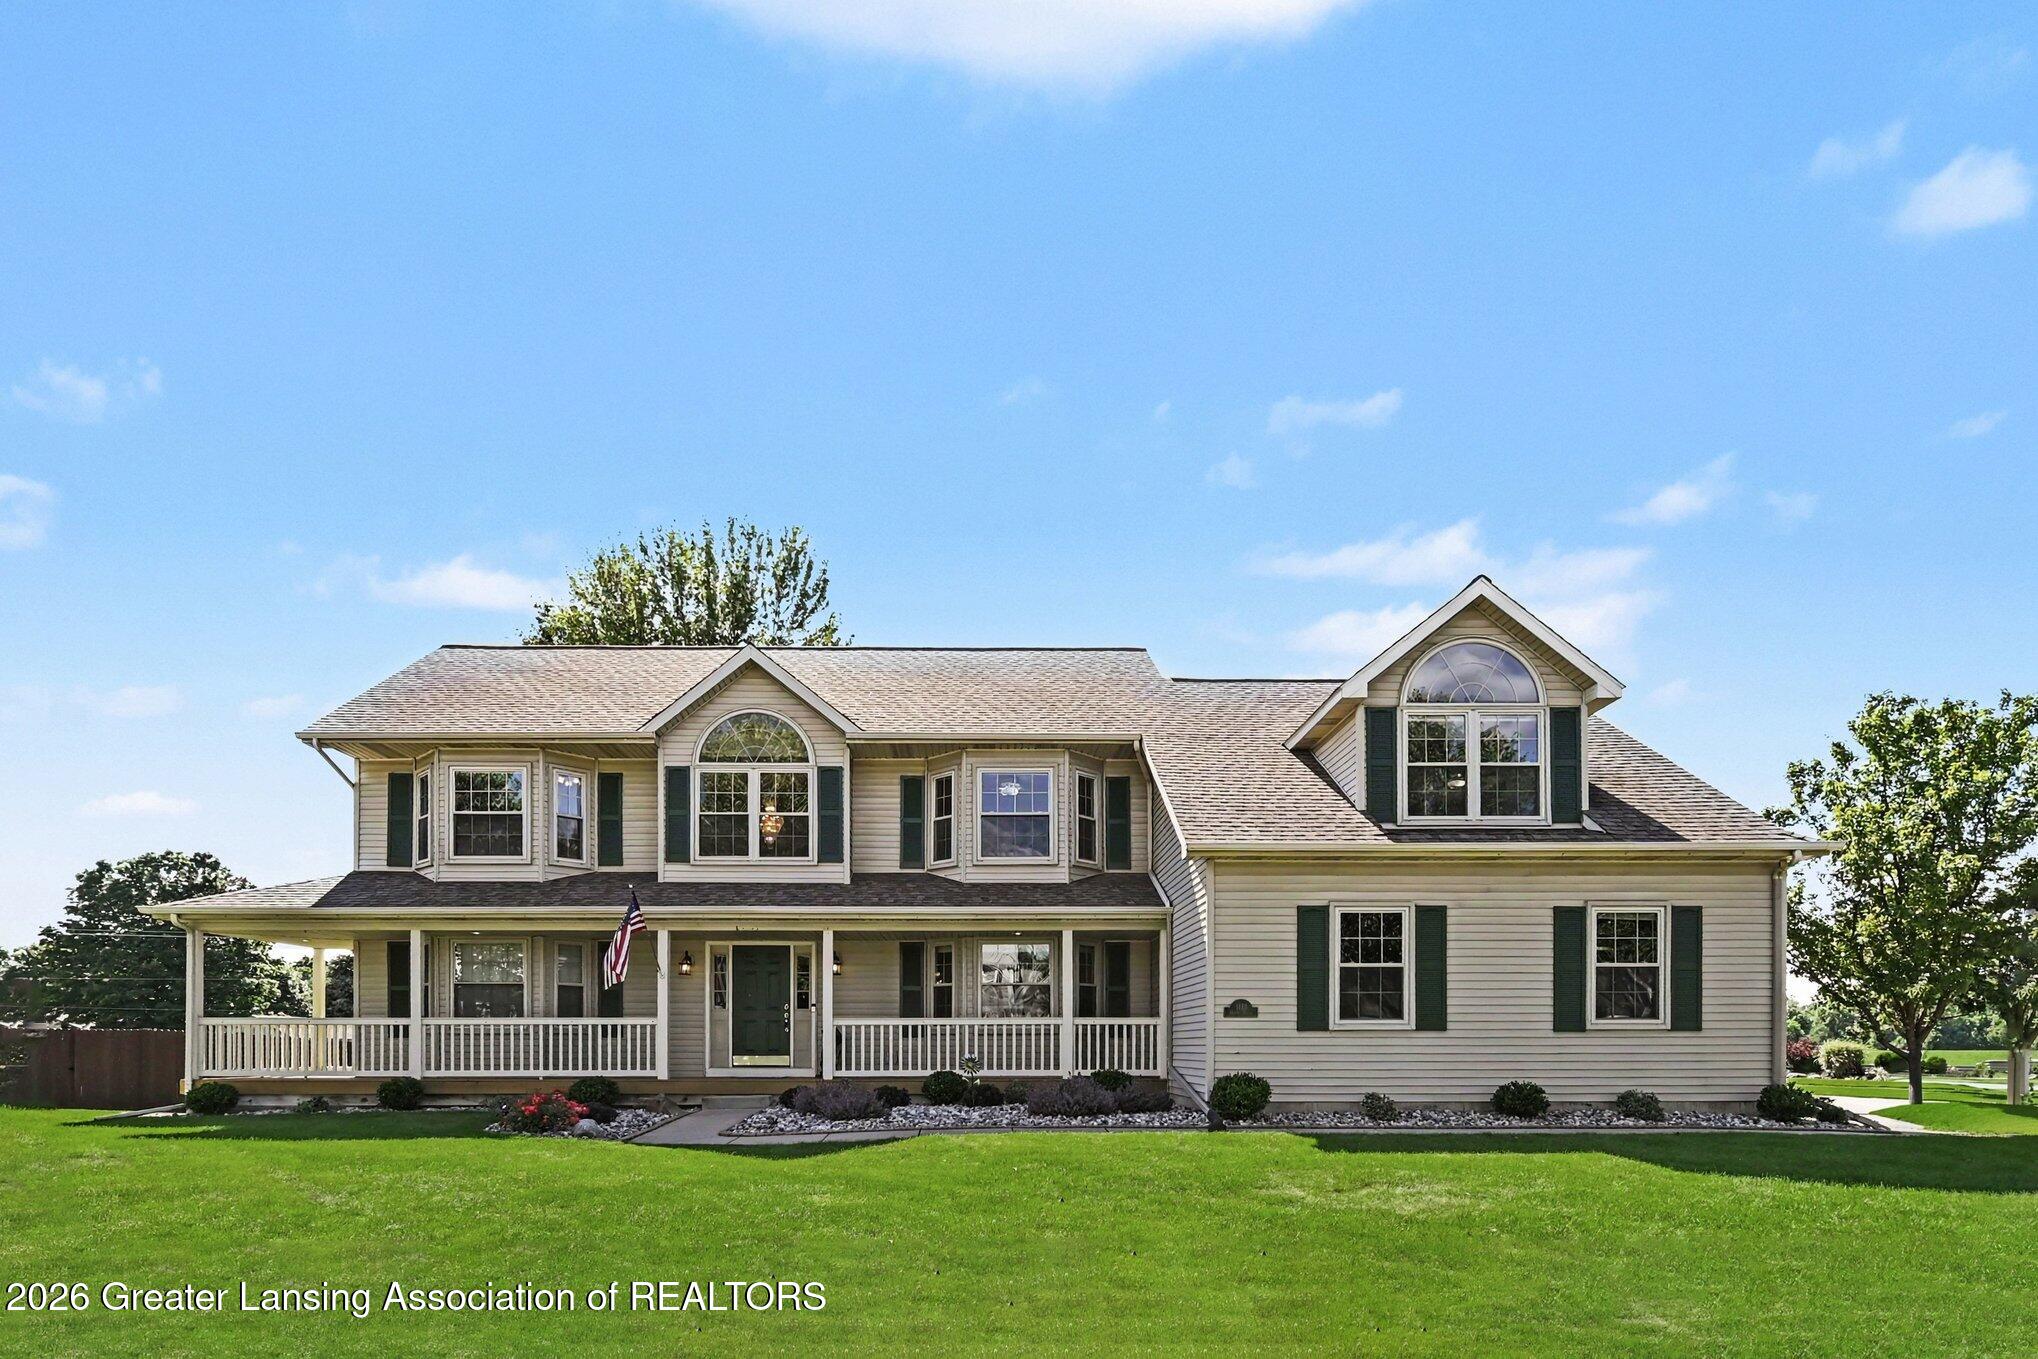
1113 Hawks Ridge, Grand Ledge, MI 48837
Meadow Woods · Eaton County
Key Facts
Description
Welcome to 1113 Hawks Ridge featuring 3,620 sq ft of spacious living. The main level offers a large Living Room, newly carpeted and has a gas fireplace for your enjoyment... The Kitchen has ample cabinetry, there is a cooking island, beautiful hardwood floors and is open to the family Dining Area which has sliders out to the comfy Florida Room. There is a first floor Laundry with Washer/Dryer included... Also on this level is a convenient Half Bath and a Den/Office as well. Upstairs is a Large Master Suite with a walk in Closet and a Full Master Bath... Two more Bedrooms and a Full Community Bath, as well as a spacious Flex Room (could be a fourth Bedroom, Game Room, Office, etc.). In the lower level is a sizable Recreation Area with daylight windows, another Half Bath, plus a large... Storage Area and a Utility Room. This home also has a Three Car Garage! This wonderful home has an impressive front porch overlooking an attractively landscaped front yard and is situated on approximately a half acre parcel that also has a privacy fenced backyard with a custom deck and a Generous Stamped Concrete Patio! Come take a Tour!
Property Information
Property Type
Residential
Sub-Type
Single Family Residence
Year Built
1999
Living Area
3,940 sq ft
Lot Size
0.41 acres
Lot Dimensions
100 X 177.52
Garage Spaces
3
Days on Market
3
MLS® Listing#
297160
Property Features
Appliances
Cooling
Heating
Fireplace
Basement
Parking
Laundry
Patio
Construction
Sewer
Water Source
Rooms
Financial Details
Annual Taxes
$8,438
Tax year 2025
Parcel Number
23-400-065-800-130-00
Directions
Main Street and Bridge Street, go West on Main Street to Hawks Ridge, go North to Home (SW corner of Hawks Ridge and St Johns Chase).
Affordability Calculator
$94,000
Estimated monthly payment
$2,502/mo
Principal $376,000 · Est. interest $524,553 over 30 yrs
Neighborhood Market Statistics
How this home compares to active listings in Grand Ledge, MI
- $369,277
- Median Listing Price
- 37
- Median Days on Market
- 1,732
- Median Sq Ft
- $216
- Median Price / Sq Ft
- 1,320
- Active Listings
- This home’s price is 27% above the area median.
- Its price per sq ft is 45% below the area median.
Market statistics compiled from active EXIT Realty® and MLS listings in Grand Ledge, MI.
Location

Getting Around
Points of Interest in Grand Ledge, MI
Showing the Grand Ledge area map.
Nearby Schools
Grand Ledge Cooperative Pre-School
School · 0.7 mi away
Tate's Playhouse
School · 1.0 mi away
Greenwood Elementary School
Elementary · 1.2 mi away
Grand Ledge Public Schools
School · 1.2 mi away
Beagle Middle School
Secondary · 1.3 mi away
Grand Ledge High School
Secondary · 1.3 mi away
Neff Elementary School
Elementary · 1.4 mi away
Holbrook Elementary School
Elementary · 1.4 mi away
St Michael Parish School
School · 1.5 mi away
ABC Learning Center
School · 1.8 mi away
Looking Glass Child Development Center
School · 2.0 mi away
Willow Ridge Elementary School
Elementary · 3.1 mi away
Leon W. Hayes Middle School
Elementary · 3.2 mi away
Grand Ledge Public Schools
School · 3.2 mi away
Our Savior Lutheran School
School · 4.7 mi away
Strange School
Elementary · 4.8 mi away
Wacousta Elementary School
Elementary · 5.0 mi away
Grand Ledge Public Schools
Elementary · 5.5 mi away
Grand Ledge Public Schools
School · 5.6 mi away
Insight School of Michigan
Secondary · 6.4 mi away
Commute Calculator
Nearby Homes


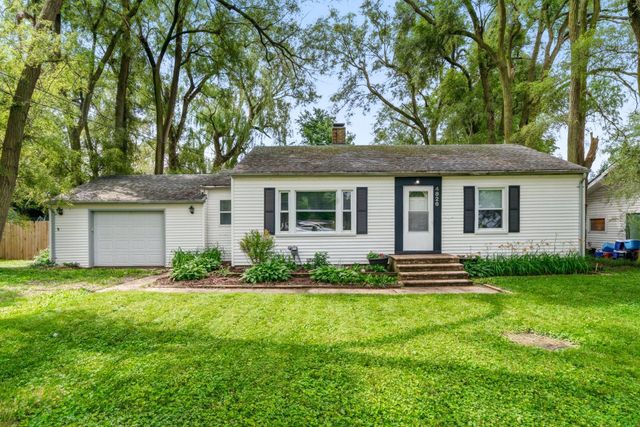
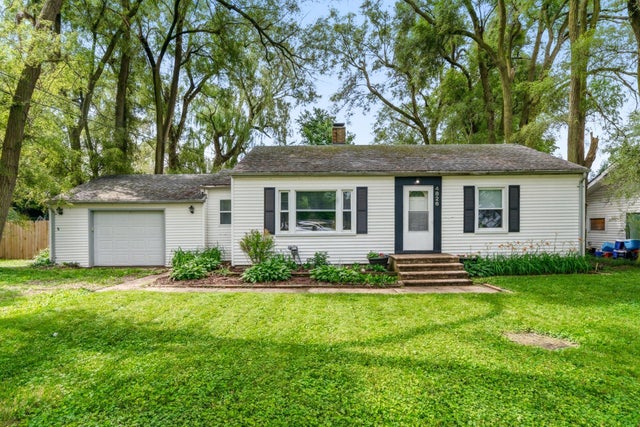

Similar Homes Nearby
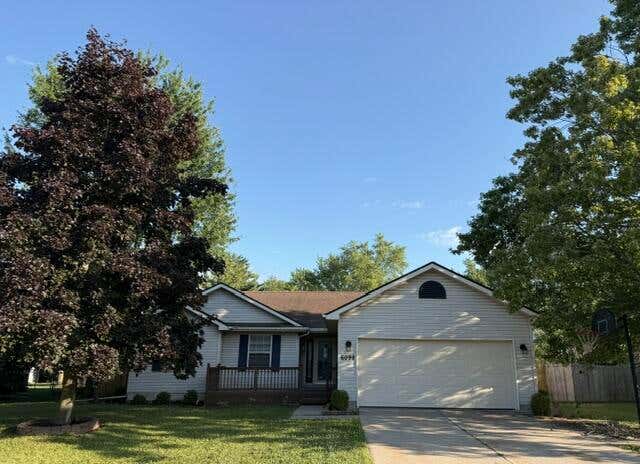

Similar Home Values
Comparable nearby listings and their asking prices.
| Address | Price | Beds | Baths | Sq Ft |
|---|---|---|---|---|
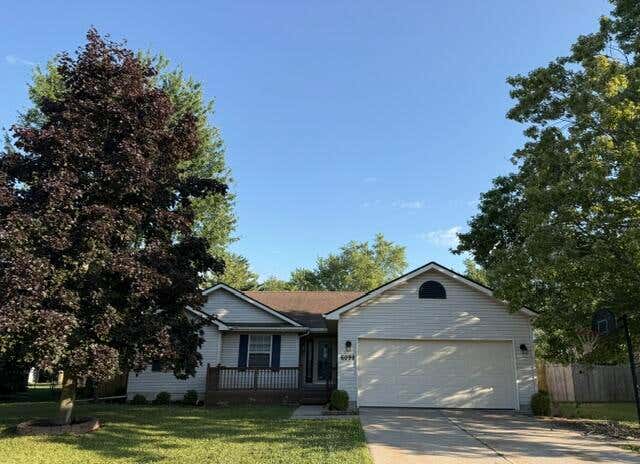
| 6098 Hedgerow Circle, Grand Blanc, MI | $329,000 | 3 | 2 | 1,308 |
| 6098 Hedgerow Circle, Grand Blanc City, MI | $329,000 | 3 | 2 | 1,308 |
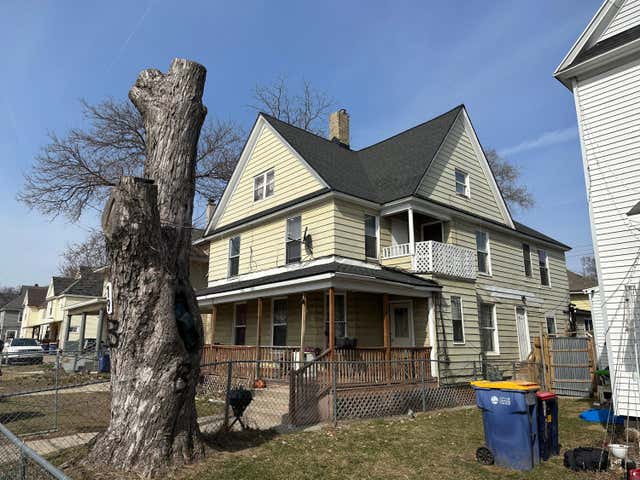
| 23 Burton Street SW, Grand Rapids City, MI | $329,500 | 12 | — | 3,292 |
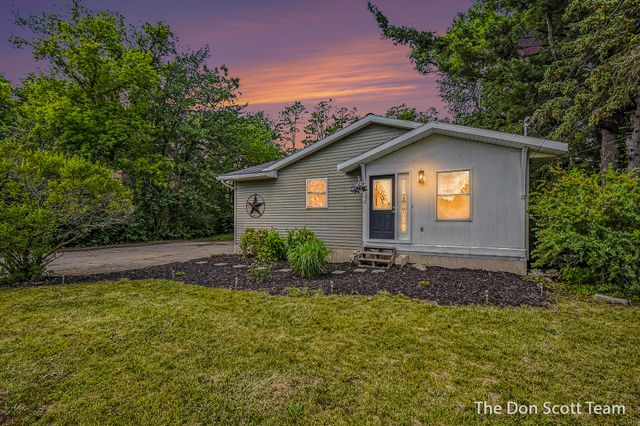
| 2911 5 Mile Road NE, Grand Rapids, MI | $329,900 | 4 | 2 | 2,210 |
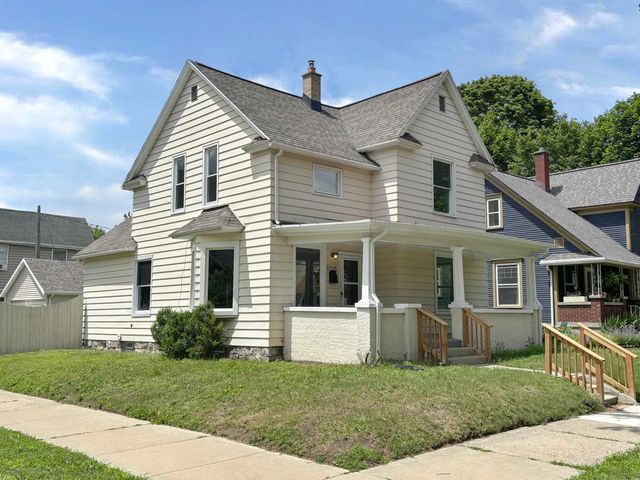
| 450 Burton Street SE, Grand Rapids, MI | $329,900 | 3 | 2 | 1,632 |
| 1335 Union Avenue NE, Grand Rapids City, MI | $329,900 | 3 | 1 | 1,525 |
Moving Cost Estimate
EXIT Agents in Grand Ledge


Listing Courtesy: Key Realty One, LLC - 7342739083
Presented by: Dale Tierney
6505336134