

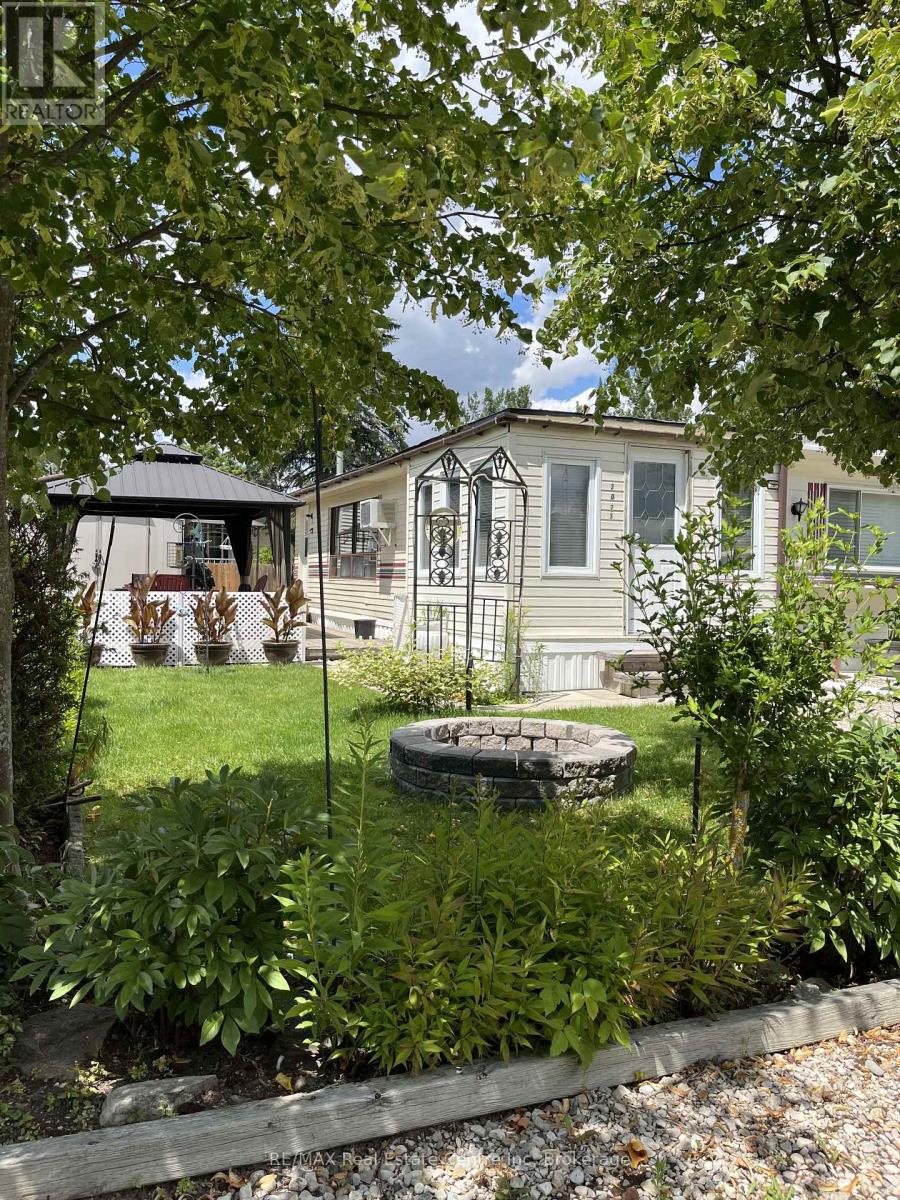
2073 FRIENDLY BOULEVARD, Centre Wellington (Belwood), ON N1M2W5
Belwood
Key Facts
Description
Nestled in the sought-after seasonal community of Maple Leaf Acres, this fully furnished 2-bedroom, 1-bath Northlander model offers the perfect turnkey getaway for families looking to relax, entertain, and enjoy the best of cottage-style living. With approximately 940 sq ft, this spacious open-concept home features a generous living room, eat-in kitchen, large foyer, and two walkouts to a private outdoor oasis. Beautifully landscaped and partially fenced, the backyard is designed for entertaining with a massive gazebo, inviting fire pit, and 10x11 storage shed - all meticulously maintained and ready to enjoy.Located in Phase 2 of the award-winning Maple Leaf Acres community, owners enjoy full access from May 1 to October 31 plus year-round weekend privileges. This vibrant family-friendly resort offers incredible amenities including lake access with a beach and boat launch, indoor and outdoor pools, hot tubs, playgrounds, community centre, laundry facilities, and endless organized activities for all ages. Quick closing available for this move-in-ready holiday home. Maintenance fees are $247.47/month. (id:31684)
Property Information
Property Type
Residential
Sub-Type
Single Family Residence
Style
Bungalow
Parking Spaces
2
Ownership
Leasehold/Leased Land
Listing #
X13107256
Property Features
Cooling
Heating
Sewer
Rooms
- 2.95 m X 3.33 mMain
- Bathroom 1Measurements not availableMain
- Bedroom 12.97 m X 2.82 mMain
- Bedroom 22.34 m X 2.87 mMain
- Kitchen6.88 m X 3.48 mMain
- Living Room6.07 m X 2.87 mMain
Affordability Calculator
$14,980
Estimated monthly payment
$399/mo
Principal $59,920 · Est. interest $83,594 over 30 yrs
Neighborhood Market Statistics
How this home compares to active listings in Centre Wellington, ON
- CA$694,415
- Median Listing Price
- 44
- Median Days on Market
- 1,300
- Median Sq Ft
- CA$542
- Median Price / Sq Ft
- 2,627
- Active Listings
- This home’s price is 89% below the area median.
Market statistics compiled from active EXIT Realty® and MLS listings in Centre Wellington, ON.
Location

Points of Interest in Centre Wellington (Belwood), ON
Showing the Centre Wellington (Belwood) area map.
Nearby Schools
John Black Public School
School · 5.5 km away
Maranatha Christian School
School · 5.6 km away
Centre Wellington District High School
Secondary · 6.6 km away
Victoria Terrace Public School
Elementary · 6.6 km away
JD Hogarth Public School
School · 6.8 km away
St Joseph Catholic School
School · 6.9 km away
Little Angels Development
School · 7.2 km away
Emmanuel Christian High School
Secondary · 7.3 km away
James MC Queen Public School
Elementary · 7.4 km away
Free Bird Nature School
School · 11.4 km away
Hagersville Secondary School
Secondary · 11.5 km away
Montessori School of Elora
Elementary · 11.5 km away
Salem Public School
Elementary · 11.7 km away
Little Angels Development
School · 11.8 km away
East Garafraxa Public School
School · 12.0 km away
Grand Valley & District Public School
School · 16.2 km away
Elora Road Christian School
School · 18.4 km away
Arthur Public School
School · 19.3 km away
Rockwood Earlyon Child & Family Centre
School · 19.8 km away
Brisbane Public School
Elementary · 20.3 km away
Commute Calculator
Nearby Homes


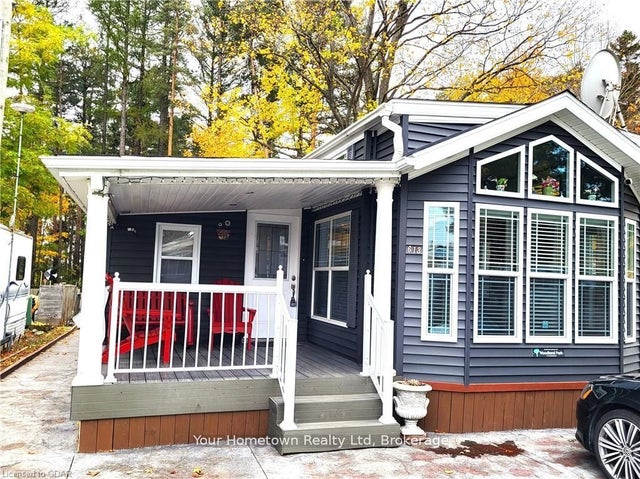

Similar Homes Nearby
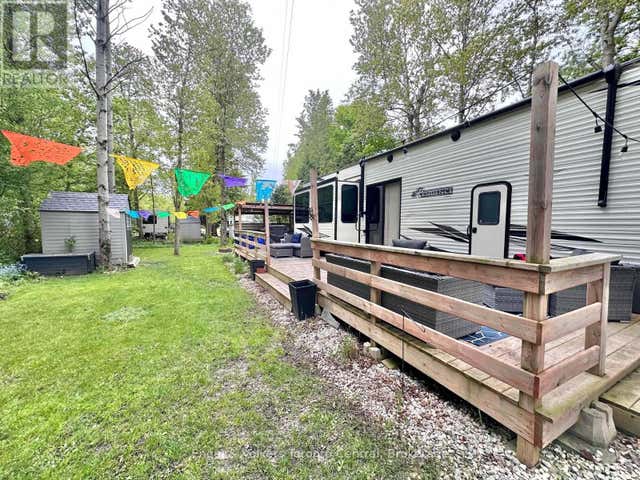


Similar Home Values
Comparable nearby listings and their asking prices.
| Address | Price | Beds | Baths | Sq Ft |
|---|---|---|---|---|
| H 28 - 7489 SIDEROAD 5. E, Wellington North, ON | CA$53,900 | 2 | 1 | — |
| 7489 SIDEROAD 5. N/A E H 28, Wellington North, ON | CA$53,900 | 2 | 1 | — |
| 2073 Friendly Boulevard, Centre Wellington, ON | CA$74,900 | 2 | 1 | — |
| 2073 FRIENDLY Boulevard, Belwood, ON | CA$74,900 | 2 | 1 | 940 |
| UNIT 72 LAKESIDE - 7489 SIDE ROAD 5 E, Wellington North, ON | CA$84,900 | 1 | 1 | — |
| 7489 Side Road 5 N/A E Unit 72 Lakeside, Wellington North, ON | CA$84,900 | 1 | 1 | — |
Moving Cost Estimate
EXIT Agents in Centre Wellington (Belwood)



Listing Courtesy: RE/MAX Real Estate Centre Inc
Data Terms of Use
This website is operated by RE/MAX Real Estate Centre Inc, a brokerage who is a member of The Canadian Real Estate Association (CREA). The content on this website is owned or controlled by CREA. By accessing this website, the user agrees to be bound by these terms of use as amended from time to time, and agrees that these terms of use constitute a binding contract between the user, RE/MAX Real Estate Centre Inc, and CREA.
Copyright
The content on this website is protected by copyright and other laws, and is intended solely for the private, non-commercial use by individuals. Any other reproduction, distribution or use of the content, in whole or in part, is specifically prohibited. Prohibited uses include commercial use, “screen scraping”, “database scraping”, and any other activity intended to collect, store, reorganize or manipulate the content of this website.
Trademarks
REALTOR®, REALTORS®, and the REALTOR® logo are certification marks that are owned by REALTOR® Canada Inc. and licensed exclusively to The Canadian Real Estate Association (CREA). These certification marks identify real estate professionals who are members of CREA and who must abide by CREA’s By-Laws, Rules, and the REALTOR® Code. The MLS® trademark and the MLS® logo are owned by CREA and identify the professional real estate services provided by members of CREA.
Liability and Warranty Disclaimer
The information contained on this website is based in whole or in part on information that is provided by members of CREA, who are responsible for its accuracy. CREA reproduces and distributes this information as a service for its members, and assumes no responsibility for its completeness or accuracy.
Amendments
RE/MAX Real Estate Centre Inc may at any time amend these Terms of Use by updating this posting. All users of this site are bound by these amendments should they wish to continue accessing the website, and should therefore periodically visit this page to review any and all such amendments.