

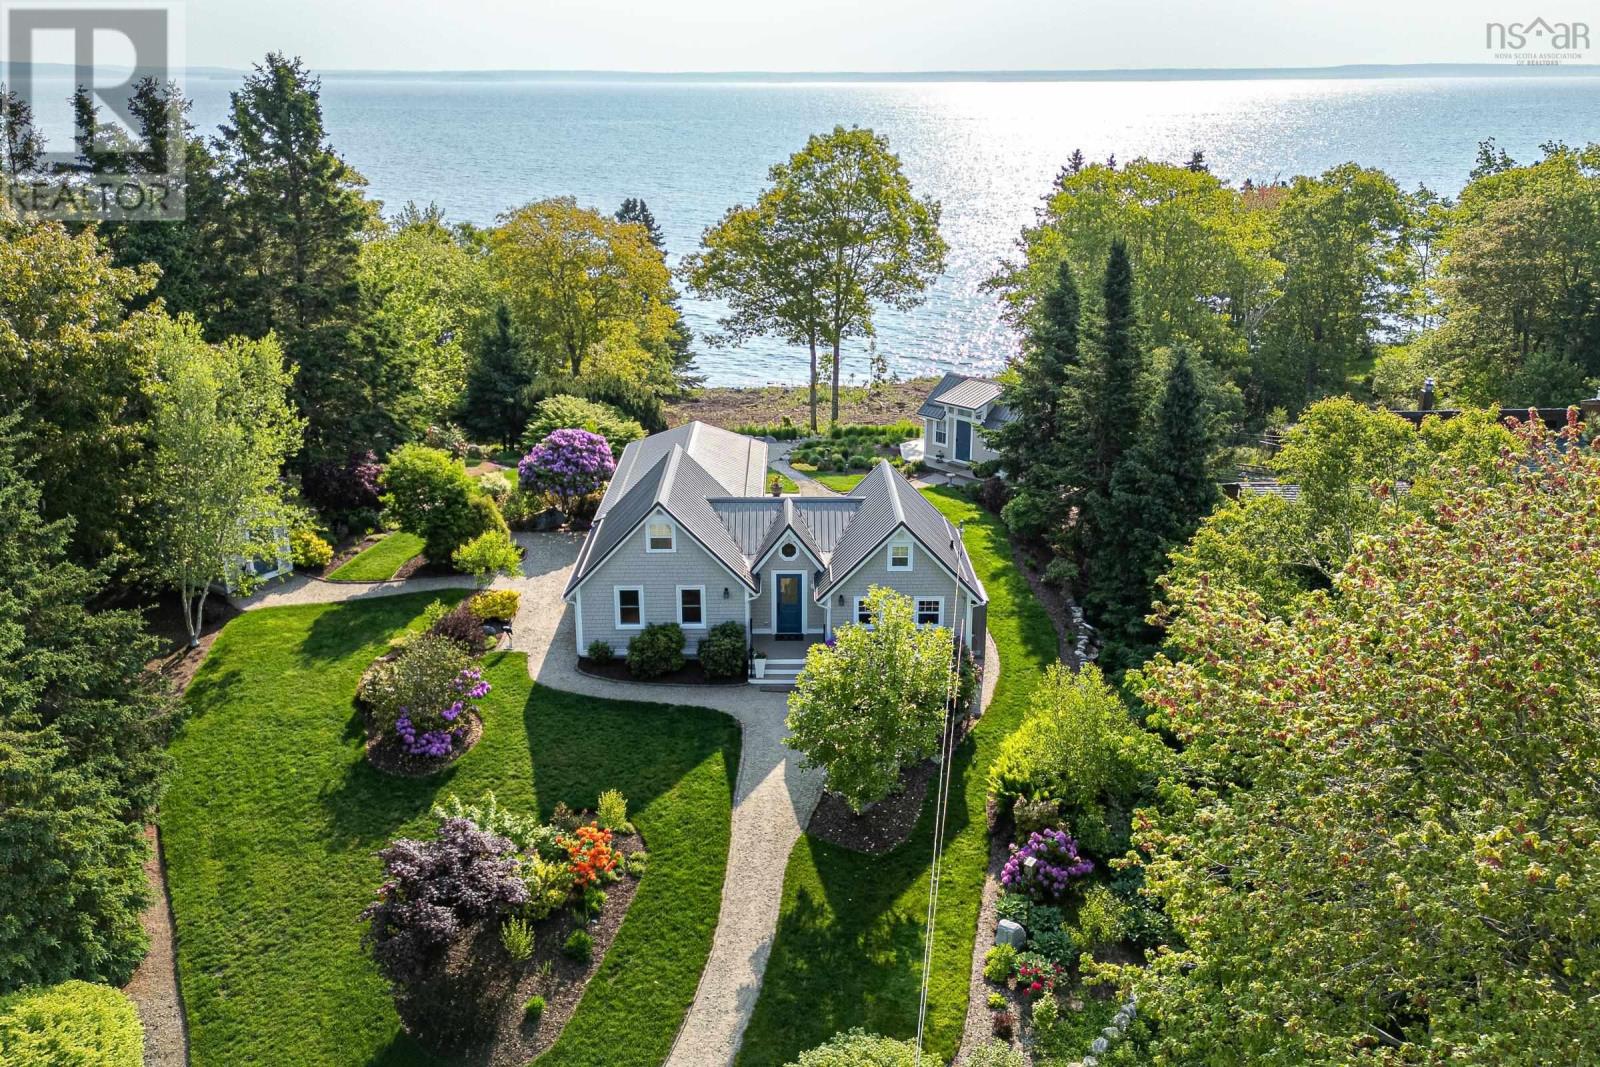
17 Mill Cove Shore Road, Mill Cove, NS B0J1T0
Mill Cove
Key Facts
Description
Welcome to Hummingbird Hill- the extraordinary 3 season (not insulated) waterfront property that seamlessly blends modern sophistication with the natural splendor of its surroundings. Boasting unparalleled curb appeal in the ultimate tranquil setting, this home is the ideal space for family gatherings and serene oceanside retreats. Situated on a generous 83,635 sqft lot, the property features 164ft of pristine water frontage, offering awe-inspiring views of St Margaret's Bay. Conveniently located just 5mins from the charming village of Hubbards & 35mins from Halifax, this residence embodies the best of coastal living. The open-concept main living area is a true highlight, featuring soaring vaulted ceilings that amplify space & natural light. The kitchen serves as the heart of the home, complete with a spacious island, abundant counter space, & a welcoming dining area that flows effortlessly into the inviting living room, which extends to an oversized screened-in porch with spectacular ocean views. The main house also includes 2 beautifully appointed bedrms & a large 4pc bath with dedicated laundry area for added convenience. Step outside to appreciate sweeping ocean vistas & meticulously manicured gardens, which lead to a charming detached guest house, outfitted with an additional bedrm, 2pc bath, and a private deck showcasing breathtaking views. The expertly landscaped outdoor space features a vibrant array of flowers, meticulously maintained gravel pathways framed by classic red brick, a dedicated fire pit area & an outdoor shower, and garden shed. The property is equipped with a reliable drilled well, a durable metal roof ensuring longevity, a detached wired garage, an outhouse, and the exciting potential for subdivision. (Able Engineering has reviewed the property & prepared a report indicating its subdivision capability, buyer to confirm). This property represents a rare opportunity for those seeking a beautiful and functional waterfront living experien (id:31684)
Property Information
Property Type
Residential
Sub-Type
Single Family Residence
Year Built
1938
Living Area
1,582 sq ft
Lot Size
1.92 acres
Ownership
Freehold
Listing #
202610354
Property Features
Heating
Flooring
Parking
Lot Features
Sewer
Rooms
- 16 x 15Main
- Bathroom 113 x 9Main
- Bathroom 2Measurements not availableMain
- Bedroom 18 x 8Main
- Bedroom 213 x 10Main
- Bedroom 314 x 10; Guest House BedroomMain
- Kitchen19.4 x 16Main
- Living Room11.6 x 14Main
Affordability Calculator
$240,000
Estimated monthly payment
$6,387/mo
Principal $959,999 · Est. interest $1,339,284 over 30 yrs
Neighborhood Market Statistics
How this home compares to active listings in Mill Cove, NS
- CA$553,125
- Median Listing Price
- 69
- Median Days on Market
- 1,806
- Median Sq Ft
- CA$327
- Median Price / Sq Ft
- 256
- Active Listings
- This home’s price is 117% above the area median.
- Its price per sq ft is 132% above the area median.
Market statistics compiled from active EXIT Realty® and MLS listings in Mill Cove, NS.
Location

Points of Interest in Mill Cove, NS
Showing the Mill Cove area map.
Nearby Schools
Aspotogan Consolidated Elementary School
Elementary · 0.8 km away
Shatford Memorial Elementary
Elementary · 6.0 km away
East St Margarets Elementary
Elementary · 12.7 km away
Chester District School
Elementary · 14.7 km away
Chester Area Middle School
Elementary · 14.7 km away
Big Tancook Elementary School
Elementary · 16.9 km away
St Margaret's Bay Elementary School
Elementary · 17.2 km away
Tantallon Elementary School
Elementary · 18.7 km away
Sir John A. MacDonald High School
Secondary · 19.7 km away
Five Bridges Junior High
Secondary · 19.7 km away
Giant Steps Children's Centre
School · 20.1 km away
Forest Heights Community School
Secondary · 20.5 km away
Five Bridges Junior High
Secondary · 21.8 km away
Atlantic Memorial Elementary
Elementary · 23.9 km away
Halifax Christian Academy
School · 26.1 km away
Hca Timberlea Early Childhood & Elementary
Elementary · 26.1 km away
Brookside Junior High
Secondary · 26.4 km away
Beechville Lakeside Timberlea
Elementary · 26.4 km away
Prospect Road Elementary
Elementary · 26.5 km away
Hammonds Plains Consolidated School
Elementary · 26.7 km away
Commute Calculator
Nearby Homes



Similar Homes Nearby
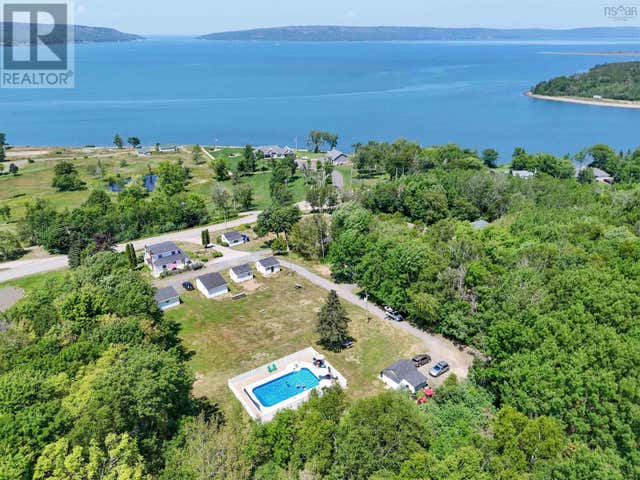

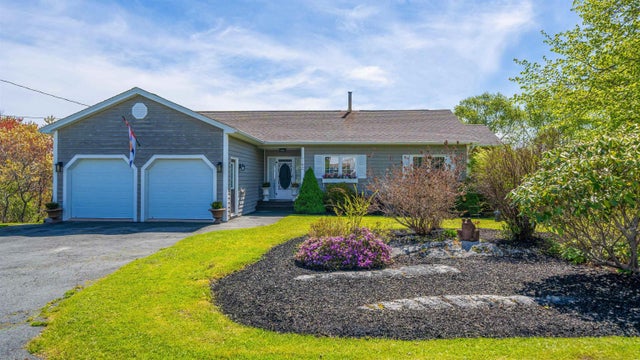

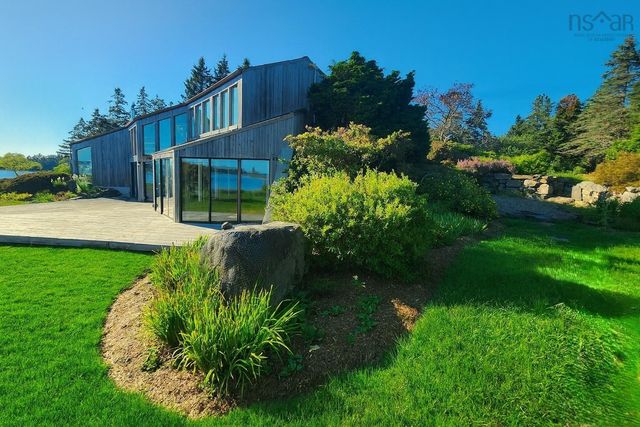
Similar Home Values
Comparable nearby listings and their asking prices.
| Address | Price | Beds | Baths | Sq Ft |
|---|---|---|---|---|
| 234 Highway 1, Smiths Cove, NS | CA$859,000 | 3 | 2 | 2,100 |
| 234 Highway 1, Smiths Cove, NS | CA$859,000 | 3 | 2 | 2,100 |
| 5295 Route 316, Charlos Cove, NS | CA$876,000 | 2 | 2 | 1,688 |
| 742 Ketch Harbour Road, Portuguese Cove, NS | CA$879,900 | 3 | 3 | 3,050 |
| 742 Ketch Harbour Road, Portuguese Cove, NS | CA$879,900 | 3 | 3 | 3,050 |
| 42 Indian Bay Road, Voglers Cove, NS | CA$895,000 | 3 | 2 | 2,490 |
Moving Cost Estimate
EXIT Agents in Mill Cove



Listing Courtesy: Red Door Realty
Data Terms of Use
This website is operated by Red Door Realty, a brokerage who is a member of The Canadian Real Estate Association (CREA). The content on this website is owned or controlled by CREA. By accessing this website, the user agrees to be bound by these terms of use as amended from time to time, and agrees that these terms of use constitute a binding contract between the user, Red Door Realty, and CREA.
Copyright
The content on this website is protected by copyright and other laws, and is intended solely for the private, non-commercial use by individuals. Any other reproduction, distribution or use of the content, in whole or in part, is specifically prohibited. Prohibited uses include commercial use, “screen scraping”, “database scraping”, and any other activity intended to collect, store, reorganize or manipulate the content of this website.
Trademarks
REALTOR®, REALTORS®, and the REALTOR® logo are certification marks that are owned by REALTOR® Canada Inc. and licensed exclusively to The Canadian Real Estate Association (CREA). These certification marks identify real estate professionals who are members of CREA and who must abide by CREA’s By-Laws, Rules, and the REALTOR® Code. The MLS® trademark and the MLS® logo are owned by CREA and identify the professional real estate services provided by members of CREA.
Liability and Warranty Disclaimer
The information contained on this website is based in whole or in part on information that is provided by members of CREA, who are responsible for its accuracy. CREA reproduces and distributes this information as a service for its members, and assumes no responsibility for its completeness or accuracy.
Amendments
Red Door Realty may at any time amend these Terms of Use by updating this posting. All users of this site are bound by these amendments should they wish to continue accessing the website, and should therefore periodically visit this page to review any and all such amendments.