

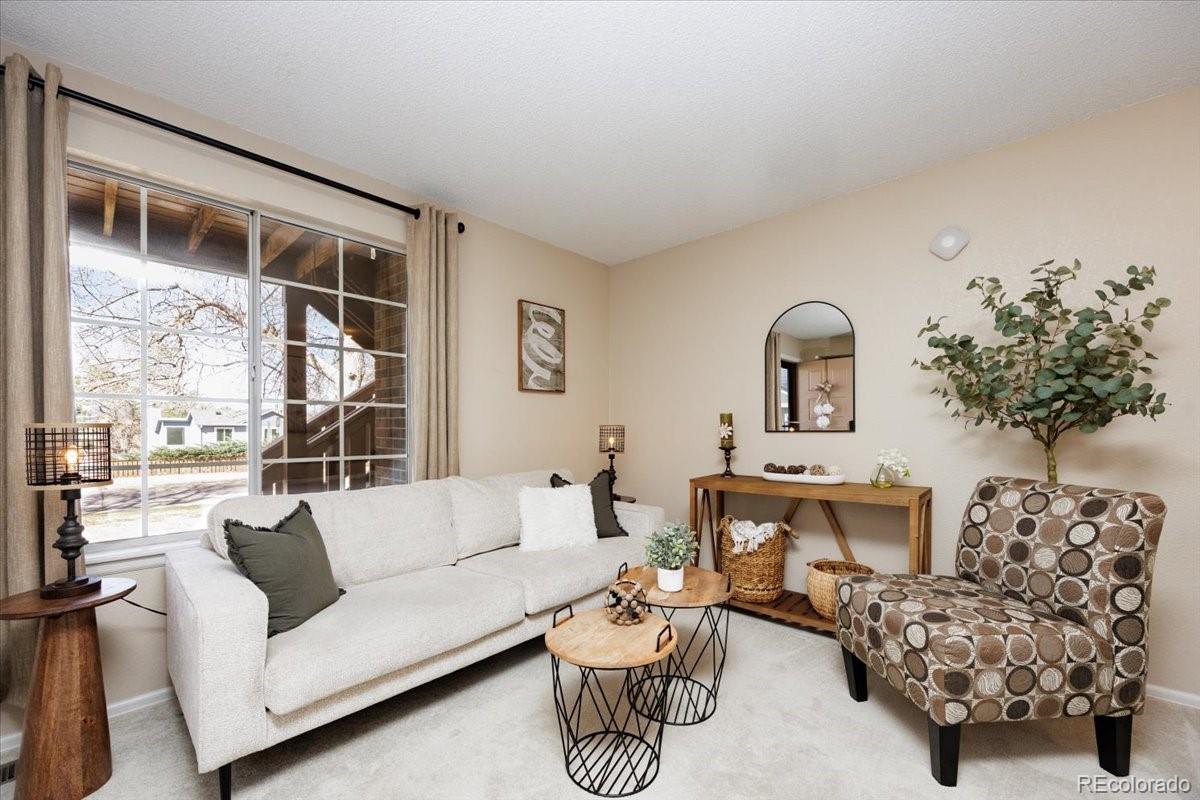
819 Summer Drive, Highlands Ranch, CO 80126
Sugarmill Condos · Douglas County
Key Facts
Description
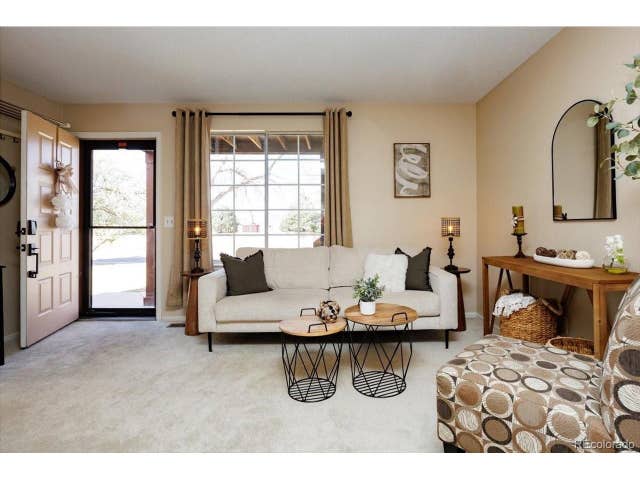
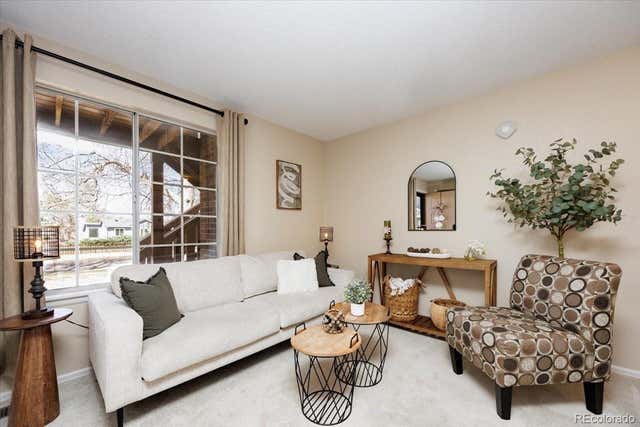
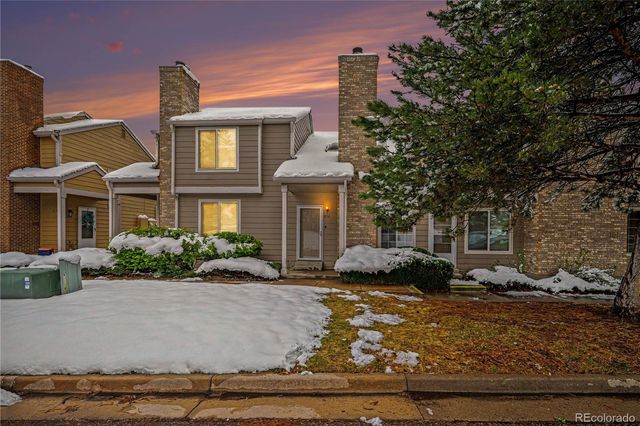
Move In Ready First Floor Condo with Mountain Views in Highlands Ranch! Looking for low maintenance living in a great location? This beautifully updated ground level condo offers comfort, convenience, and lifestyle in one of Highlands Ranch’s most desirable communities. Inside, you’ll find a bright open layout with lots of natural light, neutral finishes, plush carpeting, and thoughtful updates throughout. The kitchen features quartz countertops, newer stainless steel appliances, under mount sink, and a clean modern feel. The bathroom has also been updated with quartz countertops and a reglazed bathtub. One of the best features of this home is the easy first floor access with no stairs. Enjoy the convenience of pulling right up to your reserved parking space located directly behind the unit and stepping inside through the private back patio entrance. The covered front porch offers beautiful mountain views and a peaceful place to relax. Additional upgrades include: New electrical panel, New washer and dryer, Smart thermostat, Video doorbell, and a Keyless entry system! This home is perfect for first time buyers, downsizers, or anyone looking for a simple lock and leave lifestyle. Enjoy access to Highlands Ranch recreation centers, pools, tennis and pickleball courts, miles of walking trails, parks, shopping, and restaurants all nearby. Affordable Highlands Ranch living with updates already done for you.
Property Information
Property Type
Residential
Sub-Type
Condominium
Style
Contemporary / Mid-Century Modern
Year Built
1984
Living Area
496 sq ft
Lot Size
0.01 acres
Parking Spaces
819
Ownership
Individual
Zoning
PDU
Days on Market
78
MLS® Listing#
2975047
Property Features
Interior
Exterior
Appliances
Cooling
Heating
Flooring
Basement
Parking
Laundry
Patio
Fencing
Lot Features
Construction
Foundation
Roof
Windows
Security
Utilities
Sewer
Water Source
Rooms
- Main
- BedroomMain
- Dining RoomMain
- KitchenMain
- LaundryMain
- Living RoomMain
Schools
- Elementary:
- Bear Canyon
- Middle:
- Mountain Ridge
- High:
- Mountain Vista
Financial Details
HOA
$287 / Monthly
Sugarmill Condos
Annual Taxes
$1,713
Tax year 2025
Parcel Number
R0329610
Directions
Highland Ranch Parkway, south on Burntwood Way, Left onto Summer Dr - It winds around to the left, make another left and straight on in to the guest parking or make a right and it is 3rd spot on the left - marked 819. Please enter through the front door.
Affordability Calculator
$54,960
Estimated monthly payment
$1,463/mo
Principal $219,840 · Est. interest $306,696 over 30 yrs
Neighborhood Market Statistics
How this home compares to active listings in Highlands Ranch, CO
- $698,013
- Median Listing Price
- 65
- Median Days on Market
- 2,573
- Median Sq Ft
- $297
- Median Price / Sq Ft
- 442
- Active Listings
- This home’s price is 61% below the area median.
- Its price per sq ft is 87% above the area median.
Market statistics compiled from active EXIT Realty® and MLS listings in Highlands Ranch, CO.
Location

Points of Interest in Highlands Ranch, CO
Showing the Highlands Ranch area map.
Nearby Schools
Bear Canyon Elementary School
Elementary · 0.4 mi away
Northridge Elementary School
Elementary · 0.4 mi away
St Lukes' Little School
Elementary · 0.9 mi away
Primrose Schools
Elementary · 1.0 mi away
Stem School Highlands Ranch
School · 1.2 mi away
Arma dei Academy
School · 1.2 mi away
Sand Creek Elementary School
Elementary · 1.2 mi away
Goddard School
School · 1.2 mi away
Eldorado Elementary
Elementary · 1.3 mi away
Saddle Ranch Elementary
Elementary · 1.3 mi away
Denver Christian School
School · 1.3 mi away
Summit View Elementary School
Elementary · 1.4 mi away
Kid City USA - Highlands Ranch
School · 1.4 mi away
Ambleside School
School · 1.6 mi away
Mountain Vista High School
Secondary · 1.8 mi away
Ranch View Middle School
Secondary · 1.8 mi away
Ohana School of Early Learning
School · 1.8 mi away
Sonlight
Elementary · 1.8 mi away
Cougar Run Elementary School
Elementary · 1.8 mi away
Thunder Ridge High School
Secondary · 1.8 mi away
Commute Calculator
Nearby Homes



Similar Homes Nearby
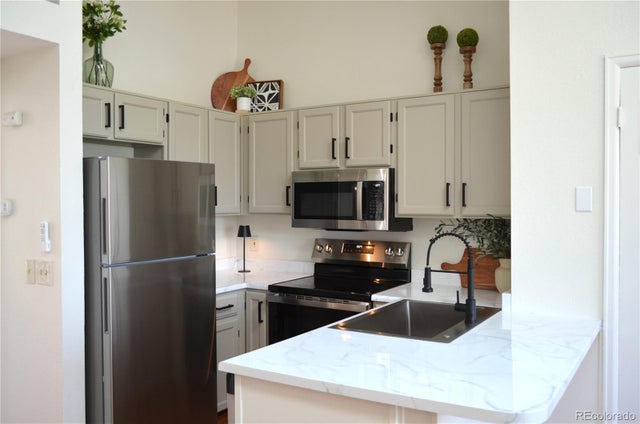
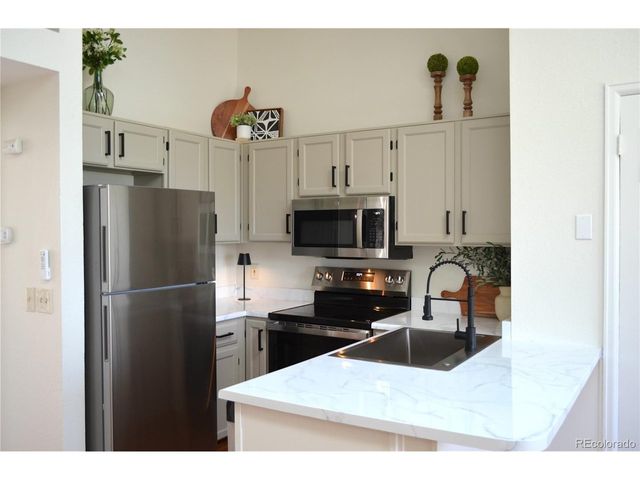

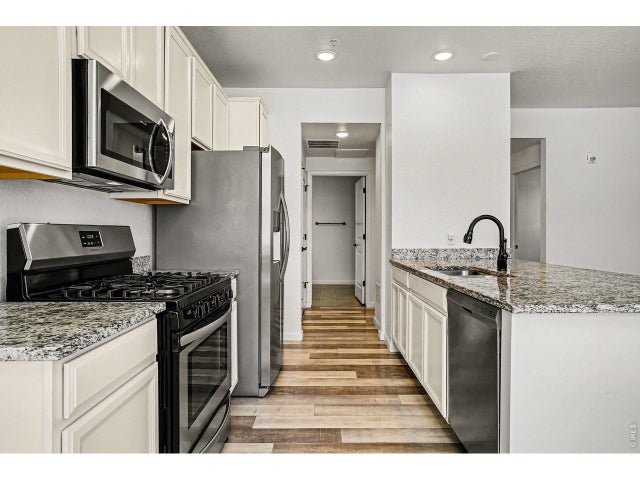
Similar Home Values
Comparable nearby listings and their asking prices.
| Address | Price | Beds | Baths | Sq Ft |
|---|---|---|---|---|
| 839 Summer Drive 1F, Highlands Ranch, CO | $232,000 | 1 | 1 | 508 |
| 839 Summer Dr 1F, Highlands Ranch, CO | $232,000 | 1 | 1 | 508 |
| 828 Summer Dr, Highlands Ranch, CO | $259,900 | 1 | 1 | 728 |
| 828 Summer Drive, Highlands Ranch, CO | $259,900 | 1 | 1 | 728 |
| 4526 Copeland Circle 103, Highlands Ranch, CO | $265,000 | 1 | 1 | 739 |
| 4526 Copeland Cir 103, Highlands Ranch, CO | $265,000 | 1 | 1 | 739 |
Moving Cost Estimate
EXIT Agents in Highlands Ranch


Listing Courtesy: HomeSmart - 303-503-8008
This publication is designed to provide information with regard to the subject matter covered. It is displayed with the understanding that the publisher and authors are not engaged in rendering real estate, legal, accounting, tax, or other professional services and that the publisher and authors are not offering such advice in this publication. If real estate, legal, or other expert assistance is required, the services of a competent, professional person should be sought. The information contained in this publication is subject to change without notice. METROLIST, INC., DBA RECOLORADO MAKES NO WARRANTY OF ANY KIND WITH REGARD TO THIS MATERIAL, INCLUDING, BUT NOT LIMITED TO, THE IMPLIED WARRANTIES OF MERCHANTABILITY AND FITNESS FOR A PARTICULAR PURPOSE. METROLIST, INC., DBA RECOLORADO SHALL NOT BE LIABLE FOR ERRORS CONTAINED HEREIN OR FOR ANY DAMAGES IN CONNECTION WITH THE FURNISHING, PERFORMANCE, OR USE OF THIS MATERIAL.
PUBLISHER'S NOTICE: All real estate advertised herein is subject to the Federal Fair Housing Act and the Colorado Fair Housing Act, which Acts make it illegal to make or publish any advertisement that indicates any preference, limitation, or discrimination based on race, color, religion, sex, handicap, familial status, or national origin.
METROLIST, INC., DBA RECOLORADO will not knowingly accept any advertising for real estate that is in violation of the law. All persons are hereby informed that all dwellings advertised are available on an equal opportunity basis.
Licensed in the state of Colorado
Data Terms of Use
The information contained in this publication is subject to change without notice. METROLIST, INC. MAKES NO WARRANTY OF ANY KIND WITH REGARD TO THIS MATERIAL, INCLUDING, BUT NOT LIMITED TO, THE IMPLIED WARRANTIES OF MERCHANTABILITY AND FITNESS FOR A PARTICULAR PURPOSE. METROLIST, INC. SHALL NOT BE LIABLE FOR ERRORS CONTAINED HEREIN OR FOR ANY DAMAGES IN CONNECTION WITH THE FURNISHING, PERFORMANCE, OR USE OF THIS MATERIAL.
 PUBLISHER'S NOTICE: All real estate advertised herein is subject to the Federal Fair Housing Act and the Colorado Fair Housing Act, which Acts make it illegal to make or publish any advertisement that indicates any preference, limitation, or discrimination based on race, color, religion, sex, handicap, familial status, or national origin.
METROLIST, INC. will not knowingly accept any advertising for real estate that is in violation of the law. All persons are hereby informed that all dwellings advertised are available on an equal opportunity basis.
©2017 METROLIST, INC. All Rights Reserved 7100 E. Belleview Ave. #110 Greenwood Village, CO 80111 USA
ALL RIGHTS RESERVED WORLDWIDE. No part of this publication may be reproduced, adapted, translated, stored in a retrieval system or transmitted in any form or by any means, electronic, mechanical, photocopying, recording, or otherwise, without the prior written permission of the publisher. The information contained herein including but not limited to all text, photographs, digital images, virtual tours, may be seeded and monitored for protection and tracking.