

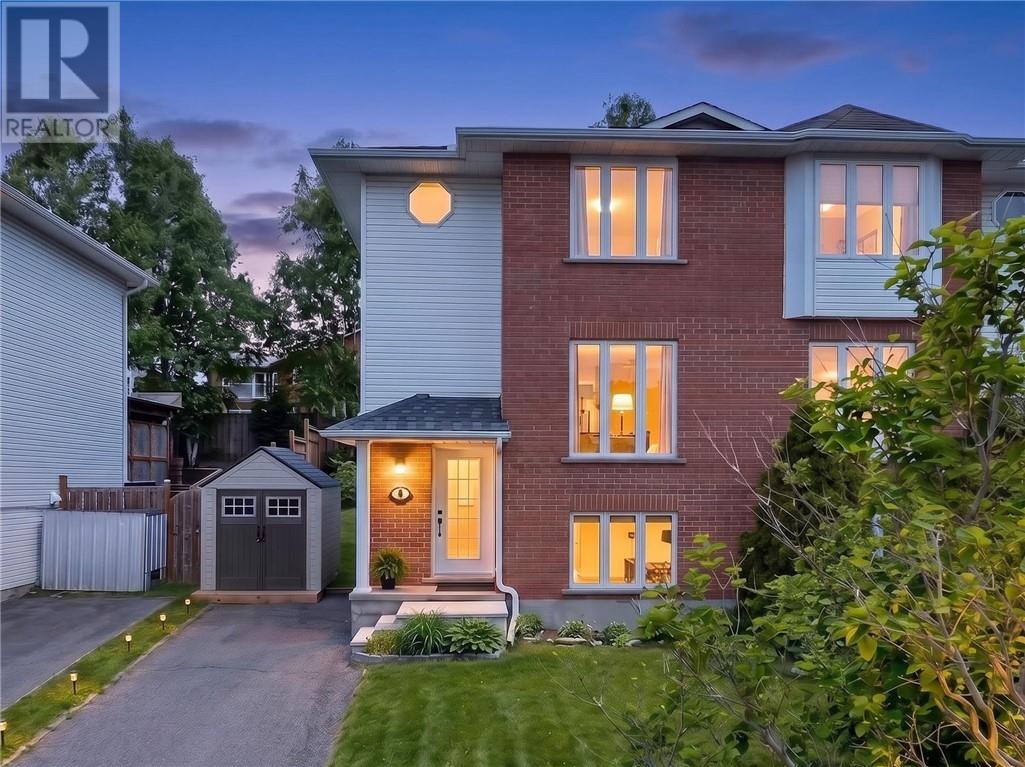
180 Eaglestone Court, Sudbury, ON P3B4K1
Key Facts
Description
Amazing home tucked away on a quiet court in central Sudbury just a few minutes from Silver Hills Centre (Home of Costco, Best Buy, SilverCity Theatre, Home Depot etc,,) Move right into this fabulous home & start winning in life. Chic style & decor complements the eclectic finishes. With an over abundance of large windows facing South which radiates that fresh airy feel you want from the natural light coming in. After a busy day on your feet step into the custom 10 ft walk in tile steam shower complete with benches for ultimate relaxation. Designer kitchen offering stainless steel appliances & island combines to dining room which leads out onto rear deck (Gazebo) to enjoy that after dinner drink with friends or family. Upper level is made up of two grand bedrooms (one with walk in closet) plus a redesigned 4-piece washroom. Expanse family room with Napoleon fireplace creates that movie night atmosphere. Economic living with high efficient natural gas furnace, central air conditioning, air exchanger and so much more. If you live an active lifestyle and need a home you can trust. Then this is it. (id:31684)
Property Information
Property Type
Residential
Sub-Type
Single Family Residence
Style
2 Level
Ownership
Freehold
Listing #
2127733
Property Features
Cooling
Heating
Flooring
Fireplace
Sewer
Rooms
- 7.6 x 4.2Main
- Bathroom 17.9 x 4.11Second
- Bathroom 210 x 9.7Lower
- Bathroom 37.2 x 2.11Main
- Bedroom 115.9 x 10Second
- Dining Room8.3 x 7.4Main
- Family Room18.2 x 11.2Lower
- Kitchen10.9 x 9.6Main
- Living Room16.2 x 11.1Main
- Master Bedroom13.6 x 11.3Second
Affordability Calculator
$103,980
Estimated monthly payment
$2,767/mo
Principal $415,920 · Est. interest $580,245 over 30 yrs
Neighborhood Market Statistics
How this home compares to active listings in Sudbury, ON
- CA$557,143
- Median Listing Price
- 34
- Median Days on Market
- 1,300
- Median Sq Ft
- CA$327
- Median Price / Sq Ft
- 302
- Active Listings
- This home’s price is 7% below the area median.
Market statistics compiled from active EXIT Realty® and MLS listings in Sudbury, ON.
Location

Points of Interest in Sudbury, ON
Showing the Sudbury area map.
Nearby Schools
Pius XII
School · 0.4 km away
Adamsdale Public School
School · 0.6 km away
École St-Pierre
School · 0.7 km away
Westmount Avenue Public School
Elementary · 1.8 km away
St. Charles College
Secondary School · 2.6 km away
Churchill Public School
School · 2.7 km away
Ecole Publique Jean-Ethier-Blais
Elementary · 3.2 km away
St-Dominique School
School · 3.4 km away
Carl A. Nesbitt Public School
School · 3.6 km away
Barrydowne College Senior
Secondary School · 3.9 km away
Cedar Park Day Care
School · 4.1 km away
Ecole Separee Felix-Ricard
School · 4.1 km away
The Look Above
School · 4.4 km away
Ernie Checkeris Public School
Elementary · 4.4 km away
Ecole Publique Jeanne-Sauve
School · 4.5 km away
Ecole Secondaire du Sacre-Coeur
Secondary · 4.6 km away
Conseil Scolaire Catholique Nouvelon
Elementary · 4.7 km away
Modern College of Hairstyling & Esthetics
School · 4.7 km away
Ecole Cap Sur Lavenir
School · 4.8 km away
College Notre-Dame
School · 5.0 km away
Commute Calculator
Nearby Homes
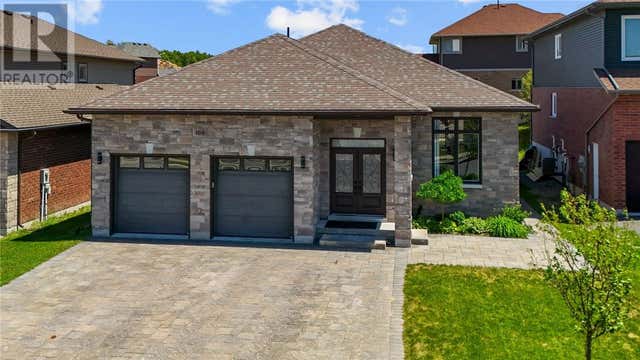
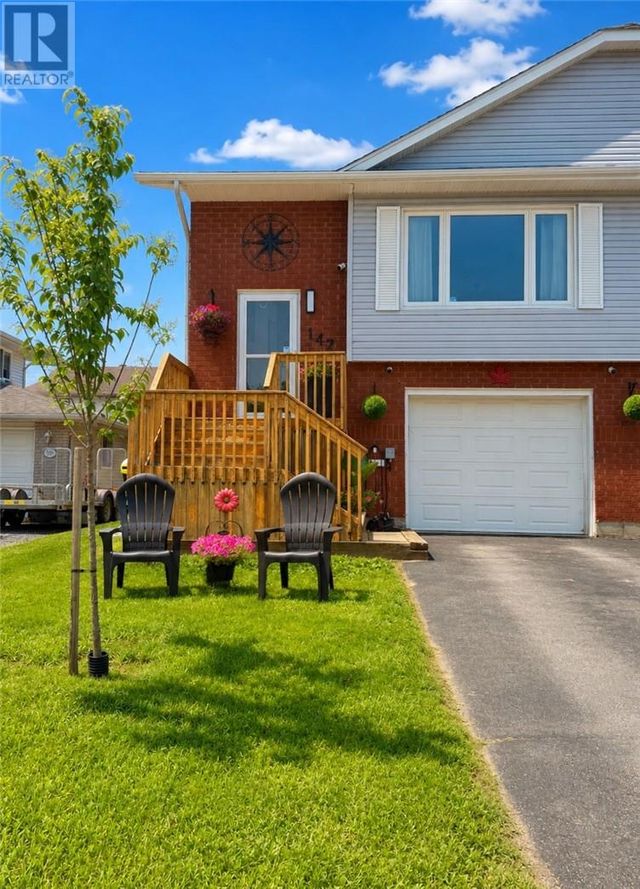

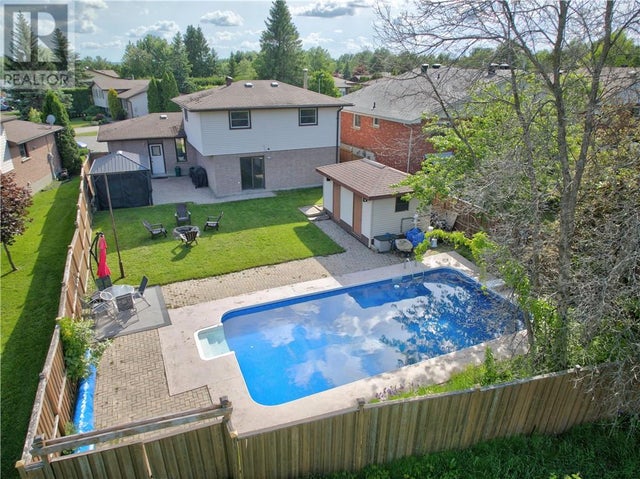
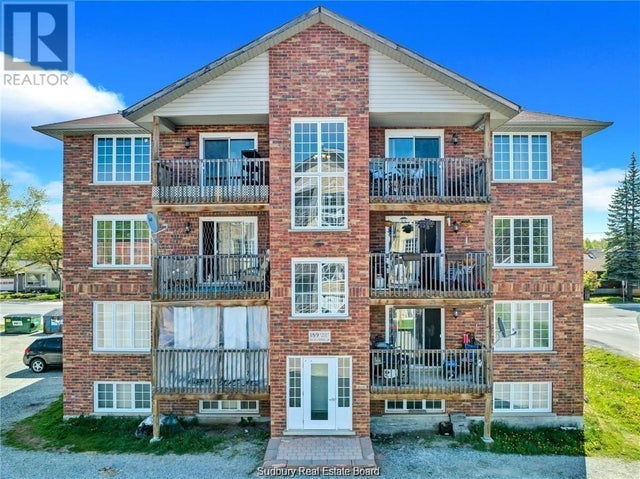
Similar Homes Nearby

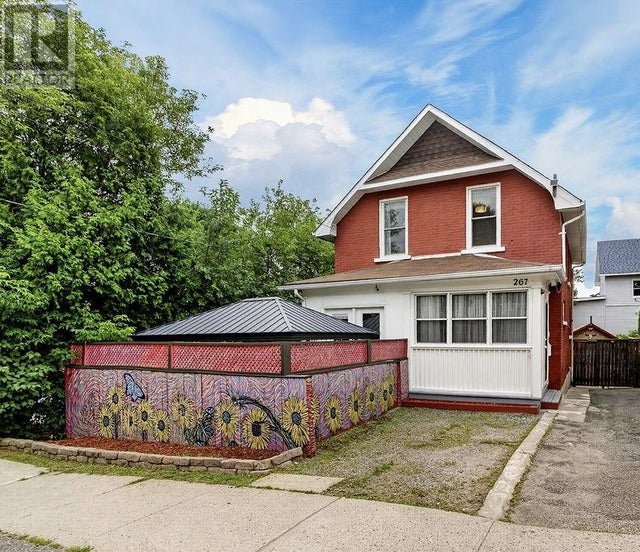


Similar Home Values
Comparable nearby listings and their asking prices.
| Address | Price | Beds | Baths | Sq Ft |
|---|---|---|---|---|
| 279 MOUNTAIN STREET, Greater Sudbury (Sudbury), ON | CA$369,900 | 5 | 3 | — |
| 279 Mountain Street, Greater Sudbury, ON | CA$369,900 | 5 | 3 | — |
| 267 College, Greater Sudbury, ON | CA$369,900 | 4 | 2 | — |
| 287 HYLAND Drive, Sudbury, ON | CA$374,800 | 3 | 1 | — |
| 381 Melvin, Sudbury, ON | CA$374,900 | 5 | 2 | — |
| 1344 Regent Street, Sudbury, ON | CA$375,000 | 3 | 2 | — |
Moving Cost Estimate
EXIT Agents in Sudbury



Listing Courtesy: COLDWELL BANKER - CHARLES MARSH REAL ESTATE, BROKERAGE
Data Terms of Use
This website is operated by COLDWELL BANKER - CHARLES MARSH REAL ESTATE, BROKERAGE, a brokerage who is a member of The Canadian Real Estate Association (CREA). The content on this website is owned or controlled by CREA. By accessing this website, the user agrees to be bound by these terms of use as amended from time to time, and agrees that these terms of use constitute a binding contract between the user, COLDWELL BANKER - CHARLES MARSH REAL ESTATE, BROKERAGE, and CREA.
Copyright
The content on this website is protected by copyright and other laws, and is intended solely for the private, non-commercial use by individuals. Any other reproduction, distribution or use of the content, in whole or in part, is specifically prohibited. Prohibited uses include commercial use, “screen scraping”, “database scraping”, and any other activity intended to collect, store, reorganize or manipulate the content of this website.
Trademarks
REALTOR®, REALTORS®, and the REALTOR® logo are certification marks that are owned by REALTOR® Canada Inc. and licensed exclusively to The Canadian Real Estate Association (CREA). These certification marks identify real estate professionals who are members of CREA and who must abide by CREA’s By-Laws, Rules, and the REALTOR® Code. The MLS® trademark and the MLS® logo are owned by CREA and identify the professional real estate services provided by members of CREA.
Liability and Warranty Disclaimer
The information contained on this website is based in whole or in part on information that is provided by members of CREA, who are responsible for its accuracy. CREA reproduces and distributes this information as a service for its members, and assumes no responsibility for its completeness or accuracy.
Amendments
COLDWELL BANKER - CHARLES MARSH REAL ESTATE, BROKERAGE may at any time amend these Terms of Use by updating this posting. All users of this site are bound by these amendments should they wish to continue accessing the website, and should therefore periodically visit this page to review any and all such amendments.