

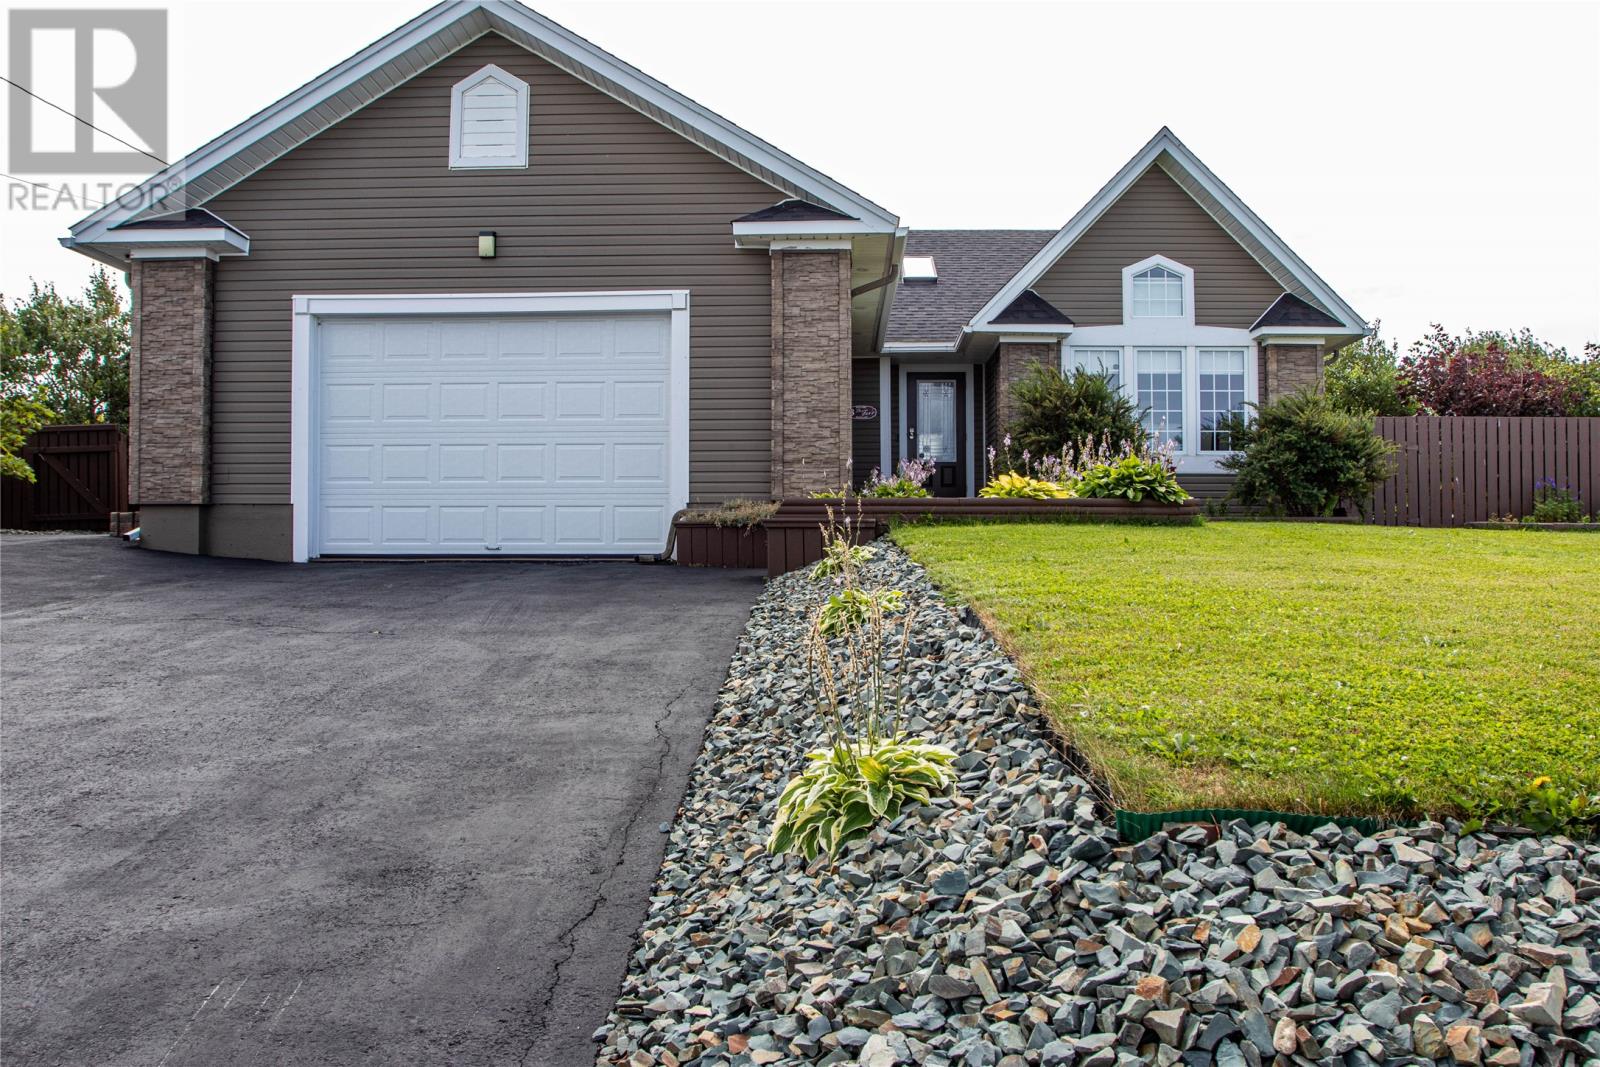
6 Heath Crescent, Bonavista, NF A0C1B0
Key Facts
Description
This immaculately kept executive-style home offers comfort, elegance, and stunning views of both the Ocean and the town of Bonavista. Step inside and be welcomed by gleaming hardwood floors that flow throughout the main living area, setting a warm and inviting tone. The heart of the home features a double-sided propane fireplace, creating a cozy feeling in both the living room and the dining room. Also, there is central vac and a Ven-mar air exchanger. Two large skylights and the large windows fill the space with natural light. The spacious kitchen and dining room are ideal for entertaining, while the main floor laundry with laundry sink adds convenience to everyday living. Three great sized bedrooms, including the primary suite with ensuite bathroom with jetted tub complete the living space. Also, there is a double attached heated Two-car garage, and a 16 x 20 shed with garage door. Shingles on both the house and shed are just one month old, giving you comfort for years to come. Outside, enjoy your own private oasis with a fully fenced backyard, with lots of beautiful flowers, plants and trees and multiple seating areas. And certainly not least of all is a 22 x 17 deck - perfect for entertaining and watching stunning sunsets. Step outside the property and access quadding and hiking trails that lead to Cape Bonavista. With it's blend of style, functionality and breathtaking views, this home is truly a rare find in Bonavista. (id:31684)
Property Information
Property Type
Residential
Sub-Type
Single Family Residence
Style
Bungalow
Year Built
2002
Living Area
1,364 sq ft
Garage Spaces
2
Ownership
Freehold
Listing #
1297532
Property Features
Heating
Flooring
Fireplace
Parking
Lot Features
Sewer
Rooms
- 8 x 5Main
- 12 x 5Main
- Bathroom 111 x 5Main
- Bedroom 110 x 12Main
- Bedroom 210 x 12Main
- Dining Room9.8 15.6Main
- Kitchen10 x 12Main
- Laundry8 x 6Main
- Living Room13 x 17Main
- Master Bedroom12.4 x 14.3Main
Affordability Calculator
$75,800
Estimated monthly payment
$2,017/mo
Principal $303,200 · Est. interest $422,991 over 30 yrs
Neighborhood Market Statistics
How this home compares to active listings in Bonavista, NF
- CA$250,000
- Median Listing Price
- 56
- Median Days on Market
- 1,200
- Median Sq Ft
- CA$161
- Median Price / Sq Ft
- 23
- Active Listings
- This home’s price is 52% above the area median.
- Its price per sq ft is 73% above the area median.
Market statistics compiled from active EXIT Realty® and MLS listings in Bonavista, NF.
Similar Homes Nearby
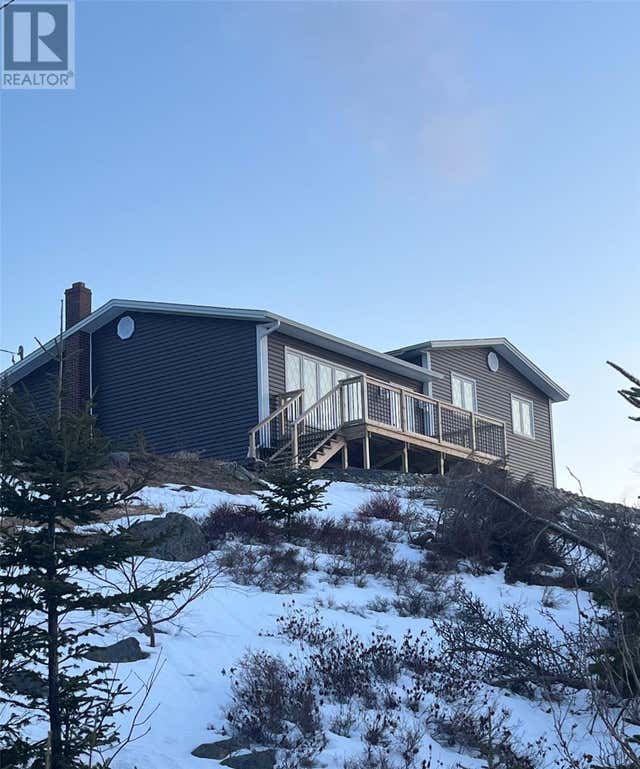
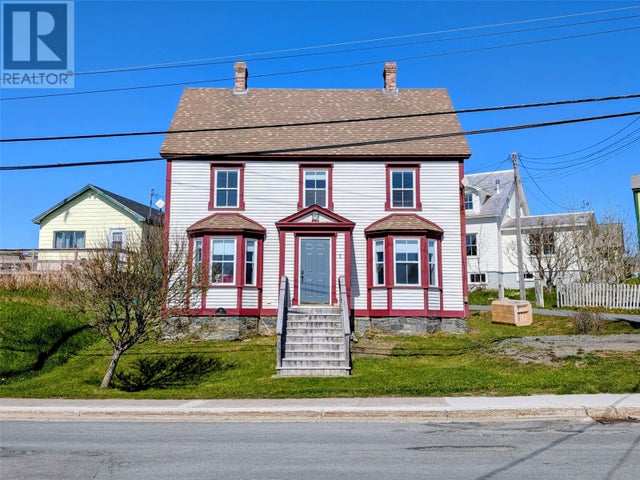


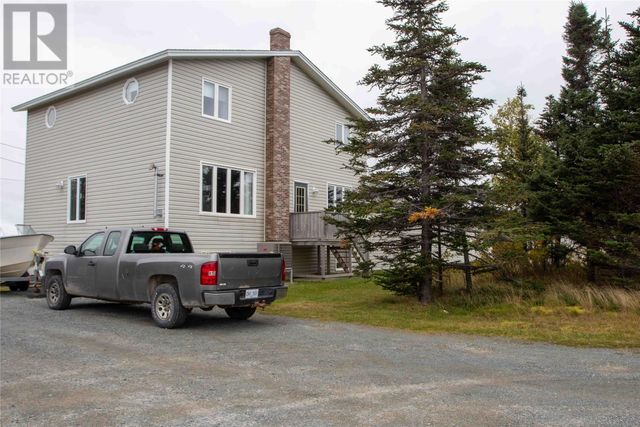

Similar Home Values
Comparable nearby listings and their asking prices.
| Address | Price | Beds | Baths | Sq Ft |
|---|---|---|---|---|
| 12 Stagg's Lane, Bonavista, NF | CA$279,900 | 3 | 2 | 2,376 |
| 76 Church Street, Bonavista, NF | CA$299,000 | 3 | 2 | 2,325 |
| 122-122A Coster Street, Bonavista, NF | CA$299,000 | 3 | 2 | 1,800 |
| 165 Cape Shore Road, Bonavista, NF | CA$299,000 | 2 | 2 | 1,120 |
| 253 John Cabot Drive, Bonavista, NF | CA$309,000 | 4 | 3 | 2,280 |
| 7 Moses Point Line, Bonavista, NF | CA$315,000 | 2 | 1 | 1,034 |
Moving Cost Estimate

Listing Courtesy: EXIT Realty Aspire
Data Terms of Use
This website is operated by EXIT Realty Aspire, a brokerage who is a member of The Canadian Real Estate Association (CREA). The content on this website is owned or controlled by CREA. By accessing this website, the user agrees to be bound by these terms of use as amended from time to time, and agrees that these terms of use constitute a binding contract between the user, EXIT Realty Aspire, and CREA.
Copyright
The content on this website is protected by copyright and other laws, and is intended solely for the private, non-commercial use by individuals. Any other reproduction, distribution or use of the content, in whole or in part, is specifically prohibited. Prohibited uses include commercial use, “screen scraping”, “database scraping”, and any other activity intended to collect, store, reorganize or manipulate the content of this website.
Trademarks
REALTOR®, REALTORS®, and the REALTOR® logo are certification marks that are owned by REALTOR® Canada Inc. and licensed exclusively to The Canadian Real Estate Association (CREA). These certification marks identify real estate professionals who are members of CREA and who must abide by CREA’s By-Laws, Rules, and the REALTOR® Code. The MLS® trademark and the MLS® logo are owned by CREA and identify the professional real estate services provided by members of CREA.
Liability and Warranty Disclaimer
The information contained on this website is based in whole or in part on information that is provided by members of CREA, who are responsible for its accuracy. CREA reproduces and distributes this information as a service for its members, and assumes no responsibility for its completeness or accuracy.
Amendments
EXIT Realty Aspire may at any time amend these Terms of Use by updating this posting. All users of this site are bound by these amendments should they wish to continue accessing the website, and should therefore periodically visit this page to review any and all such amendments.