

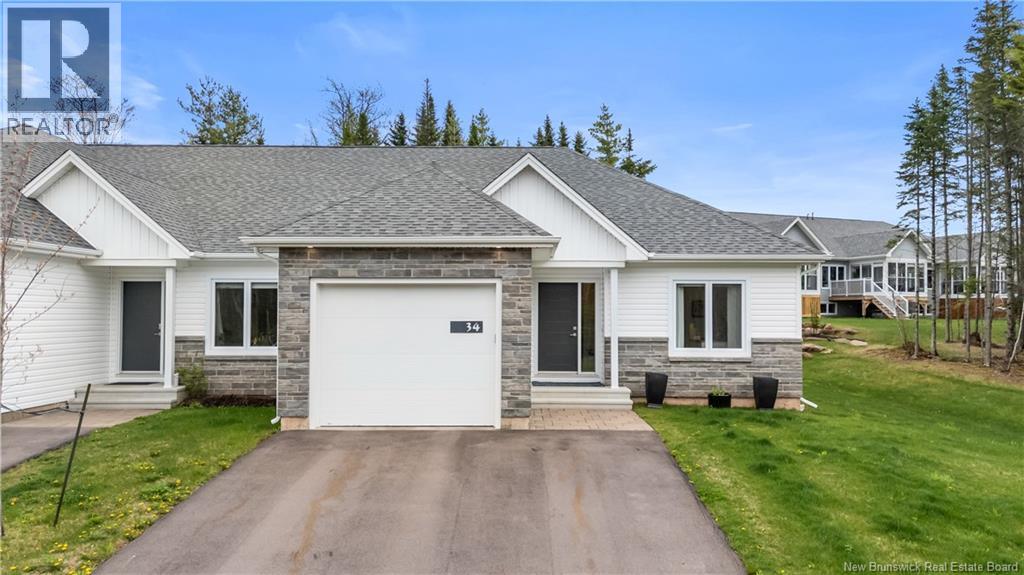
34 Beaubois, Dieppe, NB E1A8N8
Key Facts
Description
Welcome to 34 Beaubois, Dieppe NB Located in an exclusive, sought-after neighborhood, this is a coveted area where discerning buyers dream of livingoffering a tranquil, friendly community that so many aspire to join. DON T MISS YOUR CHANCE TO LIVE HERE!! Step into this exquisite, high-end townhouse, thoughtfully designed with a two-foot wider layout than typical homes. The professionally decorated interior features, engineered hardwood and elegant ceramic flooring. Large windows flood the home with abundant natural light, filling every room with warmth and sunshine. The open-concept kitchen dazzles with a sophisticated quartz countertop, a large undermounted sink, upgraded cabinets, {WILDWOOD CABINETS} a designer backsplash, and a thoughtfully designed kitchen fan. Top-of-the-line LG high-end appliances complete the space. Adjacent is a walk-in pantry with a wine cooler and microwave. Step out from the living room into a luxurious three seasons sunroom, perfect for relaxation, and then enjoy an extended patio where you can take in the beautiful trees, birds, and family BBQ. Every light fixture has been thoughtfully chosen to enhance the ambiance, creating a cohesive, elegant feel throughout the home. The home also offers a convenient mudroom with a dedicated laundry area and a bright office space on the main floor, ideal for remote work or study. As you go downstairs, youll find a spacious family room, two additional bedrooms, and a large five-piece bath. Every element exudes refinementthis is a one-of-a-kind home you wont want to miss. (id:31684)
Property Information
Property Type
Residential
Sub-Type
Single Family Residence
Year Built
2023
Living Area
2,768 sq ft
Ownership
Freehold
Listing #
NB138969
Property Features
Cooling
Heating
Flooring
Parking
Sewer
Rooms
- 11'2'' x 9'9''Main
- 16'9'' x 13'9''Basement
- 16'2'' x 21'1''Basement
- Bathroom 113'5'' x 10'1''Basement
- Bathroom 213'9'' x 8'2''Main
- Bathroom 36'4'' x 5'8''Main
- Bedroom 113'6'' x 12'2''Basement
- Bedroom 213'9'' x 12'2''Basement
- Dining Room17' x 9'11''Main
- Kitchen17' x 9'8''Main
- Laundry7' x 10'6''Main
- Living Room17' x 15'Main
- Master Bedroom13'9'' x 20'10''Main
- OfficeXMain
- Office12' x 9'6''Main
- Utility Room13'6'' x 8'3''Basement
Affordability Calculator
$137,980
Estimated monthly payment
$3,672/mo
Principal $551,920 · Est. interest $769,978 over 30 yrs
Neighborhood Market Statistics
How this home compares to active listings in Dieppe, NB
- CA$434,211
- Median Listing Price
- 53
- Median Days on Market
- 1,813
- Median Sq Ft
- CA$225
- Median Price / Sq Ft
- 225
- Active Listings
- This home’s price is 59% above the area median.
- Its price per sq ft is 11% above the area median.
Market statistics compiled from active EXIT Realty® and MLS listings in Dieppe, NB.
Location

Points of Interest in Dieppe, NB
Showing the Dieppe area map.
Nearby Schools
Ecole le Marais
Elementary · 0.7 km away
Ecole Antonine-Maillet
School · 0.7 km away
Ecole Amirault
Elementary · 2.7 km away
Ecole Anna-Malenfant
Elementary · 2.8 km away
Moncton Flight College
Secondary School · 3.1 km away
Centre Educatif le Platinum
School · 3.8 km away
Garderie le P'Tit Coeur
School · 4.0 km away
Lou Macnarin School
Elementary · 4.4 km away
Ecole Carrefour de L'Acadie
School · 4.6 km away
Ecole Mathieu-Martin
Secondary · 4.6 km away
Centre Scolaire Samuel-de-Champlain
School · 4.8 km away
Lewisville Middle School
School · 5.6 km away
Ecole Champlain
School · 6.4 km away
Arnold H. McLeod School
Elementary · 6.5 km away
Love and Learn Child Center
School · 7.3 km away
McKenzie College
Secondary School · 7.4 km away
Moncton High School
Secondary · 7.6 km away
Sistema Nb Moncton Centre
School · 7.6 km away
Wee Collège, Inc.
School · 7.8 km away
Sunny Brae Middle School
Elementary · 7.9 km away
Commute Calculator
Nearby Homes



Similar Homes Nearby


Similar Home Values
Comparable nearby listings and their asking prices.
| Address | Price | Beds | Baths | Sq Ft |
|---|---|---|---|---|
| 82 Des Bouleaux Crescent, Dieppe, NB | CA$483,500 | 4 | 2 | 1,864 |
| 152 Bahama Street, Dieppe, NB | CA$484,900 | 4 | 2 | 1,904 |
| 131 Beau Domaine Court, Dieppe, NB | CA$489,000 | 4 | 4 | 2,292 |
| 369 Eunice Avenue, Dieppe, NB | CA$499,000 | 5 | 3 | 3,038 |
| 8 Rochefort Street, Dieppe, NB | CA$499,900 | 4 | 4 | 1,989 |
| 1828 Amirault Street, Dieppe, NB | CA$499,990 | 5 | 3 | 2,390 |
Moving Cost Estimate
EXIT Agents in Dieppe



Data Terms of Use
This website is operated by , a brokerage who is a member of The Canadian Real Estate Association (CREA). The content on this website is owned or controlled by CREA. By accessing this website, the user agrees to be bound by these terms of use as amended from time to time, and agrees that these terms of use constitute a binding contract between the user, , and CREA.
Copyright
The content on this website is protected by copyright and other laws, and is intended solely for the private, non-commercial use by individuals. Any other reproduction, distribution or use of the content, in whole or in part, is specifically prohibited. Prohibited uses include commercial use, “screen scraping”, “database scraping”, and any other activity intended to collect, store, reorganize or manipulate the content of this website.
Trademarks
REALTOR®, REALTORS®, and the REALTOR® logo are certification marks that are owned by REALTOR® Canada Inc. and licensed exclusively to The Canadian Real Estate Association (CREA). These certification marks identify real estate professionals who are members of CREA and who must abide by CREA’s By-Laws, Rules, and the REALTOR® Code. The MLS® trademark and the MLS® logo are owned by CREA and identify the professional real estate services provided by members of CREA.
Liability and Warranty Disclaimer
The information contained on this website is based in whole or in part on information that is provided by members of CREA, who are responsible for its accuracy. CREA reproduces and distributes this information as a service for its members, and assumes no responsibility for its completeness or accuracy.
Amendments
may at any time amend these Terms of Use by updating this posting. All users of this site are bound by these amendments should they wish to continue accessing the website, and should therefore periodically visit this page to review any and all such amendments.