

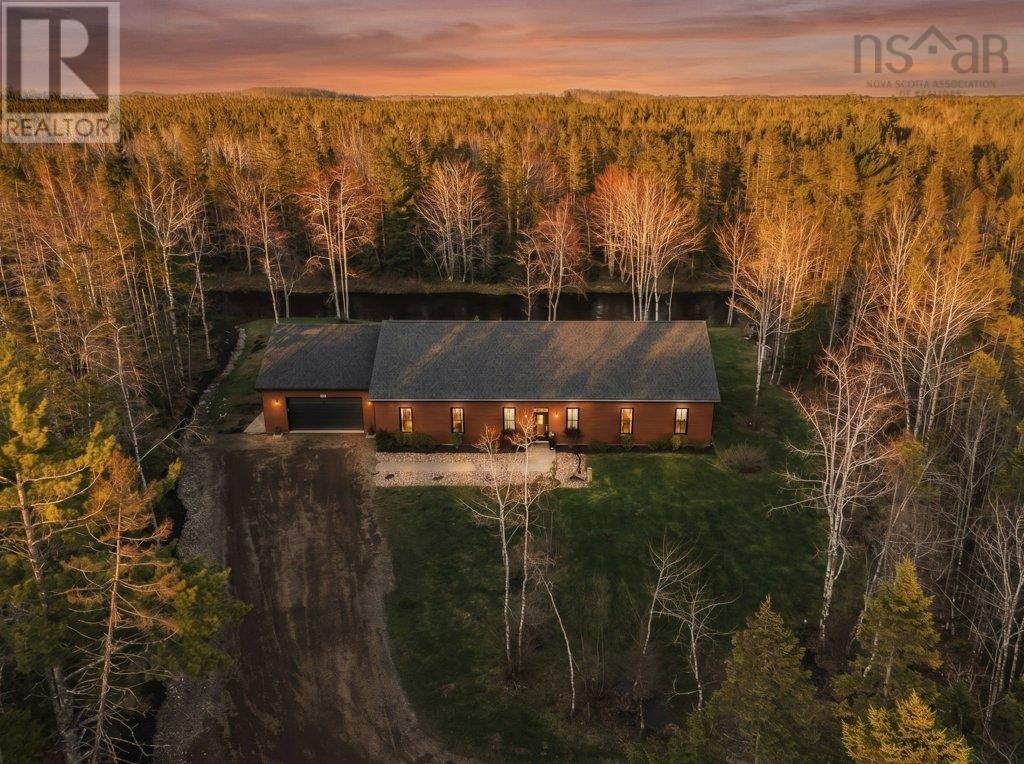
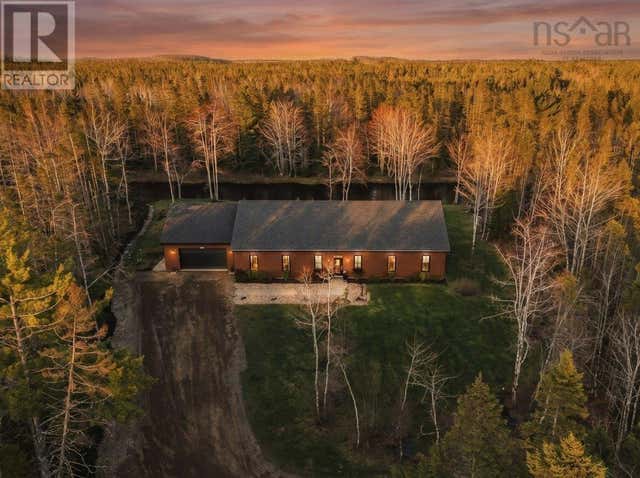
14 River Country Drive, Nine Mile River, NS B2S0G5
Nine Mile River
Key Facts
Description
It's 8 p.m. You're pulling into your private driveway, hidden away, solar lamp posts guiding you home beneath a sky full of stars. The garage door opens quietly and the heated, wired double garage welcomes you in. A place for everything, and everything exactly where it belongs. You silence the Sonos speakers from your phone before your youngest stirs. They fell asleep in the car. You slip off their shoes and carry them across warm eucalyptus hardwood floors that flow, uninterrupted, from one end of this home to the other. No transition strips. No catches. Just the quiet confidence of a home that was thought all the way through. You transfer them into bed, say goodnight to the others, tidy the study nook, and start a load because the custom laundry room is right there, exactly where it should be. Then, finally, it's your turn. You pour a glass of wine from the Forno Espresso fridge and settle beside the hand-mitered acacia-wood fireplace, a book from the walnut library in hand. Through the doorway, the pool table sits quiet. Last Christmas, the whole family was gathered around it. You smile and make a mental note: restock the kitchenette, run the second dishwasher. Before lights-out, the wash goes into the dryer in your private ensuite laundry. Tomorrow's outfit will be chosen from the floor-to-ceiling wardrobe. You draw a glass of water pure, cold, straight from the reverse osmosis tap in your ensuite bath. Tomorrow, you'll wake to birdsong and the river just beyond your private deck. You won't think about the 8-zone hydronic heat keeping your feet warm, the R-60 insulation in the attic, the 400-amp service, or the spray foam packed four and a half inches deep into every door and window frame. You won't have to because this is what intention looks like, poured into every wall, every wire, every inch. At 14 River Country Drive, the finer details aren't overlooked. They welcome you. Come see for yourself. (id:31684)
Property Information
Property Type
Residential
Sub-Type
Single Family Residence
Style
Bungalow
Year Built
2018
Living Area
2,457 sq ft
Lot Size
2.13 acres
Ownership
Freehold
Listing #
202610958
Property Features
Cooling
Heating
Flooring
Parking
Lot Features
Sewer
Rooms
- 9.6 x 10.11Main
- Bar 4.8 x 14.6Main
- Bathroom 15.7 x 5.6Main
- Bathroom 29.7 x 7Main
- Bathroom 37.6 x 7.5Main
- Bedroom 211.8 x 12.4Main
- Bedroom 311.4 x 12.4Main
- Bedroom 49.11 x 12.8Main
- Den5.8 x 6.5Main
- Dining Room8.7 x 18Main
- Game Room9.8 x 14.9Main
- Kitchen11.8 x 22.4Main
- Laundry7.9 x 14.6Main
- Living Room16. x 22.5Main
- Master Bedroom14.4 x 16.5Main
- Utility Room5.8 x 5.7Main
- Utility Room4.2 x 9.8Main
Affordability Calculator
$220,000
Estimated monthly payment
$5,855/mo
Principal $880,000 · Est. interest $1,227,678 over 30 yrs
Neighborhood Market Statistics
How this home compares to active listings in Nine Mile River, NS
- CA$391,139
- Median Listing Price
- 66
- Median Days on Market
- 1,624
- Median Sq Ft
- CA$282
- Median Price / Sq Ft
- 436
- Active Listings
- This home’s price is 181% above the area median.
- Its price per sq ft is 59% above the area median.
Market statistics compiled from active EXIT Realty® and MLS listings in Nine Mile River, NS.
Location
- 14 River Country Drive, Nine Mile River, NS B2S0G5
Points of Interest in Nine Mile River, NS
Showing the Nine Mile River area map.
Nearby Schools
Maple Ridge Elementary School
Elementary · 7.6 km away
Elmsdale District School
Elementary · 8.3 km away
Enfield District Elementary School
Elementary · 9.0 km away
Riverside Education Centre
School · 9.3 km away
East Hants Childcare Centre
School · 10.1 km away
Hants East Rural High School
Secondary · 10.2 km away
Dutch Settlement Elementary School
Elementary · 10.2 km away
Oldfield Consolidated Elementary
Elementary · 11.8 km away
Shubenacadie District Elementary
Elementary · 12.8 km away
Kennetcook District School
School · 20.9 km away
Hants North Rural High & Kennetcook District School
Secondary · 20.9 km away
Winding River Consolidated School
Elementary · 21.3 km away
Holland Road Elementary School
Elementary · 21.4 km away
Beaverbank-Kinsac Elementary
Elementary · 22.6 km away
Lockview High School
Secondary · 23.7 km away
Ash Lee Jefferson School
Elementary · 24.3 km away
Georges P Vanier Junior High School
Secondary · 24.5 km away
Harold T Barrett Junior High School
Secondary · 25.4 km away
Beaver Bank Monarch Elementary School
Elementary · 26.4 km away
Uniacke District School
School · 26.5 km away
Commute Calculator
Nearby Homes


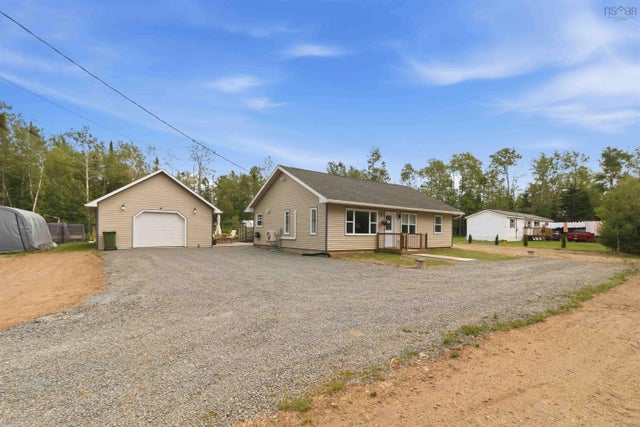
Similar Homes Nearby


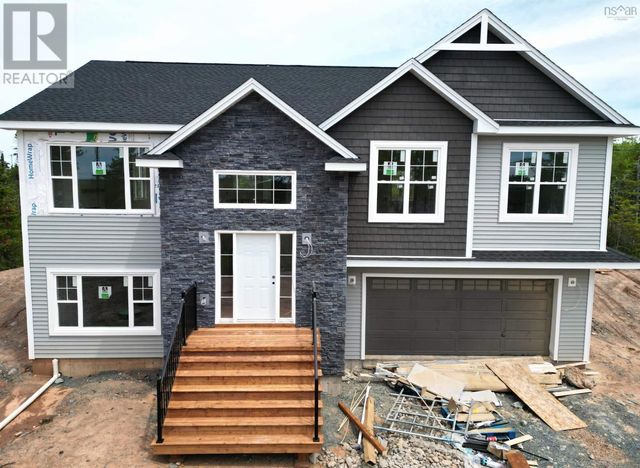


Similar Home Values
Comparable nearby listings and their asking prices.
| Address | Price | Beds | Baths | Sq Ft |
|---|---|---|---|---|
| 2901 Wyvern Road, River Philip, NS | CA$779,000 | 3 | 3 | 2,361 |
| 2901 Wyvern Road, River Philip, NS | CA$779,000 | 3 | 3 | 2,361 |
| 81 Chute Road, Bear River, NS | CA$817,000 | 5 | 3 | 5,991 |
| Lot 747 730 Celebration Drive|Kinloch Estates, Fall River, NS | CA$819,900 | 4 | 3 | 2,485 |
| 730 Celebration Drive Lot 747, Fall River, NS | CA$819,900 | 4 | 3 | 2,485 |
| 682 Celebration Drive 744, Fall River, NS | CA$829,900 | 4 | 3 | 2,025 |
Moving Cost Estimate
EXIT Agents in Nine Mile River



Listing Courtesy: Royal LePage Atlantic (Enfield)
Data Terms of Use
This website is operated by Royal LePage Atlantic (Enfield), a brokerage who is a member of The Canadian Real Estate Association (CREA). The content on this website is owned or controlled by CREA. By accessing this website, the user agrees to be bound by these terms of use as amended from time to time, and agrees that these terms of use constitute a binding contract between the user, Royal LePage Atlantic (Enfield), and CREA.
Copyright
The content on this website is protected by copyright and other laws, and is intended solely for the private, non-commercial use by individuals. Any other reproduction, distribution or use of the content, in whole or in part, is specifically prohibited. Prohibited uses include commercial use, “screen scraping”, “database scraping”, and any other activity intended to collect, store, reorganize or manipulate the content of this website.
Trademarks
REALTOR®, REALTORS®, and the REALTOR® logo are certification marks that are owned by REALTOR® Canada Inc. and licensed exclusively to The Canadian Real Estate Association (CREA). These certification marks identify real estate professionals who are members of CREA and who must abide by CREA’s By-Laws, Rules, and the REALTOR® Code. The MLS® trademark and the MLS® logo are owned by CREA and identify the professional real estate services provided by members of CREA.
Liability and Warranty Disclaimer
The information contained on this website is based in whole or in part on information that is provided by members of CREA, who are responsible for its accuracy. CREA reproduces and distributes this information as a service for its members, and assumes no responsibility for its completeness or accuracy.
Amendments
Royal LePage Atlantic (Enfield) may at any time amend these Terms of Use by updating this posting. All users of this site are bound by these amendments should they wish to continue accessing the website, and should therefore periodically visit this page to review any and all such amendments.