

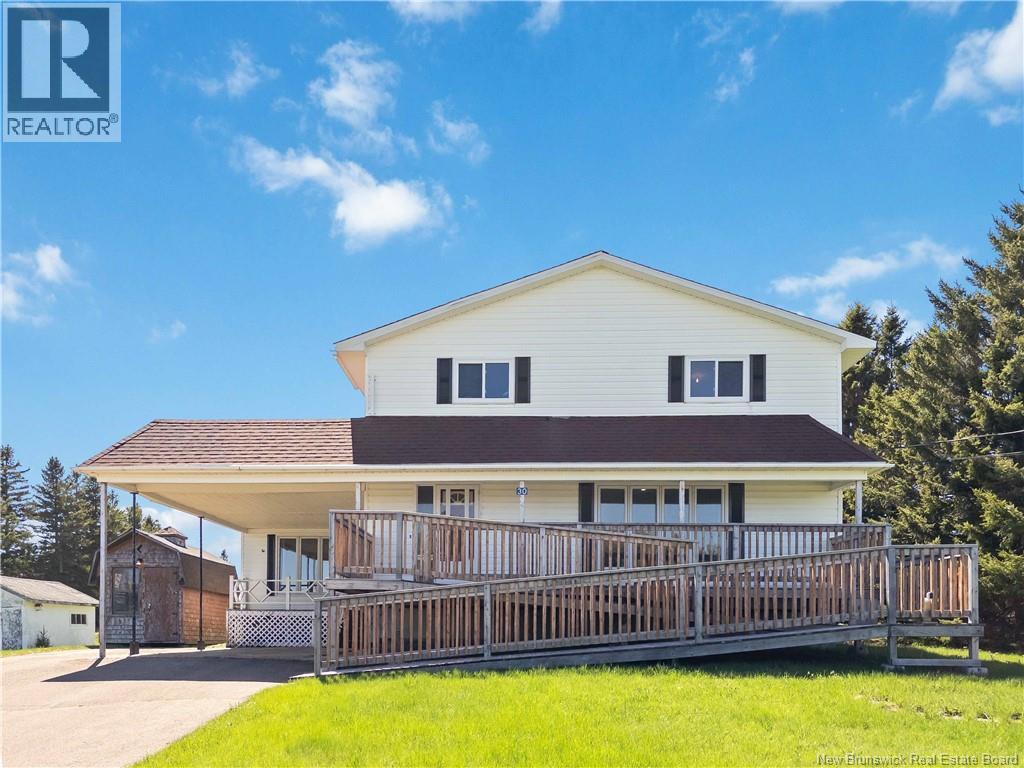
30 Kayla, Saint-Thomas-de-Kent, NB E4S4Y8
Key Facts
Description
Located in the peaceful coastal community of Saint-Thomas-de-Kent, this spacious family home sitting on approximately 3.7 acres of beautiful countryside is just moments from the water. With a little bit of love and customized renovations this home offers plenty of space both inside and out. This property has so much potential to become your private, comfortable, country escape. The main level features a bright kitchen and living area, a full bathroom, and 3 bedrooms including a spacious primary bedroom complete with a walk-in closet. Upstairs, youll find 4 additional bedrooms and another full bathroom, providing endless possibilities for large families, guests, or home office space. Natural light pours through the large windows, while the wraparound deck is the perfect place to relax and take in the peaceful surroundings. The large walk-out basement offers exceptional storage, tall ceilings, poured concrete foundation in 1988 and additional functional space. Outside, the expansive property includes open green space, mature trees, and outbuildings with plenty of room to enjoy country living. In the back of the field, there is a large concrete pad from an old barn. With 6 bedrooms, 2 full bathrooms, and 3.7 acres in a beautiful coastal location, this property offers the perfect opportunity for those seeking space, tranquility, and flexibility in Kent County. (id:31684)
Property Information
Property Type
Residential
Sub-Type
Single Family Residence
Living Area
2,643 sq ft
Lot Size
3.73 acres
Ownership
Freehold
Listing #
NB139436
Property Features
Appliances
Cooling
Heating
Flooring
Parking
Community
Sewer
Rooms
- 51'7'' x 28'Basement
- 10'4'' x 11'Second
- 12'9'' x 16'1''Main
- 4'11'' x 15'1''Basement
- 5'3'' x 15'5''Basement
- Bathroom 110'4'' x 11'Second
- Bathroom 210'6'' x 15'11''Main
- Bedroom 112'6'' x 14'5''Second
- Bedroom 211' x 14'5''Second
- Bedroom 312'6'' x 12'1''Second
- Bedroom 411' x 11'6''Second
- Bedroom 512'7'' x 15'11''Main
- Dining Room7'10'' x 13'4''Main
- Kitchen15'9'' x 13'4''Main
- Living Room11'2'' x 21'6''Main
- Master Bedroom14'10'' x 18'Main
Affordability Calculator
$67,800
Estimated monthly payment
$1,804/mo
Principal $271,200 · Est. interest $378,348 over 30 yrs
Location

Points of Interest in Saint-Thomas-de-Kent, NB
Showing the Saint-Thomas-de-Kent area map.
Nearby Schools
Ecole Dr-Marguerite-Michaud
School · 6.0 km away
Ecole Clement-Cormier
Secondary · 6.4 km away
Ecole Camille-Vautour
School · 13.1 km away
Ecole Mont Carmel
School · 14.1 km away
Ecoles District Scolaire No 11
School · 17.5 km away
Ecole Grande-Digue
School · 19.0 km away
Shediac Cape School
School · 25.2 km away
Eleanor W. Graham Middle School
School · 26.3 km away
Rexton Elementary School
Elementary · 26.7 km away
Ecole MGR-Francois-Bourgeois
School · 27.1 km away
Polyvalente Louis J. Robichaud
Secondary · 27.4 km away
Mountain View School
Elementary · 29.5 km away
Elsipogtog School
School · 29.7 km away
École Père-Edgar-T.-Leblanc
School · 30.9 km away
Ecole Soleil Levant
School · 31.2 km away
Moncton High School
Secondary · 33.9 km away
Ecole Champlain
School · 37.5 km away
Forest Glen School
Elementary · 38.1 km away
L'Institut Jon Raymond
Secondary · 38.5 km away
Ecole le Mascaret
Elementary · 38.7 km away
Commute Calculator
Nearby Homes


Similar Homes Nearby


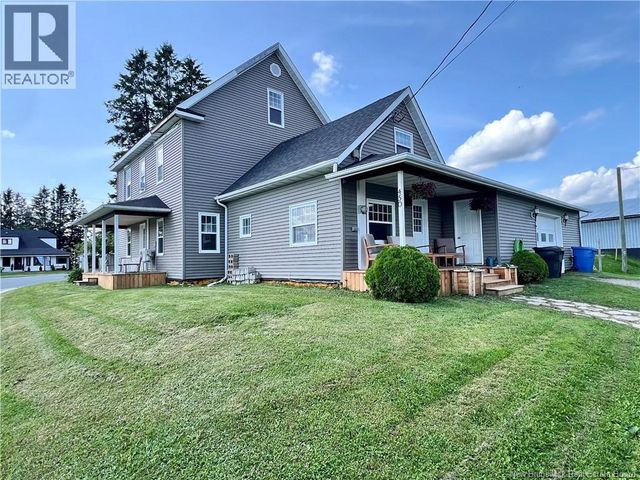
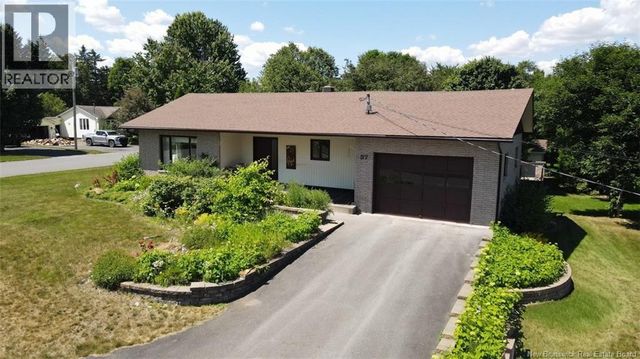
Similar Home Values
Comparable nearby listings and their asking prices.
| Address | Price | Beds | Baths | Sq Ft |
|---|---|---|---|---|
| 53 Grondin Street, Saint-Jacques, NB | CA$255,000 | 5 | 2 | 1,591 |
| 3591 NB-350, Rang-Saint-Georges, NB | CA$259,900 | 5 | 2 | 2,257 |
| 159 ch De La Grande-Rivière, Saint-Léonard, NB | CA$275,000 | 5 | 3 | 1,948 |
| 1193 Saint-Charles Sud, Saint-Charles, NB | CA$299,900 | 7 | 2 | 2,019 |
| 450 ch de l'Eglise, Saint-André, NB | CA$310,000 | 5 | 2 | 2,320 |
| 37 Thomas Street, Saint-Jacques, NB | CA$325,000 | 5 | 2 | 3,800 |
Moving Cost Estimate
EXIT Agents in Saint-Thomas-de-Kent



Listing Courtesy: Keller Williams Capital Realty
Data Terms of Use
This website is operated by Keller Williams Capital Realty, a brokerage who is a member of The Canadian Real Estate Association (CREA). The content on this website is owned or controlled by CREA. By accessing this website, the user agrees to be bound by these terms of use as amended from time to time, and agrees that these terms of use constitute a binding contract between the user, Keller Williams Capital Realty, and CREA.
Copyright
The content on this website is protected by copyright and other laws, and is intended solely for the private, non-commercial use by individuals. Any other reproduction, distribution or use of the content, in whole or in part, is specifically prohibited. Prohibited uses include commercial use, “screen scraping”, “database scraping”, and any other activity intended to collect, store, reorganize or manipulate the content of this website.
Trademarks
REALTOR®, REALTORS®, and the REALTOR® logo are certification marks that are owned by REALTOR® Canada Inc. and licensed exclusively to The Canadian Real Estate Association (CREA). These certification marks identify real estate professionals who are members of CREA and who must abide by CREA’s By-Laws, Rules, and the REALTOR® Code. The MLS® trademark and the MLS® logo are owned by CREA and identify the professional real estate services provided by members of CREA.
Liability and Warranty Disclaimer
The information contained on this website is based in whole or in part on information that is provided by members of CREA, who are responsible for its accuracy. CREA reproduces and distributes this information as a service for its members, and assumes no responsibility for its completeness or accuracy.
Amendments
Keller Williams Capital Realty may at any time amend these Terms of Use by updating this posting. All users of this site are bound by these amendments should they wish to continue accessing the website, and should therefore periodically visit this page to review any and all such amendments.